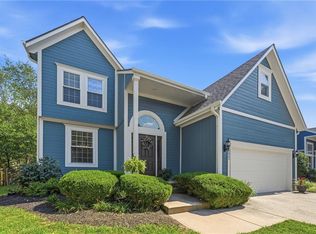
This is a must-see! Beautiful 1.5-story former model home in Arbor Landing (only one owner), exceptionally clean and truly move-in ready. Fresh interior paint throughout creates a bright, updated feel from the moment you walk in.
Relax and unwind in the unique screened-in sunroom, a standout feature that adds valuable living space and enhances everyday living. Located in a cul-de-sac, this home offers one of the largest fenced-in lots in the subdivision—perfect for entertaining, play, or simply enjoying the outdoors.
Seller has completed major updates, including a roof (approx. 5 years old) with transferable 50-year warranty, HVAC system (approx. 1.5 years old), and Renewal by Andersen windows installed in 2020 and more. These improvements provide peace of mind and make this home truly move-in ready.
This well-maintained home is sure to impress!
Show for backups
$500,000
16155 S Harbinger St, Olathe, KS 66062
4beds
2,234sqft
Single Family Residence
Built in 2005
0.36 Acres Lot
$-- Zestimate®
$224/sqft
$37/mo HOA
What's special
- 189 days
- 25
- 0
Zillow last checked:
Listing updated:
Listed by:
Stephanie Vignery 913-220-7105,
Platinum Realty LLC
Source: Heartland MLS as distributed by MLS GRID,MLS#: 2609992
Facts & features
Interior
Bedrooms & bathrooms
- Bedrooms: 4
- Bathrooms: 3
- Full bathrooms: 2
- 1/2 bathrooms: 1
Primary bedroom
- Features: All Carpet, Ceiling Fan(s)
- Level: First
- Area: 196 Square Feet
- Dimensions: 14.5 x 13.5
Bedroom 2
- Features: All Carpet, Ceiling Fan(s), Other
- Level: Second
- Area: 138 Square Feet
- Dimensions: 12 x 11.5
Bedroom 3
- Features: All Carpet, Ceiling Fan(s)
- Level: Second
- Area: 136 Square Feet
- Dimensions: 13 x 10.5
Bedroom 4
- Features: All Carpet, Ceiling Fan(s)
- Level: Second
- Area: 147 Square Feet
- Dimensions: 14 x 10.5
Primary bathroom
- Features: Ceramic Tiles, Double Vanity, Separate Shower And Tub, Walk-In Closet(s)
- Level: First
- Area: 110 Square Feet
- Dimensions: 11 x 10
Bathroom 2
- Features: Ceramic Tiles, Double Vanity, Shower Over Tub
Heating
- Forced Air
Cooling
- Electric
Appliances
- Included: Dishwasher, Disposal, Exhaust Fan, Microwave, Electric Range
- Laundry: Bedroom Level, Main Level
Features
- Ceiling Fan(s), Kitchen Island, Pantry, Stained Cabinets, Vaulted Ceiling(s), Walk-In Closet(s)
- Flooring: Carpet, Laminate, Tile, Wood
- Doors: Storm Door(s)
- Windows: Window Coverings, Storm Window(s), Thermal Windows
- Basement: Egress Window(s),Full,Unfinished,Sump Pump
- Number of fireplaces: 1
- Fireplace features: Gas Starter, Living Room, Fireplace Screen
Interior area
- Total structure area: 2,234
- Total interior livable area: 2,234 sqft
- Finished area above ground: 2,234
Property
Parking
- Total spaces: 3
- Parking features: Attached, Built-In, Garage Door Opener, Garage Faces Front
- Attached garage spaces: 3
Features
- Patio & porch: Screened
- Spa features: Bath
- Fencing: Wood
Lot
- Size: 0.36 Acres
- Features: Cul-De-Sac, Sprinkler-In Ground
Details
- Parcel number: DP00450000 0070
- Other equipment: Back Flow Device
Construction
Type & style
- Home type: SingleFamily
- Architectural style: Traditional
- Property subtype: Single Family Residence
Materials
- Board & Batten Siding, Stone Veneer, Stucco & Frame
- Roof: Composition
Condition
- Year built: 2005
Details
- Builder name: Pride Built Homes In
Utilities & green energy
- Sewer: Public Sewer
- Water: Public
Green energy
- Energy efficient items: HVAC, Insulation
Community & HOA
Community
- Security: Fire Alarm, Security System, Smoke Detector(s)
- Subdivision: Arbor Landing
HOA
- Has HOA: Yes
- Amenities included: Pool
- Services included: Other
- HOA fee: $445 annually
- HOA name: Arbor Landing Homes Association
Location
- Region: Olathe
Financial & listing details
- Price per square foot: $224/sqft
- Tax assessed value: $466,300
- Annual tax amount: $5,993
- Date on market: 4/1/2026
- Listing terms: Cash,Conventional
- Ownership: Private
- Road surface type: Paved
Estimated market value
Not available
Estimated sales range
Not available
Not available
Price history
| Date | Event | Price |
|---|---|---|
| 4/10/2026 | Contingent | $500,000$224/sqft |
Source:  Heartland MLS as distributed by MLS GRID #2609992 Report a problem Heartland MLS as distributed by MLS GRID #2609992 Report a problem | ||
| 4/1/2026 | Listed for sale | $500,000$224/sqft |
Source: Heartland MLS as distributed by MLS GRID #2609992 Report a problem | ||
Public tax history
| Year | Property taxes | Tax assessment |
|---|---|---|
| 2025 | $5,993 +5.6% | $53,625 +6.8% |
| 2024 | $5,674 +5% | $50,209 +6.8% |
| 2023 | $5,406 +6.6% | $47,024 +9.5% |
| 2022 | $5,073 | $42,929 +9.8% |
| 2021 | -- | $39,088 +1% |
| 2020 | $4,835 | $38,686 +2.2% |
| 2019 | -- | $37,835 +4.3% |
| 2018 | -- | $36,282 +7.3% |
| 2017 | $4,327 +7% | $33,822 +4.3% |
| 2016 | $4,045 +1.9% | $32,430 +1.9% |
| 2015 | $3,968 -1.7% | $31,832 +7.3% |
| 2013 | $4,035 +0.8% | $29,670 +0.5% |
| 2012 | $4,002 -10.4% | $29,532 -5.3% |
| 2010 | $4,466 +1.5% | $31,176 -2.7% |
| 2009 | $4,402 +0% | $32,027 |
| 2008 | $4,401 +12.5% | $32,027 +11.4% |
| 2007 | $3,913 +19.8% | $28,738 +5.7% |
| 2006 | $3,268 | $27,186 +267.1% |
| 2005 | -- | $7,406 |
Find assessor info on the county website
Monthly payment
Est. payment
Payment breakdown
Explore the cost of this home by adjusting the details. Changes won't be saved.Climate risks
Neighborhood: Arbor Landing
Nearby schools
Schools provided by the listing agent
- Elementary: Sunnyside
- Middle: Chisholm Trail
- High: Olathe South
Source: Heartland MLS as distributed by MLS GRID. This data may not be complete. We recommend contacting the local school district to confirm school assignments for this home.
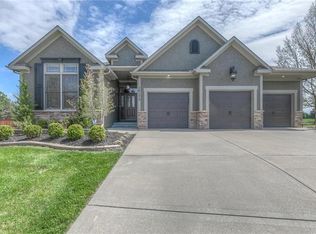
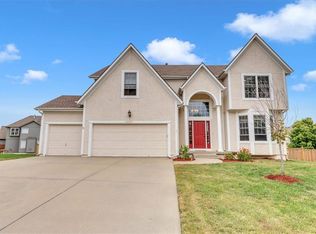
Similar homes
- $460,0004 bd4 ba2.5k sqft17517 W 160th Ter, Olathe, KS 66062For Sale
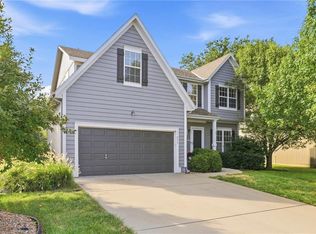 MLS ID #2641128, Susan Rahe, ReeceNichols- Leawood Town Center. Heartland MLS as distributed by MLS GRID
 - $410,0004 bd3 ba1.8k sqft16412 W 157th Ter, Olathe, KS 66062For Sale
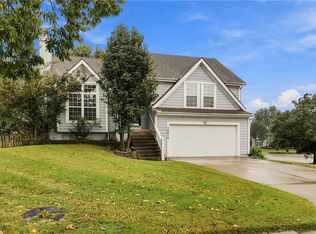 MLS ID #2625383, Kristin Malfer, Compass Realty Group. Heartland MLS as distributed by MLS GRID
 - $489,0004 bd4 ba2.7k sqft15421 S Alcan St, Olathe, KS 66062For Sale
 MLS ID #2640764, Michelle Saporito, Keller Williams Realty Partners Inc.. Heartland MLS as distributed by MLS GRID
 - $425,0004 bd3 ba2.3k sqft14715 S Arapaho Dr, Olathe, KS 66062For Sale
 MLS ID #2644826, Jamie Patton, Platinum Realty LLC. Heartland MLS as distributed by MLS GRID
