Welcome to 16157 Moss Haven in the highly sought-after Estates of Rockhill — where Frisco living feels just right.
This stunning one-and-a-half story home delivers 2,820 square feet of thoughtfully designed space, perfectly balancing everyday comfort with room to entertain and unwind. Step inside to rich hardwood floors that flow throughout the main living areas and beautiful granite countertops that make the kitchen a true centerpiece along with stainless steel appliances including double ovens and a gas cooktop. A great place to journey thru your culinary catalogs.
The open floor plan shines with natural light and effortless flow. Upstairs you’ll find a generous game room, a dedicated media room perfect for movie nights or gaming, and a convenient half bath — ideal for guests or busy families. The three spacious bedrooms offer quiet retreats, while the primary suite provides a peaceful owner’s oasis.
Located in one of Frisco’s most convenient pockets, this home puts everything you need within minutes: HEB, Costco, top-rated dining and shopping, the Dallas North Tollway, Highway 380, and even Omni PGA Resort. Whether you’re commuting, running errands, or enjoying weekend adventures, the location scores a perfect 10. Pride of ownership shows in every detail. This is more than a house — it’s the lifestyle you’ve been looking for in Frisco, offered at an incredible value.
Ready to make it yours? Schedule your private tour today before this gem finds its next chapter.
For sale
Price cut: $24.1K (7/22)
$574,900
16157 Moss Haven Ln, Frisco, TX 75033
3beds
2,820sqft
:
Get pre-qualified$4,131/mo
Single Family Residence
Built in 2017
8,494 Square Feet Lot
$563,900 Zestimate®
$204/sqft
$88/mo HOA
What's special
Beautiful granite countertopsGenerous game roomKitchen a true centerpieceConvenient half bath
- 56 days |
- 360 |
- 12 |
Zillow last checked:
Listing updated:
Listed by:
Efrem Silerio 0478433 972-599-7000,
Keller Williams Legacy 972-599-7000
Source: NTREIS,MLS#: 21285085
Facts & features
Interior
Bedrooms & bathrooms
- Bedrooms: 3
- Bathrooms: 4
- Full bathrooms: 2
- 1/2 bathrooms: 2
Primary bedroom
- Features: Ceiling Fan(s), Dual Sinks, En Suite Bathroom, Garden Tub/Roman Tub, Separate Shower, Walk-In Closet(s)
- Level: First
- Dimensions: 14 x 14
Bedroom
- Features: Ceiling Fan(s)
- Level: First
- Dimensions: 12 x 10
Bedroom
- Features: Ceiling Fan(s)
- Level: First
- Dimensions: 12 x 10
Breakfast room nook
- Level: First
- Dimensions: 12 x 11
Dining room
- Level: First
- Dimensions: 12 x 11
Kitchen
- Features: Granite Counters, Kitchen Island, Pantry, Walk-In Pantry
- Level: First
- Dimensions: 16 x 12
Laundry
- Features: Built-in Features
- Level: First
- Dimensions: 8 x 6
Living room
- Level: First
- Dimensions: 17 x 15
Living room
- Level: Second
- Dimensions: 17 x 14
Living room
- Level: Second
- Dimensions: 18 x 12
Office
- Level: First
- Dimensions: 11 x 11
Heating
- Electric
Cooling
- Central Air, Ceiling Fan(s), Zoned
Appliances
- Included: Some Gas Appliances, Double Oven, Dishwasher, Electric Oven, Gas Cooktop, Disposal, Microwave, Plumbed For Gas, Tankless Water Heater
- Laundry: Electric Dryer Hookup, In Hall
Features
- Decorative/Designer Lighting Fixtures, High Speed Internet, Kitchen Island, Open Floorplan, Cable TV, Walk-In Closet(s), Wired for Sound
- Flooring: Carpet, Ceramic Tile, Wood
- Windows: Window Coverings
- Has basement: No
- Number of fireplaces: 1
- Fireplace features: Family Room, Gas Log, Gas Starter
Interior area
- Total interior livable area: 2,820 sqft
Video & virtual tour
Property
Parking
- Total spaces: 2
- Parking features: Door-Single, Garage, Garage Door Opener, Garage Faces Side
- Attached garage spaces: 2
Features
- Levels: Two
- Stories: 2
- Patio & porch: Patio, Covered
- Exterior features: Rain Gutters
- Pool features: None, Community
- Fencing: Wood
Lot
- Size: 8,494 Square Feet
- Features: Back Yard, Interior Lot, Lawn, Landscaped, Subdivision, Sprinkler System
Details
- Parcel number: R684289
Construction
Type & style
- Home type: SingleFamily
- Architectural style: Traditional,Detached
- Property subtype: Single Family Residence
Materials
- Brick, Rock, Stone
- Foundation: Slab
- Roof: Composition
Condition
- Year built: 2017
Utilities & green energy
- Sewer: Public Sewer
- Water: Public
- Utilities for property: Natural Gas Available, Sewer Available, Separate Meters, Water Available, Cable Available
Community & HOA
Community
- Features: Park, Pool, Curbs, Sidewalks
- Security: Security System, Smoke Detector(s)
- Subdivision: Estates At Rockhill Ph I
HOA
- Has HOA: Yes
- Services included: Association Management
- HOA fee: $1,050 annually
- HOA name: Excel Association Mgmt
- HOA phone: 972-881-7488
Location
- Region: Frisco
Financial & listing details
- Price per square foot: $204/sqft
- Tax assessed value: $701,079
- Annual tax amount: $10,106
- Date on market: 5/29/2026
- Cumulative days on market: 57 days
- Listing terms: Cash,Conventional,VA Loan
Estimated market value
$563,900
$536,000 - $592,000
$3,544/mo
Price history
| Date | Event | Price |
|---|---|---|
| 7/22/2026 | Price change | $574,900-4%$204/sqft |
Source: NTREIS #21285085 Report a problem | ||
| 7/7/2026 | Price change | $599,000-4.1%$212/sqft |
Source: NTREIS #21285085 Report a problem | ||
| 6/20/2026 | Price change | $624,900-2.3%$222/sqft |
Source: NTREIS #21285085 Report a problem | ||
| 5/29/2026 | Listed for sale | $639,900$227/sqft |
Source: NTREIS #21285085 Report a problem | ||
Public tax history
| Year | Property taxes | Tax assessment |
|---|---|---|
| 2025 | $1,139 +9.1% | $619,651 +10% |
| 2024 | $1,044 +8.9% | $563,319 +10% |
| 2023 | $959 -4.2% | $512,108 +10% |
| 2022 | $1,001 +2.7% | $465,553 +10% |
| 2021 | $975 +12.8% | $423,230 +8.7% |
| 2020 | $865 -1.3% | $389,261 +0.1% |
| 2019 | $876 -0.3% | $389,000 -0.1% |
| 2018 | $879 | $389,451 +340.4% |
| 2017 | -- | $88,424 |
Find assessor info on the county website
Monthly payment
Est. payment
Payment breakdown
Explore the cost of this home by adjusting the details. Changes won't be saved.Climate risks
Neighborhood: 75033
Nearby schools
GreatSchools rating
- 9/10Miller Elementary SchoolGrades: K-5Distance: 0.5 mi
- 9/10Wilkinson Middle SchoolGrades: 6-8Distance: 1.6 mi
- 7/10Panther Creek High SchoolGrades: 9-12Distance: 1.4 mi
Schools provided by the listing agent
- Elementary: Minett
- Middle: Wilkinson
- High: Panther Creek
- District: Frisco ISD
Source: NTREIS. This data may not be complete. We recommend contacting the local school district to confirm school assignments for this home.
- $693,1003 bd4 ba2.8k sqft16157 Mosshaven, Frisco, TX 75068Off Market
- $794,4005 bd4 ba3.6k sqft16133 Moss Haven Ln, Frisco, TX 75033Off Market
- $744,0005 bd4 ba3.2k sqft16181 Moss Haven Ln, Frisco, TX 75033Off Market
- $570,6003 bd3 ba2.3k sqft16276 Willowick Ln, Frisco, TX 75033Off Market
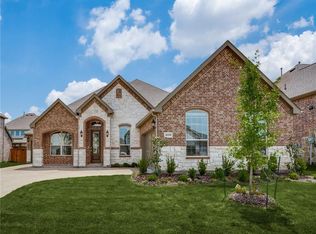
- $758,2004 bd4 ba3.5k sqft16304 Willowick Ln, Frisco, TX 75033Off Market
- $738,1004 bd4 ba3.5k sqft16248 Willowick Ln, Frisco, TX 75033Off Market
- $749,6005 bd4 ba4.1k sqft16205 Moss Haven Ln, Frisco, TX 75033Off Market
- $809,6005 bd4 ba3.8k sqft16109 Moss Haven Ln, Frisco, TX 75033Off Market
A local agent can set up tours, give advice and negotiate with sellers.
A local lender can help you make sure your offer is ready when you are.
Similar homes
- $575,0003 bd2 ba2.2k sqft14976 Brazoria Dr, Frisco, TX 75033For Sale
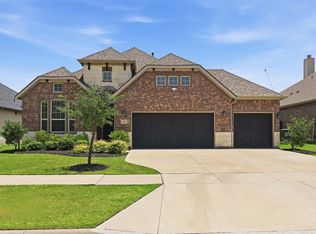 MLS ID #21297728, Tricia Claiborne. NTREIS
 - $549,9005 bd3 ba2.8k sqft14217 Signal Hill Dr, Little Elm, TX 75068For Sale
 MLS ID #21326242, Lauren Rockwell. NTREIS
 - $599,0004 bd4 ba3.1k sqft14221 Winter Hill Dr, Little Elm, TX 75068For Sale
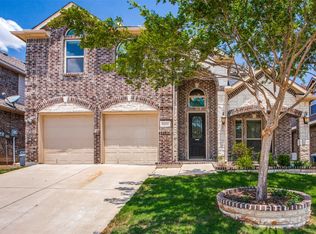 MLS ID #21328995, Namrata Bhatt. NTREIS
 - $859,0004 bd4 ba3.5k sqft16356 Willowick Ln, Frisco, TX 75033For Sale
 MLS ID #21332669, Chris Bentley. NTREIS
 - $615,0004 bd4 ba3.1k sqft14217 Winter Hill Dr, Little Elm, TX 75068For SaleMLS ID #21314143, Erin Hall. NTREIS
- $834,9994 bd4 ba3.1k sqft1806 Evening Star Rd, Frisco, TX 75033For SaleMLS ID #21334183, Amanda Rupley. NTREIS
- from $514,9903 bd3 ba2.3k sqftRose Plan, Hazelwood, Frisco, TX 75033New ConstructionCB Jeni Homes
- $698,9994 bd4 ba3.1k sqft2270 English Ivy Rd, Frisco, TX 75033For SaleMLS ID #21277778, Amanda Rupley. NTREIS
- $760,0004 bd4 ba3.3k sqft16465 Sedgemoor Dr, Frisco, TX 75033For SaleMLS ID #21255083, Sesha Gorantla. NTREIS
- $496,9903 bd3 ba2.2k sqft1402 Marsh Ln, Frisco, TX 75033New ConstructionNTREIS
- $524,9004 bd4 ba2.9k sqft1100 Brendan Dr, Little Elm, TX 75068For SaleMLS ID #21323739, Monica Maynard Wood. NTREIS
- $799,9005 bd4 ba4.1k sqft16380 Radstock Rd, Frisco, TX 75033For SaleMLS ID #21330320, Matt Norton. NTREIS
- $599,9004 bd3 ba2.8k sqft1209 Yarrow St, Little Elm, TX 75068For SaleMLS ID #21264561, John Weber. NTREIS
- $525,0003 bd3 ba2.2k sqft1011 Yellowcress Dr, Prosper, TX 75078For SaleMLS ID #21162826, Jason C. Wynn. NTREIS
- $524,6303 bd3 ba2.3k sqft1387 Rooted Rd, Frisco, TX 75033New ConstructionNTREIS
- $539,7103 bd3 ba2.4k sqft1346 Marsh Ln, Frisco, TX 75033New ConstructionNTREIS
- $719,5604 bd4 ba3.1k sqft1466 Misted Mews, Frisco, TX 75033New ConstructionNTREIS
- $520,0004 bd3 ba2.9k sqft14904 Riverside Dr, Little Elm, TX 75068For SaleMLS ID #21263804, Cindy Kennedy. NTREIS
- from $546,9903 bd3 ba2.4k sqftWyatt Plan, Hazelwood, Frisco, TX 75033New ConstructionCB Jeni Homes
- $799,0004 bd4 ba3.5k sqft1483 Scarlet Ln, Frisco, TX 75033For SaleMLS ID #21297881, Christie Cannon. NTREIS
