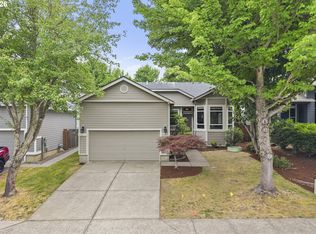
Experience effortless single-level living in one of Sherwood’s most sought-after neighborhoods. Thoughtfully refreshed in 2020, this 3-bed, 2-bath home blends modern finishes with a bright, open layout featuring vaulted ceilings, luxury vinyl plank flooring, and a beautifully updated kitchen with granite countertops, ceramic tile, and newer appliances. The living room centers around a gas fireplace, while the spacious primary suite offers a serene retreat with an en-suite bath, walk-in shower, granite surfaces, and a rain-sensor skylight that fills the space with natural light.Every detail has been curated for comfort and longevity—newer furnace (2021), gas water heater (2025), composite roof (2010), and solar panels that keep monthly electric costs impressively low. Additional upgrades include interior paint, new doors, tile flooring, refreshed baths, and updated lighting. Two secondary bedrooms, including a flexible den option, provide space for work, guests, or hobbies.Set on a level 0.16-acre lot that directly borders a peaceful greenway, the outdoor living is just as inviting. A patio pergola, sprinkler system, and professionally maintained landscaping create a private, low-maintenance escape. With Sherwood’s top-rated schools, the new suspension pedestrian bridge, the YMCA, shopping, and charming Old Town Sherwood all minutes away, this home delivers the perfect blend of convenience, comfort, and modern livability.
Active
$549,900
16159 SW Willow Dr, Sherwood, OR 97140
3beds
1,261sqft
Residential, Single Family Residence
Built in 1994
6,969 Square Feet Lot
$-- Zestimate®
$436/sqft
$-- HOA
What's special
Single-level livingBeautifully updated kitchenPatio pergolaUpdated lightingProfessionally maintained landscapingInterior paintNewer appliances
- 36 days
- 991
- 69
Zillow last checked:
Listing updated:
Listed by:
Sarah Pitzman 971-322-8863,
The Agency Portland
Source: RMLS (OR),MLS#: 408617974
Facts & features
Interior
Bedrooms & bathrooms
- Bedrooms: 3
- Bathrooms: 2
- Full bathrooms: 2
- Main level bathrooms: 2
Rooms
- Room types: Laundry, Bedroom 2, Bedroom 3, Dining Room, Family Room, Kitchen, Living Room, Primary Bedroom
Primary bedroom
- Features: Wallto Wall Carpet
- Level: Main
- Area: 256
- Dimensions: 16 x 16
Bedroom 2
- Features: Wallto Wall Carpet
- Level: Main
- Area: 90
- Dimensions: 10 x 9
Bedroom 3
- Features: Wallto Wall Carpet
- Level: Main
- Area: 117
- Dimensions: 13 x 9
Dining room
- Features: Vaulted Ceiling, Vinyl Floor
- Level: Main
- Area: 143
- Dimensions: 13 x 11
Kitchen
- Features: Vaulted Ceiling, Vinyl Floor
- Level: Main
- Area: 110
- Width: 10
Living room
- Features: Ceiling Fan, Fireplace, Vaulted Ceiling, Vinyl Floor
- Level: Main
- Area: 216
- Dimensions: 18 x 12
Heating
- Forced Air, Fireplace(s)
Cooling
- Central Air
Appliances
- Included: Dishwasher, Free-Standing Gas Range, Free-Standing Refrigerator, Microwave, Gas Water Heater
- Laundry: Laundry Room
Features
- Ceiling Fan(s), Granite, Vaulted Ceiling(s), Tile
- Flooring: Luxury Vinyl Plank, Tile, Wall to Wall Carpet, Vinyl
- Windows: Vinyl Frames
- Basement: Crawl Space
- Number of fireplaces: 1
- Fireplace features: Gas
Interior area
- Total structure area: 1,261
- Total interior livable area: 1,261 sqft
Video & virtual tour
Property
Parking
- Total spaces: 2
- Parking features: Driveway, Garage Door Opener, Attached
- Attached garage spaces: 2
- Has uncovered spaces: Yes
Accessibility
- Accessibility features: Garage On Main, Main Floor Bedroom Bath, Minimal Steps, One Level, Utility Room On Main, Walkin Shower, Accessibility
Features
- Levels: One
- Stories: 1
- Patio & porch: Patio
- Exterior features: Garden, Yard
- Fencing: Fenced
- Has view: Yes
- View description: Park/Greenbelt, Trees/Woods
Lot
- Size: 6,969 Square Feet
- Features: Level, Sprinkler, SqFt 7000 to 9999
Details
- Parcel number: R2035085
Construction
Type & style
- Home type: SingleFamily
- Property subtype: Residential, Single Family Residence
Materials
- Vinyl Siding
- Foundation: Concrete Perimeter
- Roof: Composition
Condition
- Resale
- New construction: No
- Year built: 1994
Utilities & green energy
- Gas: Gas
- Sewer: Public Sewer
- Water: Public
Community & HOA
HOA
- Has HOA: No
Location
- Region: Sherwood
Financial & listing details
- Price per square foot: $436/sqft
- Tax assessed value: $522,050
- Annual tax amount: $4,940
- Date on market: 9/18/2026
- Listing terms: Cash,Conventional,FHA,VA Loan
Estimated market value
Not available
Estimated sales range
Not available
Not available
Price history
| Date | Event | Price |
|---|---|---|
| 9/18/2026 | Listed for sale | $549,900+96.4%$436/sqft |
Source:  RMLS (OR) #408617974 Report a problem RMLS (OR) #408617974 Report a problem | ||
| 6/29/2015 | Sold | $280,000$222/sqft |
Source: RMLS (OR) #15145305 Report a problem | ||
| 6/13/2015 | Pending sale | $280,000$222/sqft |
Source: RE/MAX EQUITY GROUP- LAKE OSWEGO #15145305 Report a problem | ||
| 6/8/2015 | Listed for sale | $280,000$222/sqft |
Source: RE/MAX EQUITY GROUP- LAKE OSWEGO #15145305 Report a problem | ||
| 5/2/2015 | Pending sale | $280,000$222/sqft |
Source: RE/MAX EQUITY GROUP- LAKE OSWEGO #15145305 Report a problem | ||
| 4/28/2015 | Listed for sale | $280,000+5.3%$222/sqft |
Source: RE/MAX EQUITY GROUP- LAKE OSWEGO #15145305 Report a problem | ||
| 9/30/2008 | Sold | $266,000$211/sqft |
Source: Public Record Report a problem | ||
Public tax history
| Year | Property taxes | Tax assessment |
|---|---|---|
| 2025 | $4,940 +3.8% | $249,700 +3% |
| 2024 | $4,760 +2.4% | $242,430 +3% |
| 2023 | $4,646 +11.8% | $235,370 +3% |
| 2022 | $4,157 +1.3% | $228,520 |
| 2021 | $4,102 +1.7% | -- |
| 2020 | $4,035 +1.9% | $215,410 +3% |
| 2019 | $3,958 +3.1% | $209,140 |
| 2018 | $3,838 | $209,140 +6.1% |
| 2017 | $3,838 +6.1% | $197,140 +3% |
| 2016 | $3,619 | $191,400 +3% |
| 2015 | $3,619 +5.3% | $185,830 +3% |
| 2014 | $3,438 +3.1% | $180,420 +3% |
| 2013 | $3,337 +3.7% | $175,170 +3% |
| 2012 | $3,217 +2.8% | $170,070 -24.5% |
| 2011 | $3,129 +2.2% | $225,130 -1.5% |
| 2010 | $3,062 +2.5% | $228,500 -5.5% |
| 2009 | $2,988 +5.2% | $241,900 -8% |
| 2008 | $2,841 +0.8% | $262,970 -0.5% |
| 2007 | $2,819 +19.1% | $264,340 +6.3% |
| 2006 | $2,368 +0.7% | $248,720 +20.1% |
| 2005 | $2,352 +1.1% | $207,030 +10.9% |
| 2004 | $2,326 +1.4% | $186,750 +7% |
| 2003 | $2,295 +1.8% | $174,600 +11% |
| 2002 | $2,255 +0.8% | $157,330 +4.2% |
| 2001 | $2,236 +9.6% | $151,000 +1.2% |
| 2000 | $2,040 | $149,160 |
Find assessor info on the county website
Monthly payment
Est. payment
Payment breakdown
Explore the cost of this home by adjusting the details. Changes won't be saved.Climate risks
Neighborhood: 97140
Nearby schools
Schools provided by the listing agent
- Elementary: Archer Glen
- Middle: Sherwood
- High: Sherwood
Source: RMLS (OR). This data may not be complete. We recommend contacting the local school district to confirm school assignments for this home.
Similar homes
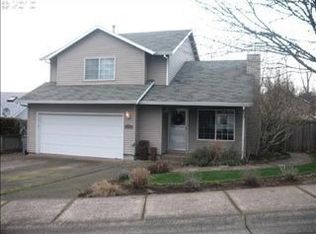
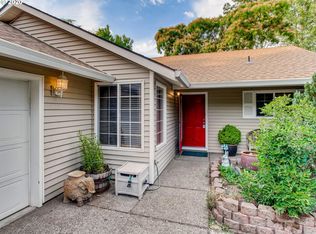
- $539,0003 bd2 ba1.5k sqft23235 SW Saint Charles Way, Sherwood, OR 97140Active

 MLS ID #657233904, Kylie Haren, Hustle & Heart Homes. RMLS (OR)
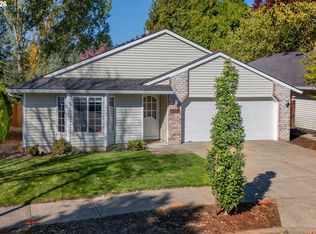
 - $550,0003 bd2 ba1.6k sqft21181 SW Houston Dr, Sherwood, OR 97140Active
 MLS ID #642729038, Raejean Sly, Coldwell Banker Bain. RMLS (OR)
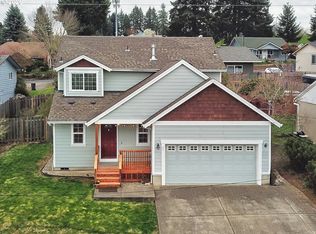
 - $525,0003 bd3 ba1.2k sqft23041 SW Schamburg Dr, Sherwood, OR 97140Active
 MLS ID #247545486, Marlon Bump, Uptown Properties, LLC. RMLS (OR)
 - $560,0003 bd2 ba1.6k sqft23865 SW Golden Pond Ter, Sherwood, OR 97140Active
 MLS ID #402170653, Joe Skipper, eXp Realty, LLC. RMLS (OR)
 - $520,0003 bd3 ba1.4k sqft23010 SW William Ave, Sherwood, OR 97140ActiveMLS ID #429573990, Sara Gray, John L. Scott Portland Central. RMLS (OR)
- $674,9003 bd3 ba1.8k sqft23933 SW Scott Ridge Ter, Sherwood, OR 97140ActiveMLS ID #445837330, Jamie Girvin, Coldwell Banker Bain. RMLS (OR)
- $585,0004 bd3 ba1.8k sqft14727 SW Brooke Ct, Sherwood, OR 97140ActiveMLS ID #704819260, April Ervin, Works Real Estate. RMLS (OR)
- $639,0003 bd2 ba1.8k sqft17125 SW Woodhaven Dr, Sherwood, OR 97140ActiveMLS ID #568911842, Jodi Huot, Soldera Properties, Inc. RMLS (OR)
- $499,9004 bd2 ba1.4k sqft14605 SW May Ct, Sherwood, OR 97140ActiveMLS ID #485636418, Amy Nelson, Better Homes & Gardens Realty. RMLS (OR)
- $555,0003 bd3 ba1.8k sqft16045 SW Redclover Ln, Sherwood, OR 97140ActiveMLS ID #792313286, Andrea Hand, Real Broker. RMLS (OR)
- $729,3003 bd2 ba1.8k sqft15329 SW Sunset Blvd, Sherwood, OR 97140ActiveMLS ID #319374219, Randall Hamilton, Elite Realty LTD. RMLS (OR)
- $344,9003 bd1 ba1k sqft15856 SW Sunset Ct, Sherwood, OR 97140ActiveMLS ID #457332278, Daniel Mal, Mal & Seitz. RMLS (OR)
- $487,9003 bd3 ba1.8k sqft15835 SW Century Dr, Sherwood, OR 97140ActiveMLS ID #213684578, Osha Roller, Parkwood Properties. RMLS (OR)
- $629,0002 bd2 ba1.5k sqft20471 SW Roy Rogers Rd, Sherwood, OR 97140ActiveMLS ID #631510630, Jessica Balfour, Equity Oregon Real Estate. RMLS (OR)
- $522,0003 bd2 ba1.6k sqft20763 SW Nettle Pl, Sherwood, OR 97140ActiveMLS ID #391675251, Lacey Cayson, Cascade Hasson Sotheby's International Realty. RMLS (OR)
- $569,9003 bd2 ba1.6k sqft18226 SW 133rd Ter, Tualatin, OR 97062ActiveMLS ID #328915381, Debbie Stoppa, MORE Realty. RMLS (OR)
- $479,9003 bd3 ba1.7k sqft21226 SW Silo Ter, Sherwood, OR 97140ActiveMLS ID #122720131, Osha Roller, Parkwood Properties. RMLS (OR)
- $530,0002 bd2 ba1.3k sqft12641 SW Overgaard St, King City, OR 97224ActiveMLS ID #342528660, Lisa Robinson, Premiere Property Group, LLC. RMLS (OR)
