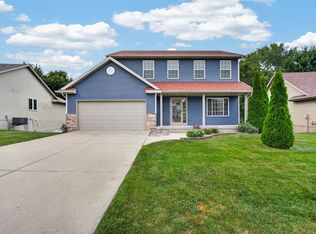
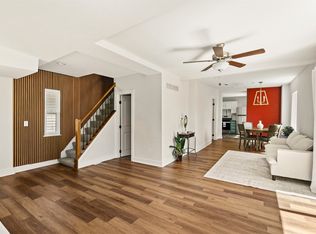
The moment you step inside, you can see why an artist would call this home. Soaring ceilings, expansive windows, abundant natural light, and lush green views create a space that feels connected to its surroundings. This modern two-story home offers 3 bedrooms and 2.5 bathrooms with a spacious, open interior designed for comfortable everyday living. Backing to mature trees, three separate decks provide the perfect places to relax, create, entertain, or simply take in nature. Tucked along a quiet street, the setting offers a sense of privacy that's hard to find this close to downtown. Serene, inspiring, and surrounded by greenery, this is more than a home; it's a retreat shaped by light, nature, and creativity. Call for you private showing today!
For sale
$399,000
1617 32nd St, Des Moines, IA 50311
3beds
1,366sqft
Single Family Residence
Built in 2017
9,452 Square Feet Lot
$-- Zestimate®
$292/sqft
$-- HOA
What's special
Modern two-story homeThree separate decksSurrounded by greenerySoaring ceilingsAbundant natural lightExpansive windowsSpacious open interior
- 3 days
- 1,209
- 98
Likely to sell faster than
Zillow last checked:
Listing updated:
Listed by:
Sullivan Baccam (515)779-6560,
RE/MAX Concepts,
Bopha Mom-Baccam 515-779-6557,
RE/MAX Concepts
Source: DMMLS,MLS#: 748059 Originating MLS: Des Moines Area Association of REALTORS
Originating MLS: Des Moines Area Association of REALTORSFacts & features
Interior
Bedrooms & bathrooms
- Bedrooms: 3
- Bathrooms: 3
- Full bathrooms: 2
- 1/2 bathrooms: 1
Heating
- Forced Air, Gas
Cooling
- Central Air
Appliances
- Included: Dryer, Dishwasher, Microwave, Refrigerator, Stove, Washer
- Laundry: Main Level
Features
- Dining Area, Window Treatments
- Flooring: Carpet, Tile
- Basement: Finished,Walk-Out Access
- Number of fireplaces: 1
- Fireplace features: Gas, Vented
Interior area
- Total structure area: 1,366
- Total interior livable area: 1,366 sqft
- Finished area below ground: 590
Property
Parking
- Total spaces: 2
- Parking features: Attached, Garage, Two Car Garage
- Attached garage spaces: 2
Features
- Levels: Two
- Stories: 2
- Patio & porch: Deck
- Exterior features: Deck
Lot
- Size: 9,452 Square Feet
- Dimensions: 233 x 108
- Features: Rectangular Lot
Details
- Parcel number: 10009912001000
- Zoning: Res
Construction
Type & style
- Home type: SingleFamily
- Architectural style: Modern,Two Story
- Property subtype: Single Family Residence
Materials
- Vinyl Siding, Wood Siding
- Foundation: Poured
- Roof: Asphalt,Rubber,Shingle
Condition
- Year built: 2017
Utilities & green energy
- Sewer: Public Sewer
- Water: Public
Community & HOA
Community
- Security: Smoke Detector(s)
HOA
- Has HOA: No
Location
- Region: Des Moines
Financial & listing details
- Price per square foot: $292/sqft
- Tax assessed value: $404,000
- Annual tax amount: $4,786
- Date on market: 8/27/2026
- Cumulative days on market: 3 days
- Listing terms: Cash,Conventional,FHA,VA Loan
- Road surface type: Concrete
Estimated market value
Not available
Estimated sales range
Not available
Not available
Price history
| Date | Event | Price |
|---|---|---|
| 8/27/2026 | Listed for sale | $399,000+17.7%$292/sqft |
Source:  DMMLS #748059 Report a problem DMMLS #748059 Report a problem | ||
| 10/22/2021 | Sold | $339,000-0.3%$248/sqft |
Source: DMMLS #635338 Report a problem | ||
| 8/20/2021 | Pending sale | $339,900$249/sqft |
Source: DMMLS #635338 Report a problem | ||
| 8/13/2021 | Listed for sale | $339,900+20.1%$249/sqft |
Source: DMMLS #635338 Report a problem | ||
| 8/2/2018 | Sold | $283,000$207/sqft |
Source: Public Record Report a problem | ||
Public tax history
| Year | Property taxes | Tax assessment |
|---|---|---|
| 2025 | $6,132 +28.1% | $404,000 +9.9% |
| 2024 | $4,786 +91.4% | $367,500 |
| 2023 | $2,500 +205.6% | $367,500 +25.7% |
| 2022 | $818 +354.4% | $292,300 |
| 2021 | $180 -1.1% | $292,300 +12.1% |
| 2020 | $182 -92.4% | $260,700 |
| 2019 | $2,394 | $260,700 |
Find assessor info on the county website
Monthly payment
Est. payment
Payment breakdown
Explore the cost of this home by adjusting the details. Changes won't be saved.Climate risks
Neighborhood: Drake
Nearby schools
Schools provided by the listing agent
- District: Des Moines Independent
Source: DMMLS. This data may not be complete. We recommend contacting the local school district to confirm school assignments for this home.

Similar homes
- $408,0005 bd4 ba1.8k sqft5444 SE 26th Ct, Des Moines, IA 50320For Sale
 MLS ID #747910, Beatris Mayorga, RE/MAX Precision. DMMLS
 - $375,0003 bd3 ba1.6k sqft962 26th St, Des Moines, IA 50312New Construction
 MLS ID #742787, Jenna Phothiboupha, Keller Williams Realty GDM. DMMLS
 - $439,5002 bd3 ba1.3k sqft550 Indianola Rd #7, Des Moines, IA 50315For Sale
 MLS ID #748103, Taylor Olson, RE/MAX Precision. DMMLS
 - $264,9903 bd2 ba1.3k sqft1009 27th St, Des Moines, IA 50311For Sale
 MLS ID #736401, Karla Alaniz, Keller Williams Realty GDM. DMMLS
