This Contemporary home is absolutely Magnificant! Conveniently Located just minutes from Kettering Hospital, I-75 and I-675. Home is nestled on a wooded private lot and has spaced galore! Upon entering you will see a huge storage closet and to the left a bedroom/office with new lighting, a kitchenette and a full bathroom. Heading up to the 2nd level you will witness a Very Large living room with tall ceilings, lots of windows and tile floors. Living room walks out to a new stone patio, new stone steps and water feature. Heading up to the 3rd floor where you will witness a Huge kitchen with quartz counters, grand island, all upgraded cabinets, subway tiles backsplash, new dishwasher, New fridge, new faucet, and a large area for your kitchen table. 3rd level also features over 1500 sq ft of tile. Off of the kitchen you will see a large family room/library area which walks out to a multi level brand new deck with a hot tub Perfect for enjoying those private quiet evenings. Level 4 features 3 large bedrooms with the primary bedroom featuring a Huge walk in closet, 2 other closets, and a beautiful ensuite bathroom. The two other bedrooms have high ceilings and beautiful built ins. New Roof 2019, New HVAC 2025, Electric panel box updated and added electric car charger in garage. All front lights replaced with smart system lighting, All new toilets, whole house freshly painted, All New carpeting in bedrooms. This contemporary home is not one you will want to miss! A Must See!
For sale
$599,900
1617 Big Hill Rd, Dayton, OH 45429
4beds
2,506sqft
Multi Family, Single Family Residence
Built in 1981
0.62 Acres Lot
$575,600 Zestimate®
$239/sqft
$-- HOA
What's special
Grand islandHot tubHuge storage closetLots of windowsWhole house freshly paintedNew fridgeWater feature
- 15 days
- 1,662
- 99
Likely to sell faster than
Zillow last checked:
Listing updated:
Listed by:
Mandi J Rider (937)520-9200,
Agora Realty Group
Source: DABR MLS,MLS#: 969536 Originating MLS: Dayton Area Board of REALTORS
Originating MLS: Dayton Area Board of REALTORSFacts & features
Interior
Bedrooms & bathrooms
- Bedrooms: 4
- Bathrooms: 3
- Full bathrooms: 3
Primary bedroom
- Level: Fourth
- Dimensions: 17 x 14
Bedroom
- Level: Fourth
- Dimensions: 14 x 10
Bedroom
- Level: Fourth
- Dimensions: 14 x 10
Bedroom
- Level: Lower
- Dimensions: 19 x 14
Dining room
- Level: Third
- Dimensions: 19 x 11
Entry foyer
- Level: Lower
- Dimensions: 6 x 6
Family room
- Level: Third
- Dimensions: 23 x 22
Kitchen
- Level: Third
- Dimensions: 19 x 16
Living room
- Level: Second
- Dimensions: 26 x 25
Utility room
- Level: Fourth
- Dimensions: 6 x 3
Heating
- Natural Gas
Cooling
- Central Air
Appliances
- Included: Cooktop, Dishwasher, Range, Refrigerator, Gas Water Heater
Features
- Cathedral Ceiling(s), High Speed Internet, Kitchen Island, Kitchen/Family Room Combo, Quartz Counters, Remodeled, Solid Surface Counters, Skylights, Vaulted Ceiling(s)
- Windows: Wood Frames, Skylight(s)
- Basement: Finished,Walk-Out Access
Interior area
- Total structure area: 2,506
- Total interior livable area: 2,506 sqft
Property
Parking
- Total spaces: 2
- Parking features: Garage, Two Car Garage
- Garage spaces: 2
Features
- Levels: Three Or More
- Patio & porch: Deck, Patio
- Exterior features: Deck, Patio
Lot
- Size: 0.62 Acres
- Dimensions: 0.62
Details
- Parcel number: N64033040180
- Zoning: Residential
- Zoning description: Residential
Construction
Type & style
- Home type: SingleFamily
- Architectural style: Contemporary,Multi-Level
- Property subtype: Multi Family, Single Family Residence
Materials
- Wood Siding
Condition
- Year built: 1981
Utilities & green energy
- Water: Public
- Utilities for property: Natural Gas Available, Sewer Available, Water Available
Community & HOA
Community
- Security: Smoke Detector(s)
- Subdivision: Mrs
HOA
- Has HOA: No
Location
- Region: Dayton
Financial & listing details
- Price per square foot: $239/sqft
- Tax assessed value: $384,480
- Annual tax amount: $8,551
- Date on market: 9/23/2026
Estimated market value
$575,600
$547,000 - $604,000
$2,682/mo
Price history
| Date | Event | Price |
|---|---|---|
| 9/23/2026 | Listed for sale | $599,900+106.9%$239/sqft |
Source:  DABR MLS #969536 Report a problem DABR MLS #969536 Report a problem | ||
| 8/22/2017 | Sold | $289,900$116/sqft |
Source: Public Record Report a problem | ||
| 7/19/2017 | Pending sale | $289,900$116/sqft |
Source: HER Realtors #741687 Report a problem | ||
| 7/12/2017 | Price change | $289,900-3.3%$116/sqft |
Source: HER Realtors #741687 Report a problem | ||
| 6/30/2017 | Listed for sale | $299,900+39.5%$120/sqft |
Source: HER Realtors #741687 Report a problem | ||
| 2/21/2012 | Sold | $215,000-6.5%$86/sqft |
Source: Public Record Report a problem | ||
| 6/17/2011 | Listed for sale | $229,900$92/sqft |
Source: isNowListed.com #503746 Report a problem | ||
Public tax history
| Year | Property taxes | Tax assessment |
|---|---|---|
| 2025 | $8,551 -0.2% | $134,560 |
| 2024 | $8,568 +2.9% | $134,560 |
| 2023 | $8,323 +9.9% | $134,560 +39% |
| 2022 | $7,574 +8.2% | $96,830 |
| 2021 | $7,003 -0.3% | $96,830 |
| 2020 | $7,024 -55.7% | $96,830 +8.3% |
| 2019 | $15,851 +115% | $89,410 |
| 2018 | $7,374 +8.6% | $89,410 |
| 2017 | $6,789 +8.6% | $89,410 +15.6% |
| 2016 | $6,250 +3.3% | $77,320 |
| 2015 | $6,049 +1.3% | $77,320 |
| 2014 | $5,969 | $77,320 |
Find assessor info on the county website
Monthly payment
Est. payment
Payment breakdown
Explore the cost of this home by adjusting the details. Changes won't be saved.Climate risks
Neighborhood: 45429
Nearby schools
Schools provided by the listing agent
- District: Kettering
Source: DABR MLS. This data may not be complete. We recommend contacting the local school district to confirm school assignments for this home.
Similar homes
- $--4 bd3 ba2.4k sqft817 Fairacres Dr, Dayton, OH 45429Auction
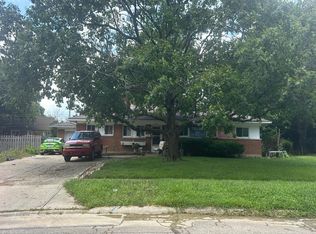 Auction.com 2
 - $699,9003 bd4 ba3.1k sqft483 Timberlea Trl, Dayton, OH 45429For Sale

 MLS ID #970801, John Borger, Borger Realty. DABR MLS
 - $650,0003 bd4 ba2.5k sqft4010 Ridgeway Rd, Dayton, OH 45429For Sale
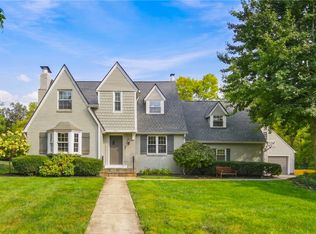 MLS ID #968739, Walt Gibler, Coldwell Banker Realty. DABR MLS
 - $634,9004 bd3 ba3.4k sqft710 Harman Ave, Dayton, OH 45419For Sale
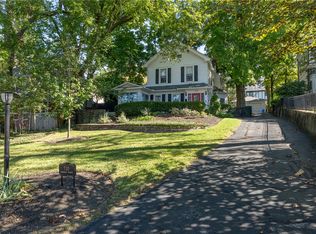 MLS ID #969904, Joanne Cronin, Irongate Inc.. DABR MLS
 - $650,0003 bd3 ba3.2k sqft195 Colonial Ln, Dayton, OH 45429For SaleMLS ID #967417, Benita J Wenzler, Howard Hanna Real Estate Serv. DABR MLS
- $512,0003 bd3 ba3.1k sqft889 Timberlake Ct, Dayton, OH 45429For SaleMLS ID #969084, Nicholas Huscroft, Chosen Real Estate Group. DABR MLS
- $449,0004 bd3 ba2.6k sqft243 E Rahn Rd, Dayton, OH 45429For SaleMLS ID #968282, Haydee Wright, Howard Hanna Real Estate Serv. DABR MLS
- $500,0004 bd3 ba2.7k sqft1460 W Alex Bell Rd, Dayton, OH 45459For SaleMLS ID #970663, Vickie Chi, Keller Williams Advisors Rlty. DABR MLS
- $565,0004 bd3 ba2.6k sqft101 Thruston Blvd E, Dayton, OH 45409For SaleMLS ID #966344, Vikki Stickelman, Luma Realty. DABR MLS
- $477,7705 bd2 ba2.5k sqft3905 Far Hills Ave, Dayton, OH 45429For SaleMLS ID #965574, Chanhl Etienne, Key Realty. DABR MLS
- $410,0004 bd3 ba2.6k sqft617 Laurelann Dr, Dayton, OH 45429For SaleMLS ID #968537, Jennifer Crosby, BHHS Professional Realty. DABR MLS
- $649,9005 bd4 ba2.6k sqft674 Garden Rd, Dayton, OH 45419For SaleMLS ID #969210, Lacey Watson, Glasshouse Realty Group. DABR MLS
- $329,9993 bd2 ba2k sqft1113 Green Tree Dr, Dayton, OH 45429For SaleMLS ID #970525, Stephen S Payne, Keller Williams Community Part. DABR MLS
- $549,9004 bd4 ba2.9k sqft215 Beverly Pl, Dayton, OH 45419For SaleMLS ID #959194, Joanne Cronin, Irongate Inc.. DABR MLS
- $485,0004 bd3 ba3k sqft801 Southford Ave, Dayton, OH 45429For SaleMLS ID #961621, Katie Meadows, Real of Ohio. DABR MLS
- $549,0004 bd3 ba3.3k sqft84 Thruston Blvd E, Dayton, OH 45409For SaleMLS ID #957784, Jill Aldineh, RE/MAX Victory + Affiliates. DABR MLS
- $650,0005 bd4 ba2.8k sqft156 Hadley Rd, Dayton, OH 45419For SaleMLS ID #958423, Sean Pleiman, Irongate Inc.. DABR MLS
- $599,0005 bd4 ba3.6k sqft145 Wisteria Dr, Dayton, OH 45419For SaleMLS ID #963147, Cynthia A Buckreus, Coldwell Banker Heritage. DABR MLS
