Welcome to this classic Oakwood home, lovingly maintained by its long-time owners and brimming with timeless character and charm. Ideally located within walking distance of schools, the park, the community center, and Ashley's Pastry Shop, this exceptional home offers the perfect blend of historic elegance and modern comfort. A charming brick walkway leads to the inviting covered front porch—an ideal spot to enjoy your morning coffee or unwind at the end of the day. Offering approximately 3,600 square feet of living space, the home showcases gorgeous original hardwood floors, a sweeping staircase, rich woodwork, elegant wainscoting, and crown molding throughout. The welcoming foyer is flanked by a spacious living room with a beautiful fireplace and a formal dining room, creating an ideal setting for both everyday living and entertaining. A bright sunroom, surrounded by walls of windows, provides the perfect space for a home office, den, or reading room. French doors from the main living areas create a seamless flow to the outdoors. The updated eat-in kitchen features a center island, granite, abundant cabinetry, and a convenient butler's pantry with a sink that connects directly to the dining room—perfect for hosting gatherings. Just off the kitchen, the family room addition offers new carpet. A half bath is tucked away. Upstairs, the spacious primary suite includes generous closets and an en suite bath. Two additional bedrooms and an updated full bathroom complete the second level. The finished third floor adds incredible flexibility with two more bedrooms featuring new carpet and a full bathroom. Outside, enjoy the beautifully landscaped yard and stamped concrete patio + a detached two-car garage completes this exceptional home. Filled with warmth and character, this classic Oakwood home is ready to welcome its next owners.
For sale
Price cut: $46K (8/24)
$649,000
145 Wisteria Dr, Dayton, OH 45419
5beds
3,683sqft
Single Family Residence
Built in 1918
9,151 Square Feet Lot
$621,800 Zestimate®
$176/sqft
$-- HOA
What's special
Detached two-car garageElegant wainscotingWelcoming foyerCharming brick walkwayCrown molding throughoutInviting covered front porchRich woodwork
- 37 days
- 779
- 38
Zillow last checked:
Listing updated:
Listed by:
Cynthia A Buckreus (937)439-4500,
Coldwell Banker Heritage
Source: DABR MLS,MLS#: 963147 Originating MLS: Dayton Area Board of REALTORS
Originating MLS: Dayton Area Board of REALTORSFacts & features
Interior
Bedrooms & bathrooms
- Bedrooms: 5
- Bathrooms: 4
- Full bathrooms: 3
- 1/2 bathrooms: 1
- Main level bathrooms: 1
Primary bedroom
- Level: Second
- Dimensions: 16 x 23
Bedroom
- Level: Second
- Dimensions: 16 x 15
Bedroom
- Level: Second
- Dimensions: 12 x 11
Bedroom
- Level: Third
- Dimensions: 16 x 15
Bedroom
- Level: Third
- Dimensions: 15 x 20
Breakfast room nook
- Level: Main
- Dimensions: 12 x 13
Dining room
- Level: Main
- Dimensions: 16 x 14
Entry foyer
- Level: Main
- Dimensions: 8 x 23
Family room
- Level: Main
- Dimensions: 16 x 15
Kitchen
- Level: Main
- Dimensions: 16 x 13
Living room
- Level: Main
- Dimensions: 16 x 23
Other
- Level: Main
- Dimensions: 11 x 17
Utility room
- Level: Basement
- Dimensions: 16 x 21
Heating
- Baseboard, Natural Gas, Radiant
Cooling
- Central Air
Appliances
- Included: Built-In Oven, Cooktop, Dishwasher, Microwave, Refrigerator
Features
- Basement: Crawl Space,Full
- Number of fireplaces: 2
- Fireplace features: Two
Interior area
- Total structure area: 3,683
- Total interior livable area: 3,683 sqft
Video & virtual tour
Property
Parking
- Total spaces: 2
- Parking features: Detached, Garage, Two Car Garage
- Garage spaces: 2
Features
- Levels: Two
- Stories: 2
- Patio & porch: Patio
- Exterior features: Patio
Lot
- Size: 9,151 Square Feet
- Dimensions: 0.21
Details
- Parcel number: Q71016010049
- Zoning: Residential
- Zoning description: Residential
Construction
Type & style
- Home type: SingleFamily
- Property subtype: Single Family Residence
Materials
- Stucco
Condition
- Year built: 1918
Utilities & green energy
- Water: Public
- Utilities for property: Sewer Available, Water Available
Community & HOA
Community
- Subdivision: City/Oakwood
HOA
- Has HOA: No
Location
- Region: Dayton
Financial & listing details
- Price per square foot: $176/sqft
- Tax assessed value: $460,090
- Annual tax amount: $12,499
- Date on market: 7/22/2026
Estimated market value
$621,800
$591,000 - $653,000
$3,524/mo
Price history
| Date | Event | Price |
|---|---|---|
| 8/24/2026 | Price change | $649,000-6.6%$176/sqft |
Source:  DABR MLS #963147 Report a problem DABR MLS #963147 Report a problem | ||
| 7/22/2026 | Listed for sale | $695,000$189/sqft |
Source: DABR MLS #963147 Report a problem | ||
Public tax history
| Year | Property taxes | Tax assessment |
|---|---|---|
| 2025 | $12,499 +5.8% | $161,030 |
| 2024 | $11,811 +4.2% | $161,030 |
| 2023 | $11,332 +5.6% | $161,030 +25% |
| 2022 | $10,736 +0% | $128,830 |
| 2021 | $10,731 +0.3% | $128,830 |
| 2020 | $10,697 -11.7% | $128,830 -4.4% |
| 2019 | $12,111 +8.7% | $134,820 |
| 2018 | $11,144 +1.3% | $134,820 |
| 2017 | $10,998 +5% | $134,820 +14.3% |
| 2016 | $10,475 +6.2% | $117,910 |
| 2015 | $9,861 +1.4% | $117,910 |
| 2014 | $9,720 | $117,910 |
Find assessor info on the county website
Monthly payment
Est. payment
Payment breakdown
Explore the cost of this home by adjusting the details. Changes won't be saved.Climate risks
Neighborhood: 45419
Nearby schools
Schools provided by the listing agent
- District: Oakwood
Source: DABR MLS. This data may not be complete. We recommend contacting the local school district to confirm school assignments for this home.

Similar homes
- $695,0004 bd4 ba3.4k sqft311 Harman Blvd, Dayton, OH 45419For Sale

 MLS ID #966582, Claire Dunn, Coldwell Banker Heritage. DABR MLS
 - $599,9004 bd4 ba3.7k sqft158 E Dixon Ave, Dayton, OH 45419For Sale
 MLS ID #957744, Joanne Cronin, Irongate Inc.. DABR MLS
 - $715,0005 bd4 ba4k sqft712 Oakwood Ave, Dayton, OH 45419For Sale
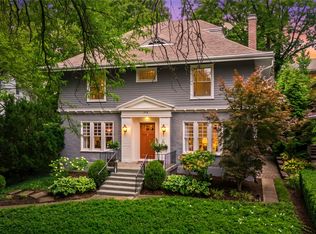 MLS ID #954415, Emily Pelligra, Coldwell Banker Heritage. DABR MLS
 - $650,0005 bd4 ba2.8k sqft156 Hadley Rd, Dayton, OH 45419For Sale
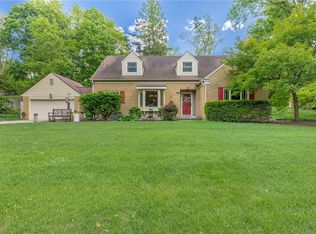 MLS ID #958423, Sean Pleiman, Irongate Inc.. DABR MLS
 - $649,9004 bd3 ba3.4k sqft710 Harman Ave, Dayton, OH 45419For SaleMLS ID #942746, Christopher Uphus, Glasshouse Realty Group. DABR MLS
- $547,9005 bd4 ba2.7k sqft220 Greenmount Blvd, Dayton, OH 45419For SaleMLS ID #966912, Scot M Rife, Plum Tree Realty. DABR MLS
- $565,0003 bd4 ba2.3k sqft345 Dellwood Ave, Oakwood, OH 45419For SaleMLS ID #963698, Jerry A George, BHHS Professional Realty. DABR MLS
- $525,0004 bd4 ba2.2k sqft62 E Dixon Ave, Dayton, OH 45419For SaleMLS ID #963939, Olivia Nicodemus, Streetlight Realty LLC. DABR MLS
- $585,0004 bd3 ba2.6k sqft101 Thruston Blvd E, Dayton, OH 45409For SaleMLS ID #966344, Vikki Stickelman, Luma Realty. DABR MLS
- $819,0004 bd4 ba3.8k sqft2020 Coolidge Dr, Dayton, OH 45419For SaleMLS ID #966693, Joanne Cronin, Irongate Inc.. DABR MLS
- $497,5003 bd3 ba2.9k sqft144 Patterson Rd, Dayton, OH 45419For SaleMLS ID #964997, Robert Wilson, Irongate Inc.. DABR MLS
- $525,0004 bd2 ba2.7k sqft19 Lookout Dr, Dayton, OH 45409For SaleMLS ID #967392, Stephen S Payne, Keller Williams Community Part. DABR MLS
- $499,9005 bd4 ba2.4k sqft305 Oakwood Ave, Oakwood, OH 45409For SaleMLS ID #967360, Jill Aldineh, RE/MAX Victory + Affiliates. DABR MLS
- $574,9004 bd3 ba3.3k sqft84 Thruston Blvd E, Dayton, OH 45409For SaleMLS ID #957784, Jill Aldineh, RE/MAX Victory + Affiliates. DABR MLS
- $495,0004 bd3 ba2.5k sqft407 Dellwood Ave, Dayton, OH 45419For SaleMLS ID #960356, Danielle Crawford, Keller Williams Community Part. DABR MLS
- $419,9004 bd2 ba2.8k sqft3172 Sunny Crest Ln, Dayton, OH 45419For SaleMLS ID #967364, Robert Gray, Howard Hanna Real Estate Serv. DABR MLS
- $524,9003 bd3 ba2.1k sqft24 Peach Orchard Rd, Oakwood, OH 45419For SaleMLS ID #964222, Tracy Rife, Glasshouse Realty Group. DABR MLS
- $445,0005 bd2 ba2.2k sqft338 Forrer Blvd, Dayton, OH 45419For SaleMLS ID #957653, Emily Pelligra, Coldwell Banker Heritage. DABR MLS
- $385,0004 bd3 ba2.4k sqft222 Wisteria Dr, Oakwood, OH 45419For SaleMLS ID #959405, Toni Donato Shade, Coldwell Banker Heritage. DABR MLS
- $429,9004 bd3 ba2.2k sqft142 Greenmount Blvd, Dayton, OH 45419For SaleMLS ID #959010, Jill Aldineh, RE/MAX Victory + Affiliates. DABR MLS
