Stunning 2024 Mattamy Homes build in the highly sought-after Valencia on the Lake master-planned community. This
expansive 4-bedroom, 3 full bath, 2 half bath, 2-story home blends modern design with a highly functional layout and
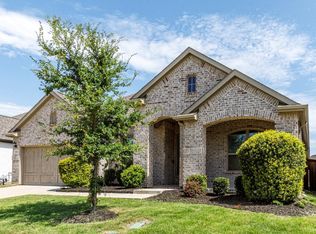
premium, builder-upgraded finishes. The first floor welcomes you with a charming covered front porch, an impressive
2-story foyer, a private study, and a bright great room with soaring ceilings and abundant natural light. The beautifully
appointed kitchen showcases Quartz countertops, a large island, upgraded stainless steel appliances, designer tile
backsplash, walk-in pantry, breakfast bar, and built-in cabinetry—all flowing seamlessly into the dining area. The main-
level primary suite offers a peaceful retreat with a sitting area, dual sinks, Quartz counters, a separate shower, and a
spacious walk-in closet. A second primary guest suite with ensuite bath, along with a mudroom, powder bath, and
utility room, complete the first floor. Upstairs, enjoy a generous game room, dedicated media room, two additional
bedrooms with walk-in closets, a full bath, and an additional half bath—ideal for entertainment, privacy, and flexible
living. Additional highlights include decorative lighting, sound-system wiring, smart-home features, a tankless water
heater, and an oversized 3-car tandem garage. The home sits on a 7,720 sq ft lot with covered front and rear porches
for year-round enjoyment. Experience resort-style living with community amenities including two pools, clubhouse,
fitness center, tennis and basketball courts, sand volleyball, racquetball, playgrounds, greenbelt areas, and over 80
acres of scenic hike & bike trails along Lake Lewisville. Located within Little Elm ISD with quick access to Frisco, Plano,
dining, entertainment, and Little Elm Park. Your community is here—don’t miss this exceptional home.
For sale
Price cut: $10K (7/16)
$673,300
1617 Estivella Dr, Little Elm, TX 75068
4beds
3,681sqft
Single Family Residence
Built in 2024
7,710 Square Feet Lot
$658,400 Zestimate®
$183/sqft
$65/mo HOA
What's special
Dining areaQuartz countersQuartz countertopsSpacious walk-in closetPrivate studyGenerous game roomDedicated media room
- 86 days |
- 228 |
- 9 |
Zillow last checked:
Listing updated:
Listed by:
Sr Gade 0664979 972-515-3440,
Beam Real Estate, LLC 972-484-6644
Source: NTREIS,MLS#: 21272740
Facts & features
Interior
Bedrooms & bathrooms
- Bedrooms: 4
- Bathrooms: 5
- Full bathrooms: 3
- 1/2 bathrooms: 2
Primary bedroom
- Features: Dual Sinks, En Suite Bathroom, Sitting Area in Primary, Separate Shower, Walk-In Closet(s)
- Level: First
- Dimensions: 15 x 17
Primary bedroom
- Features: Walk-In Closet(s)
- Level: First
- Dimensions: 11 x 13
Bedroom
- Features: Walk-In Closet(s)
- Level: Second
- Dimensions: 11 x 12
Bedroom
- Features: Walk-In Closet(s)
- Level: Second
- Dimensions: 11 x 13
Game room
- Level: Second
- Dimensions: 14 x 18
Kitchen
- Features: Breakfast Bar, Built-in Features, Eat-in Kitchen, Kitchen Island, Solid Surface Counters, Walk-In Pantry
- Level: First
- Dimensions: 15 x 17
Living room
- Level: First
- Dimensions: 16 x 16
Media room
- Level: Second
- Dimensions: 16 x 14
Office
- Level: First
- Dimensions: 11 x 12
Utility room
- Level: First
- Dimensions: 12 x 12
Heating
- Central, ENERGY STAR Qualified Equipment, Fireplace(s), Zoned
Cooling
- Central Air, Electric, ENERGY STAR Qualified Equipment, Zoned
Appliances
- Included: Some Gas Appliances, Dishwasher, Electric Oven, Gas Cooktop, Disposal, Microwave, Plumbed For Gas, Tankless Water Heater, Vented Exhaust Fan
- Laundry: Washer Hookup, Gas Dryer Hookup, Laundry in Utility Room
Features
- Chandelier, Decorative/Designer Lighting Fixtures, Eat-in Kitchen, High Speed Internet, Kitchen Island, Loft, Open Floorplan, Smart Home, Cable TV, Wired for Data, Walk-In Closet(s), Wired for Sound
- Flooring: Carpet, Ceramic Tile, Vinyl
- Windows: Window Coverings
- Has basement: No
- Number of fireplaces: 1
- Fireplace features: Decorative, Electric, Heatilator, Living Room
Interior area
- Total interior livable area: 3,681 sqft
Video & virtual tour
Property
Parking
- Total spaces: 3
- Parking features: Concrete, Driveway, Garage Faces Front, Garage, Garage Door Opener, Lighted, Oversized, Tandem
- Attached garage spaces: 3
Features
- Levels: Two
- Stories: 2
- Patio & porch: Rear Porch, Front Porch, Patio, Covered
- Exterior features: Rain Gutters
- Pool features: None, Community
- Fencing: Brick,Back Yard,Fenced,Masonry,Wood
Lot
- Size: 7,710 Square Feet
- Dimensions: 64 x 121
- Features: Interior Lot, Landscaped, Subdivision, Sprinkler System
- Residential vegetation: Grassed
Details
- Additional structures: Garage(s)
- Parcel number: R1010040
Construction
Type & style
- Home type: SingleFamily
- Architectural style: Traditional,Detached
- Property subtype: Single Family Residence
Materials
- Brick, Stone Veneer, Wood Siding
- Foundation: Slab
- Roof: Composition
Condition
- Year built: 2024
Utilities & green energy
- Sewer: Public Sewer
- Water: Public
- Utilities for property: Electricity Available, Natural Gas Available, Sewer Available, Separate Meters, Underground Utilities, Water Available, Cable Available
Green energy
- Energy efficient items: Appliances, Construction, Doors, HVAC, Insulation, Lighting, Roof, Thermostat, Windows
- Indoor air quality: Ventilation
- Water conservation: Efficient Hot Water Distribution, Low-Flow Fixtures
Community & HOA
Community
- Features: Clubhouse, Fitness Center, Playground, Park, Pool, Racquetball, Tennis Court(s), Trails/Paths, Community Mailbox, Curbs, Sidewalks
- Security: Prewired, Security System, Carbon Monoxide Detector(s), Fire Alarm, Key Card Entry, Smoke Detector(s)
- Subdivision: Valencia On The Lake
HOA
- Has HOA: Yes
- Services included: All Facilities, Association Management, Maintenance Grounds
- HOA fee: $774 annually
- HOA name: Essex Hoa Management Co.
- HOA phone: 972-428-2030
Location
- Region: Little Elm
Financial & listing details
- Price per square foot: $183/sqft
- Tax assessed value: $650,028
- Annual tax amount: $12,747
- Date on market: 5/22/2026
- Cumulative days on market: 97 days
- Listing terms: Conventional
Estimated market value
$658,400
$625,000 - $691,000
$3,562/mo
Price history
| Date | Event | Price |
|---|---|---|
| 7/16/2026 | Price change | $673,300-1.5%$183/sqft |
Source: NTREIS #21272740 Report a problem | ||
| 5/22/2026 | Listed for sale | $683,300$186/sqft |
Source: NTREIS #21272740 Report a problem | ||
| 9/13/2024 | Listing removed | $3,600$1/sqft |
Source: Zillow Rentals Report a problem | ||
| 8/19/2024 | Price change | $3,600-2.7%$1/sqft |
Source: Zillow Rentals Report a problem | ||
| 8/12/2024 | Price change | $3,700-2.6%$1/sqft |
Source: Zillow Rentals Report a problem | ||
| 7/14/2024 | Price change | $3,800-4.8%$1/sqft |
Source: Zillow Rentals Report a problem | ||
| 6/25/2024 | Listed for rent | $3,990$1/sqft |
Source: Zillow Rentals Report a problem | ||
Public tax history
| Year | Property taxes | Tax assessment |
|---|---|---|
| 2025 | $15,744 +0.4% | $650,028 +5.8% |
| 2024 | $15,682 +156.7% | $614,197 +439.4% |
| 2023 | $6,109 | $113,870 |
Find assessor info on the county website
Monthly payment
Est. payment
Payment breakdown
Explore the cost of this home by adjusting the details. Changes won't be saved.Climate risks
Neighborhood: 75068
Nearby schools
GreatSchools rating
- 5/10Lakeview Elementary SchoolGrades: PK-5Distance: 0.9 mi
- 6/10Lowell H Strike MiddleGrades: 6-8Distance: 5.5 mi
- 5/10Little Elm High SchoolGrades: 9-12Distance: 1.3 mi
Schools provided by the listing agent
- Elementary: Lakeview
- Middle: Lakeside
- High: Little Elm
- District: Little Elm ISD
Source: NTREIS. This data may not be complete. We recommend contacting the local school district to confirm school assignments for this home.
- $--4 bd5 ba3.1k sqft1604 Estivella Dr, Little Elm, TX 75068Sold
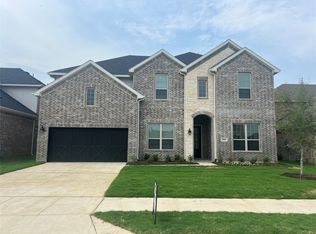
- $--5 bd5 ba3.8k sqft1613 Estivella Dr, Little Elm, TX 75068Sold

- $--6 bd6 ba3.6k sqft1620 Estivella Dr, Little Elm, TX 75068Sold
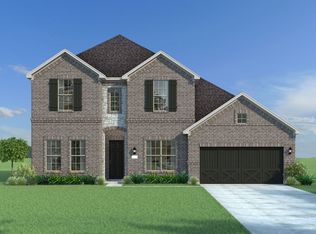
- $--3 bd3 ba2.2k sqft1644 Estivella Dr, Little Elm, TX 75068Sold
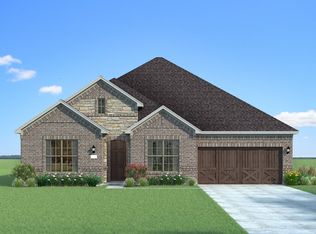
- $--4 bd3 ba2.5k sqft1616 Estivella Dr, Little Elm, TX 75068Sold
- $--6 bd6 ba3.8k sqft1633 Estivella Dr, Little Elm, TX 75068Sold
- $--4 bd3 ba2.5k sqft1609 Estivella Dr, Little Elm, TX 75068Sold
- $--6 bd6 ba3.9k sqft1713 Estivella Dr, Little Elm, TX 75068Sold
A local agent can set up tours, give advice and negotiate with sellers.
A local lender can help you make sure your offer is ready when you are.
Similar homes
- $610,0004 bd3 ba3k sqft308 Magnolia St, Oak Point, TX 75068For Sale
 MLS ID #21335504, Julia Carnahan. NTREIS
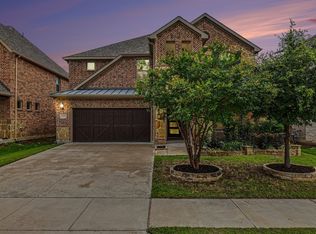
 - $569,0005 bd4 ba3.4k sqft2317 Willow Garden Dr, Little Elm, TX 75068For Sale
 MLS ID #21283894, Bernard Sengoll. NTREIS
 - $575,0004 bd3 ba2.7k sqft9613 Boulder Point Rd, Oak Point, TX 75068For Sale
 MLS ID #21315817, Harold Carter. NTREIS
 - $550,0005 bd4 ba3.2k sqft3848 Solebay Ct, Little Elm, TX 75068For Sale
 MLS ID #21308007, Samantha Silcott. NTREIS
 - $559,9904 bd4 ba2.9k sqft1132 Hitching Post Way, Little Elm, TX 75068New ConstructionNTREIS
- $550,0004 bd3 ba2.4k sqft4018 Windy Point Rd, Oak Point, TX 75068New ConstructionNTREIS
- $375,0004 bd3 ba2.1k sqft2237 Esher Dr, Little Elm, TX 75068For SaleMLS ID #21263168, Dawn Lawrence. NTREIS
- $675,0004 bd5 ba3.2k sqft2729 Buckingham Ln, Celina, TX 75009New ConstructionNTREIS
- $639,8624 bd3 ba3.1k sqft6700 Mill Creek Dr, McKinney, TX 75071New ConstructionNTREIS
- $645,0004 bd3 ba2.8k sqft2808 Adon Springs Ln, Celina, TX 75009For SaleMLS ID #21345285, Ron Simmons. NTREIS
- $638,0004 bd4 ba2.4k sqft1281 Manfreda St, Prosper, TX 75078For SaleMLS ID #21073310, Daniel Kelman. NTREIS
- $649,9994 bd3 ba2.9k sqft2624 Buckingham Ln, Celina, TX 75009New ConstructionNTREIS
- $699,9905 bd6 ba3.4k sqft2720 Buckingham Ln, Celina, TX 75009New ConstructionNTREIS
- $649,9004 bd4 ba3.5k sqft2417 Silver Spring Ct, Celina, TX 75009New ConstructionNTREIS
- $603,3004 bd3 ba2.9k sqft4248 Palomino Rd, Aubrey, TX 76227New ConstructionNTREIS
- $600,0004 bd4 ba2.9k sqft4136 Lightstone Ln, Celina, TX 75009For SaleMLS ID #21220741, Rick Baker. NTREIS
- from $650,9904 bd3 ba2.9k sqftEnglewood Plan, The Landing at Hidden Lakes, McKinney, TX 75071New ConstructionDR Horton
- $840,4664 bd5 ba3.5k sqft15756 Split Bark Ln, Frisco, TX 75033New ConstructionNormandy Homes
- $649,0003 bd2 ba2k sqft750 Harrington Ln, Celina, TX 75009For SaleMLS ID #21325156, Ruth Ann Robbins. NTREIS
- $674,9904 bd3 ba3.1k sqft9412 Flyer St, McKinney, TX 75071New ConstructionDR Horton
