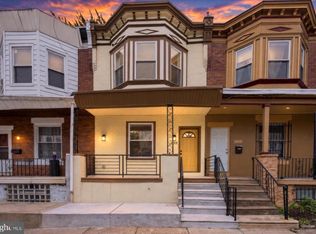
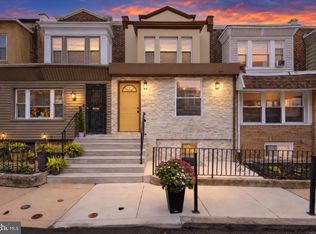
Discover a home where modern sophistication meets everyday indulgence. Beautifully renovated and thoughtfully designed, this stylish three-bedroom, two-bath residence in Southwest Philadelphia offers a refreshing blend of contemporary elegance, inviting comfort, and spaces designed to elevate the way you live. Step inside and experience an open, airy layout complemented by refined finishes and a seamless flow that makes everyday living feel effortless. At the heart of the home, the gourmet kitchen makes a striking impression with its elegant waterfall island, stainless steel appliances, wine refrigerator, sophisticated brass fixtures, and farmhouse sink. Whether you’re preparing a quiet dinner at home or entertaining friends, this beautifully appointed space makes every gathering feel special. Upstairs, three well-proportioned bedrooms offer comfortable, inviting spaces to retreat and recharge, complemented by a stylish full bathroom. Beyond the ordinary finished basement, this thoughtfully designed lower level invites you to slow down, exhale, and leave the day behind. After the pace of city life, imagine settling into your own private, spa-inspired escape—a peaceful setting for relaxation, rejuvenation, or simply enjoying a little well-deserved quiet. With a versatile flex room and a full bathroom, the space offers the flexibility to create your own personal sanctuary, wellness-inspired retreat, creative studio, or welcoming haven for overnight guests. When it’s time to step outside, the private backyard offers another setting to unwind. Picture warm evenings spent entertaining friends, enjoying a weekend cookout, or savoring a quiet moment beneath the open sky. Perfectly positioned for city living, the home offers convenient access to public transportation, neighborhood parks, and everyday essentials, with University City, Center City, and Philadelphia International Airport all within convenient commuting reach. More than a renovation, this is an invitation to live beautifully. From the refined kitchen to the tranquil, spa-inspired atmosphere of the finished basement, 1617 S. Conestoga Street offers a distinctive blend of style, versatility, and comfort—creating a place to entertain, recharge, and feel at home. Come experience a different kind of city living.
For sale
$289,000
1617 S Conestoga St, Philadelphia, PA 19143
3beds
1,425sqft
Townhouse
Built in 1925
900 Square Feet Lot
$284,400 Zestimate®
$203/sqft
$-- HOA
What's special
Comfortable inviting spacesStylish three-bedroom two-bath residencePrivate backyardFinished basementFarmhouse sinkBeautifully appointed spaceSeamless flow
- 7 days
- 349
- 48
Likely to sell faster than
Zillow last checked:
Listing updated:
Listed by:
Glo Williams 856-522-9092,
AM Realty Advisors 610-829-9104
Source: Bright MLS,MLS#: PAPH2685612
Facts & features
Interior
Bedrooms & bathrooms
- Bedrooms: 3
- Bathrooms: 2
- Full bathrooms: 2
Rooms
- Room types: Living Room, Dining Room, Kitchen, Laundry, Other
Dining room
- Level: Main
Kitchen
- Level: Main
Laundry
- Level: Lower
Living room
- Level: Main
Other
- Level: Lower
Heating
- Forced Air, Natural Gas
Cooling
- Central Air, Electric
Appliances
- Included: Microwave, Dishwasher, Oven/Range - Electric, Washer, Dryer, Refrigerator, Stainless Steel Appliance(s), Gas Water Heater
- Laundry: In Basement, Laundry Room
Features
- Soaking Tub, Ceiling Fan(s), Chair Railings, Crown Molding, Dining Area, Open Floorplan, Kitchen - Gourmet, Kitchen Island, Primary Bedroom - Bay Front, Recessed Lighting
- Basement: Finished
- Has fireplace: No
Interior area
- Total structure area: 1,425
- Total interior livable area: 1,425 sqft
- Finished area above ground: 950
- Finished area below ground: 475
Property
Parking
- Parking features: Public, On Street
- Has uncovered spaces: Yes
Accessibility
- Accessibility features: None
Features
- Levels: Two
- Stories: 2
- Patio & porch: Porch
- Exterior features: Lighting, Sidewalks, Street Lights
- Pool features: None
- Fencing: Back Yard
Lot
- Size: 900 Square Feet
- Dimensions: 15.00 x 60.00
- Features: Urban
Details
- Additional structures: Above Grade, Below Grade
- Parcel number: 514177500
- Zoning: RSA5
- Special conditions: Standard
Construction
Type & style
- Home type: Townhouse
- Architectural style: AirLite
- Property subtype: Townhouse
Materials
- Masonry
- Foundation: Brick/Mortar
Condition
- New construction: No
- Year built: 1925
Utilities & green energy
- Sewer: Public Sewer
- Water: Public
Community & HOA
Community
- Subdivision: Kingsessing
HOA
- Has HOA: No
Location
- Region: Philadelphia
- Municipality: PHILADELPHIA
Financial & listing details
- Price per square foot: $203/sqft
- Tax assessed value: $137,500
- Annual tax amount: $1,924
- Date on market: 10/29/2026
- Listing agreement: Exclusive Right To Sell
- Listing terms: Conventional,FHA,Cash,VA Loan
- Ownership: Fee Simple
Estimated market value
$284,400
$270,000 - $299,000
$1,694/mo
Price history
| Date | Event | Price |
|---|---|---|
| 11/5/2025 | Listing removed | $279,900$196/sqft |
Source:  Bright MLS #PAPH2539730 Report a problem | ||
| 10/14/2025 | Price change | $279,9000%$196/sqft |
Source: Bright MLS #PAPH2539730 Report a problem | ||
| 10/4/2025 | Price change | $280,000+0%$196/sqft |
Source: Bright MLS #PAPH2539730 Report a problem | ||
| 9/27/2025 | Price change | $279,9990%$196/sqft |
Source: Bright MLS #PAPH2539730 Report a problem | ||
| 9/20/2025 | Listed for sale | $280,000+833.3%$196/sqft |
Source: Bright MLS #PAPH2539730 Report a problem | ||
| 6/4/2025 | Sold | $30,000$21/sqft |
Source: Public Record Report a problem | ||
| 3/30/2023 | Listing removed | -- |
Source: Bright MLS #PAPH984384 Report a problem | ||
| 6/11/2021 | Sold | $30,000-50%$21/sqft |
Source: Public Record Report a problem | ||
| 3/16/2021 | Pending sale | $60,000$42/sqft |
Source: Bright MLS #PAPH984384 Report a problem | ||
| 2/2/2021 | Listed for sale | $60,000+530.6%$42/sqft |
Source: Bright MLS #PAPH984384 Report a problem | ||
| 12/30/2010 | Sold | $9,515+1168.7%$7/sqft |
Source: Public Record Report a problem | ||
| 9/19/2009 | Listing removed | $750$1/sqft |
Source: Coldwell Banker Realty One #5522954 Report a problem | ||
| 7/18/2009 | Listed for sale | $750-95.2%$1/sqft |
Source: Coldwell Banker Realty One #5522954 Report a problem | ||
| 11/25/2008 | Sold | $15,500-18%$11/sqft |
Source: Public Record Report a problem | ||
| 10/23/2008 | Listed for sale | $18,900-53.9%$13/sqft |
Source: Coldwell Banker** #5435731 Report a problem | ||
| 9/28/2004 | Sold | $41,000+290.5%$29/sqft |
Source: Public Record Report a problem | ||
| 6/30/2004 | Sold | $10,500-73.8%$7/sqft |
Source: Public Record Report a problem | ||
| 4/4/2003 | Sold | $40,000$28/sqft |
Source: Public Record Report a problem | ||
Public tax history
| Year | Property taxes | Tax assessment |
|---|---|---|
| 2025 | $498 +29% | $35,600 +29% |
| 2024 | $386 | $27,600 |
| 2023 | $386 +66.3% | $27,600 |
| 2022 | $232 | -- |
| 2021 | $232 +7.8% | -- |
| 2018 | $216 | -- |
| 2017 | $216 -19.4% | -- |
| 2016 | $267 | -- |
| 2015 | $267 | -- |
| 2014 | $267 +4.5% | $19,100 +528.3% |
| 2012 | $256 | $3,040 |
| 2011 | -- | $3,040 |
| 2010 | -- | $3,040 |
| 2009 | -- | $3,040 |
| 2008 | -- | $3,040 |
| 2007 | -- | $3,040 +8% |
| 2006 | -- | $2,816 +35.4% |
| 2005 | -- | $2,080 |
| 2004 | -- | $2,080 |
| 2003 | -- | $2,080 |
| 2002 | -- | $2,080 |
| 2000 | -- | $2,080 |
| 1999 | -- | $2,080 |
Find assessor info on the county website
Monthly payment
Est. payment
Payment breakdown
Explore the cost of this home by adjusting the details. Changes won't be saved.Climate risks
Neighborhood: Southwest Schuylkill
Nearby schools


Similar homes
- $260,0003 bd2 ba1k sqft1331 S May St, Philadelphia, PA 19143For Sale

 MLS ID #PAPH2687136, Ryan Lockstein, Rosedale Real Estate LLC. Bright MLS
- $285,0004 bd3 ba1.6k sqft1322 S Lindenwood St, Philadelphia, PA 19143For Sale
 MLS ID #PAPH2676768, Donnell Evans, HomeSmart Nexus Realty Group - Blue Bell. Bright MLS
- $285,0004 bd3 ba1.5k sqft5224 Beaumont Ave, Philadelphia, PA 19143For Sale
 MLS ID #PAPH2676802, Donnell Evans, HomeSmart Nexus Realty Group - Blue Bell. Bright MLS
- $250,0003 bd2 ba1k sqft1822 S 56th St, Philadelphia, PA 19143For Sale
 MLS ID #PAPH2657654, Elow Gonzalez, Keller Williams Real Estate Tri-County. Bright MLS
- $285,0004 bd3 ba1.4k sqft1217 S 58th St, Philadelphia, PA 19143For SaleMLS ID #PAPH2643124, Donnell Evans, HomeSmart Nexus Realty Group - Blue Bell. Bright MLS
- $285,0003 bd1 ba1.2k sqft411 N 50th St, Philadelphia, PA 19139For SaleMLS ID #PAPH2686844, Ryan Lockstein, Rosedale Real Estate LLC. Bright MLS
- $217,5003 bd2 ba920 sqft1509 S 49th St, Philadelphia, PA 19143For SaleMLS ID #PAPH2686686, Ryan Lockstein, Rosedale Real Estate LLC. Bright MLS
- $279,0003 bd2 ba994 sqft2536 S Philip St, Philadelphia, PA 19148For SaleMLS ID #PAPH2686838, Ryan Lockstein, Rosedale Real Estate LLC. Bright MLS
- $279,7003 bd3 ba1.6k sqft6028 Cedar Ave, Philadelphia, PA 19143For SaleMLS ID #PAPH2638240, Sergio Giraldo, Rehobot Real Estate, LLC. Bright MLS
- $299,0004 bd2 ba1.4k sqft2245 E Cambria St, Philadelphia, PA 19134For SaleMLS ID #PAPH2686770, Monazel Abdulelah, Keller Williams Real Estate Tri-County. Bright MLS
- $280,0003 bd3 ba1.6k sqft4325 Reno St, Philadelphia, PA 19104For SaleMLS ID #PAPH2681578, Isiah Laws, Samson Properties. Bright MLS
- $339,0003 bd3 ba1.2k sqft1351 S 46th St, Philadelphia, PA 19143For SaleMLS ID #PAPH2603604, Aldeshawn Atkins, Elite Level Realty. Bright MLS
- $200,0003 bd1 ba1.1k sqft6154 Kingsessing Ave, Philadelphia, PA 19142For SaleMLS ID #PAPH2686084, Brandon Waterman, KW Empower. Bright MLS
- $268,0003 bd3 ba1.5k sqft2236 S 69th St, Philadelphia, PA 19142For SaleMLS ID #PAPH2622694, Maribela Zoeiro, Elite Realty Group Unl. Inc.. Bright MLS
- $219,9003 bd2 ba1.2k sqft5542 Elliott St, Philadelphia, PA 19143For SaleMLS ID #PAPH2616690, Aws Abdelaziz, RE/MAX Access. Bright MLS
- $269,9993 bd3 ba1.3k sqft1429 N 57th St, Philadelphia, PA 19131For SaleMLS ID #PAPH2671198, Erica Nixon, EXP Realty, LLC. Bright MLS
- $298,9003 bd2 ba950 sqft514 Winton St, Philadelphia, PA 19148For SaleMLS ID #PAPH2659356, Antonio Siravo, Elite Realty Group Unl. Inc.. Bright MLS
- $299,9903 bd2 ba1k sqft2524 S Mildred St, Philadelphia, PA 19148For SaleMLS ID #PAPH2626634, Michael Scipione, Coldwell Banker Realty. Bright MLS
- $255,0003 bd2 ba1.2k sqft6150 Haverford Ave, Philadelphia, PA 19151For SaleMLS ID #PAPH2677844, Starr Smith, Keller Williams Main Line. Bright MLS
- $269,9002 bd2 ba1.6k sqft1630 N Patton St, Philadelphia, PA 19121For SaleMLS ID #PAPH2682564, Ryan Lockstein, Rosedale Real Estate LLC. Bright MLS
