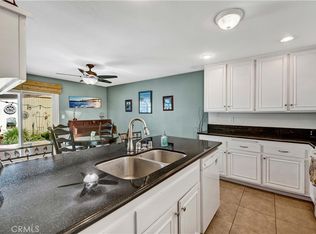
Welcome to the community of Tiburon North in Fountain Valley, where you’ll find a beautifully designed home that combines comfort and functionality. This remarkable residence spans 1,752 sq. ft. and features 4 bedrooms and 2.5 bathrooms, providing ample room for families of all sizes. As you step inside, you’re greeted by the heart of the home: a warm and inviting kitchen. It boasts generous counter space and abundant cabinetry, perfect for culinary enthusiasts. The kitchen seamlessly flows into the family room, creating an open and airy atmosphere ideal for both relaxation and entertaining. From the family room, step out to the private outdoor patio—an oasis enhanced with pavers and a cozy shade awning, perfect for enjoying morning coffee or hosting weekend barbecues. On this main level, you’ll also discover a separate dining area and a comfortable living room, offering additional spaces for gatherings or quiet evenings. A conveniently located half bath rounds out the first floor, providing easy access for guests. Venture upstairs to find a sanctuary of rest with all four bedrooms and two well-appointed bathrooms. The primary suite is a true retreat, featuring an upgraded ensuite bathroom along with a spacious walk-in closet designed to accommodate all your wardrobe needs. The three additional bedrooms share a thoughtfully designed full bathroom, making them perfect for family members or guests. The home includes a practical 2-car garage equipped with an automatic door opener and washer-dryer hookups, along with ample storage space, and offers direct access to the private patio and home. Modern upgrades, such as newer dual-pane windows and updated electrical panels, ensure comfort and peace of mind. The Tiburon North community provides a wealth of amenities, including a serene adult pool, a vibrant children’s pool, and a welcoming association clubhouse. The HOA dues cover essential services such as roof maintenance, exterior painting, common area upkeep, and trash removal, as well as a discounted rate on Spectrum cable TV. Nestled near a variety of shops, delightful restaurants, and health clubs, this home also benefits from easy access to the 405 freeway, making it an exceptional choice for those seeking both comfort and convenience in a thriving community!
Pending
Listed by: Keller Williams Realty • Elizabeth Do • Contact: Liz@ElizabethDo.com
$799,999
16183 Mount Erebus Ct, Fountain Valley, CA 92708
4beds
1,752sqft
:
Get pre-qualified$5,576/mo
Duplex
Built in 1972
1,900 Square Feet Lot
$801,700 Zestimate®
$457/sqft
$410/mo HOA
What's special
- 49 days |
- 3,394 |
- 97 |
Likely to sell faster than
Zillow last checked:
Listing updated:
Listed by:
Elizabeth Do DRE #01473012 Liz@ElizabethDo.com,
Keller Williams Realty,
Cali Nguyen DRE #02197621,
Keller Williams Realty
Source: CRMLS,MLS#: OC26124553 Originating MLS: California Regional MLS
Originating MLS: California Regional MLSFacts & features
Interior
Bedrooms & bathrooms
- Bedrooms: 4
- Bathrooms: 3
- Full bathrooms: 2
- 1/2 bathrooms: 1
- Main level bathrooms: 1
Rooms
- Room types: Primary Bedroom, Other
Other
- Features: Walk-In Closet(s)
Cooling
- Central Air
Appliances
- Laundry: In Garage
Features
- Ceiling Fan(s), Walk-In Closet(s)
- Flooring: Laminate, Tile
- Windows: Double Pane Windows
- Has fireplace: No
- Fireplace features: None
- Common walls with other units/homes: 2+ Common Walls
Interior area
- Total interior livable area: 1,752 sqft
Property
Parking
- Total spaces: 2
- Parking features: Garage - Attached
- Attached garage spaces: 2
Features
- Levels: Two
- Stories: 2
- Entry location: 1
- Pool features: Association
- Has spa: Yes
- Spa features: Association
- Has view: Yes
- View description: Neighborhood
Lot
- Size: 1,900 Square Feet
- Features: Landscaped
Details
- Parcel number: 14444422
- Special conditions: Trust
Construction
Type & style
- Home type: SingleFamily
- Property subtype: Duplex
- Attached to another structure: Yes
Condition
- New construction: No
- Year built: 1972
Utilities & green energy
- Sewer: Public Sewer
- Water: Public
Community & HOA
Community
- Features: Suburban
- Subdivision: Tiburon (Tibu)
HOA
- Has HOA: Yes
- Amenities included: Pool, Spa/Hot Tub
- HOA fee: $410 monthly
- HOA name: Tiburon North
- HOA phone: 714-637-3886
Location
- Region: Fountain Valley
Financial & listing details
- Price per square foot: $457/sqft
- Tax assessed value: $529,535
- Annual tax amount: $6,330
- Date on market: 6/10/2026
- Cumulative days on market: 49 days
- Listing terms: Submit
Estimated market value
$801,700
$762,000 - $842,000
$4,358/mo
Price history
| Date | Event | Price |
|---|---|---|
| 7/24/2026 | Pending sale | $799,999$457/sqft |
Source:  CRMLS #OC26124553 Report a problem CRMLS #OC26124553 Report a problem | ||
| 6/10/2026 | Listed for sale | $799,999+70.2%$457/sqft |
Source: CRMLS #OC26124553 Report a problem | ||
| 2/24/2021 | Listing removed | -- |
Source: Owner Report a problem | ||
| 4/8/2020 | Listing removed | $2,995$2/sqft |
Source: Owner Report a problem | ||
| 4/3/2020 | Listed for rent | $2,995+36.1%$2/sqft |
Source: Owner Report a problem | ||
| 7/12/2017 | Sold | $470,000+4.4%$268/sqft |
Source: Public Record Report a problem | ||
| 6/7/2016 | Sold | $450,000-1.1%$257/sqft |
Source: Public Record Report a problem | ||
| 5/15/2016 | Pending sale | $455,000$260/sqft |
Source: MLS-Listing.com #OC16054195 Report a problem | ||
| 5/12/2016 | Listed for sale | $455,000$260/sqft |
Source: MLS-Listing.com #OC16054195 Report a problem | ||
| 5/5/2016 | Pending sale | $455,000$260/sqft |
Source: MLS-Listing.com #OC16054195 Report a problem | ||
| 4/30/2016 | Price change | $455,000-0.9%$260/sqft |
Source: MLS-Listing.com #OC16054195 Report a problem | ||
| 4/6/2016 | Price change | $459,000-1.3%$262/sqft |
Source: MLS-Listing.com #OC16054195 Report a problem | ||
| 3/16/2016 | Listed for sale | $465,000+36.8%$265/sqft |
Source: MLS-Listing.com #OC16054195 Report a problem | ||
| 1/4/2014 | Listing removed | $2,200$1/sqft |
Source: WestCoast Property Management Report a problem | ||
| 12/21/2013 | Price change | $2,200-12%$1/sqft |
Source: WestCoast Property Management Report a problem | ||
| 12/3/2013 | Listed for rent | $2,500+8.7%$1/sqft |
Source: WestCoast Property Management Report a problem | ||
| 10/18/2011 | Listing removed | $2,300$1/sqft |
Source: Weichert Realtors Gold Coast Report a problem | ||
| 8/20/2011 | Listed for rent | $2,300+2.2%$1/sqft |
Source: Weichert Realtors Gold Coast Report a problem | ||
| 5/13/2011 | Listing removed | $2,250$1/sqft |
Source: Weichert Realtors #P768773 Report a problem | ||
| 2/25/2011 | Listed for rent | $2,250$1/sqft |
Source: Weichert Realtors #P768773 Report a problem | ||
| 6/29/2004 | Sold | $340,000+33.3%$194/sqft |
Source: Public Record Report a problem | ||
| 5/29/2001 | Sold | $255,000$146/sqft |
Source: Public Record Report a problem | ||
Public tax history
| Year | Property taxes | Tax assessment |
|---|---|---|
| 2025 | $6,330 +2.6% | $529,535 +2% |
| 2024 | $6,170 +1.8% | $519,152 +2% |
| 2023 | $6,060 +2.3% | $508,973 +2% |
| 2022 | $5,925 +1.4% | $498,994 +2% |
| 2021 | $5,844 +1.2% | $489,210 +1% |
| 2020 | $5,773 | $484,194 +2% |
| 2019 | $5,773 +1.3% | $474,700 +1% |
| 2018 | $5,697 +3% | $470,000 +2.4% |
| 2017 | $5,531 | $459,000 +12.4% |
| 2016 | $5,531 +14.6% | $408,351 +1.5% |
| 2015 | $4,829 +3.8% | $402,218 +2% |
| 2014 | $4,654 | $394,340 +15.3% |
| 2013 | -- | $342,000 |
| 2012 | -- | $342,000 |
| 2011 | -- | $342,000 -8.7% |
| 2010 | -- | $374,496 -0.2% |
| 2009 | -- | $375,387 +4% |
| 2008 | -- | $360,810 |
| 2007 | -- | $360,810 +2% |
| 2006 | -- | $353,736 +2% |
| 2005 | -- | $346,800 +28.3% |
| 2004 | -- | $270,255 +1.9% |
| 2003 | -- | $265,302 +2% |
| 2002 | -- | $260,100 +381.4% |
| 2001 | $566 +2.2% | $54,033 +2% |
| 2000 | $554 | $52,974 |
Find assessor info on the county website
Monthly payment
Est. payment
Payment breakdown
Explore the cost of this home by adjusting the details. Changes won't be saved.Climate risks
Neighborhood: 92708
Nearby schools
GreatSchools rating
- 8/10Mamie L. Northcutt Elementary SchoolGrades: K-6Distance: 0.8 mi
- 4/10Stephen R. Fitz Intermediate SchoolGrades: 7-8Distance: 0.8 mi
- 6/10Los Amigos High SchoolGrades: 9-12Distance: 0.5 mi
- $888,1003 bd2 ba1.6k sqft16187 Mount Erebus Ct, Fountain Valley, CA 92708Off Market
- $718,0003 bd2 ba1.1k sqft16179 Mount Erebus Ct, Fountain Valley, CA 92708Sold
- $803,5003 bd3 ba1.6k sqft16191 Mount Erebus Ct, Fountain Valley, CA 92708Off Market

- $817,9003 bd3 ba1.5k sqft16195 Mount Erebus Ct, Fountain Valley, CA 92708Off Market
- $906,3003 bd3 ba1.6k sqft11868 Jade Ct, Fountain Valley, CA 92708Off Market
- $829,3003 bd2 ba1.5k sqft11864 Jade Ct, Fountain Valley, CA 92708Off Market
- $772,4003 bd2 ba1.4k sqft11872 Jade Ct, Fountain Valley, CA 92708Off Market
- $655,4002 bd2 ba984 sqft16199 Mount Erebus Ct, Fountain Valley, CA 92708Off Market
A local agent can set up tours, give advice and negotiate with sellers.
Similar homes
- $899,9003 bd3 ba1.4k sqft917 Van Ness Ct, Costa Mesa, CA 92626For Sale
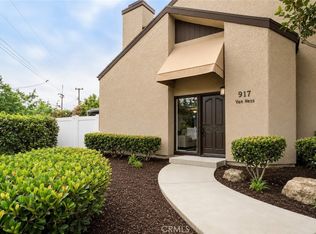 MLS ID #OC26158353, Dani Walker, First Team Real Estate. CRMLS
 - $799,0003 bd3 ba1.5k sqft380 W Wilson St #F106, Costa Mesa, CA 92627For Sale
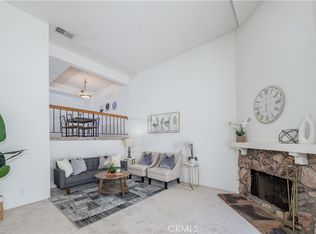 MLS ID #OC26120594, Elizabeth Do, Keller Williams Realty. CRMLS
 - $715,0003 bd2 ba1.1k sqft2713 W Northwood, Santa Ana, CA 92704For Sale
 MLS ID #OC26140395, Tarah Walker, eXp Realty of Greater Los Angeles, Inc.. CRMLS
 - $829,0002 bd3 ba1.2k sqft10317 Eclipse Ct, Garden Grove, CA 92840For Sale
 MLS ID #PW26134946, Yang Kim, ReMax Tiffany Real Estate. CRMLS
 - $910,0003 bd3 ba1.4k sqft905 Hyde Ct, Costa Mesa, CA 92626For SaleMLS ID #PW26148638, Ryan Knapp, Torelli Realty. CRMLS
- $685,0003 bd2 ba1k sqft2971 Bradford Pl APT D, Santa Ana, CA 92707For SaleMLS ID #OC26147028, Lilian Portugal, Nova Realty & REO Inc.. CRMLS
- $799,0003 bd2 ba1.3k sqft15732 S B St APT A, Tustin, CA 92780For SaleMLS ID #LG26137643, Rebecca Dulmage, Equity Pacific Coast. CRMLS
- $815,0002 bd3 ba1.1k sqft7 Big Dipper Ct, Newport Beach, CA 92663For SaleMLS ID #OC26098964, Lindsay Clark, Engel & Volkers Laguna Beach. CRMLS
- $799,9993 bd2 ba1.2k sqft164 Lexington Ln, Costa Mesa, CA 92626For SaleMLS ID #IG26130385, Jeannie Madali, Gamester Real Estate. CRMLS
- $789,9002 bd2 ba1.2k sqft8566 Larkhall Cir Unit 808B, Huntington Beach, CA 92646For SaleMLS ID #OC26129787, Kelly Blatt, Gatehouse Properties. CRMLS
- $929,0003 bd3 ba1.4k sqft9742 Villa Pacific Dr, Huntington Beach, CA 92646For SaleMLS ID #OC26099375, Debra Osborne, SoCal Coastal Realty Group. CRMLS
- $700,0004 bd3 ba1.3k sqft1722 Mitchell Ave APT 172, Tustin, CA 92780For SaleMLS ID #PW26103168, Enrique Blanchet, Coldwell Banker Realty. CRMLS
- $975,0003 bd3 ba2.1k sqft1314 N Flower St, Santa Ana, CA 92706For SaleMLS ID #PW26126936, Sarah Covarrubias, Seven Gables Real Estate. CRMLS
- $869,0004 bd3 ba2k sqft306 Los Padres Ln, Placentia, CA 92870For SaleMLS ID #PW26096511, Cambria Unger, First Team Real Estate. CRMLS
- $745,0003 bd2 ba1.1k sqft444 S Tustin St APT K3, Orange, CA 92866For SaleMLS ID #PW26141403, Daisy Aasland, AAsland Realty. CRMLS
- $750,0003 bd3 ba1.4k sqft171 Mountain Ct, Brea, CA 92821For SaleMLS ID #PW26132632, Jonathan Pearson, Redfin Corporation. CRMLS
- $819,9002 bd3 ba1k sqft13 Sunflower, Irvine, CA 92604For SaleMLS ID #PW26105029, Vivienne Tran, Cali Home Realty. CRMLS
- $825,0002 bd1 ba936 sqft20936 Sandbar Unit 103, Huntington Beach, CA 92648For SaleMLS ID #OC26130177, Elizabeth Do, Keller Williams Realty. CRMLS
- $699,0004 bd2 ba1.1k sqft411 S Hewes St, Orange, CA 92869For SaleMLS ID #OC26136986, Linda Sinfield, PAK Home Realty. CRMLS
- $828,0003 bd3 ba1.2k sqft18992 Canyon Terrace Dr, Trabuco Canyon, CA 92679For SaleMLS ID #NP26163997, Damian Del Rossi, Compass. CRMLS
Local buyer's agents are ready to help
