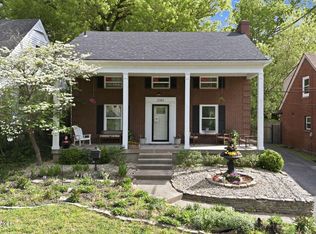
Enjoy the Highlands to its fullest in this charming 3 bedroom, 2 full bath home near Tyler Park and all the restaurants, shops, and neighborhood favorites along Bardstown Road. Set slightly back from the street and framed by mature greenery, this home offers an added sense of privacy while perfectly blending timeless Highlands character with thoughtful modern updates. From the covered front porch to the private backyard, every part of this home feels warm, inviting, and full of personality. Inside, you'll find incredible original details, including wainscoting, picture rail molding, box beam ceilings, built-in bookshelves, a stunning built-in glass-front china cabinet, oak floors, and a decorative fireplace that anchors the living space beautifully.The natural light throughout, paired with the preserved historic charm, makes every room feel special. The kitchen has been thoughtfully updated with newer appliances including a microwave and stove (2025), dishwasher (2024), and sink (2026), along with pantry storage, updated flooring, and a side entry added by the current owners. Just off the kitchen is a quaint dining room with casement windows and access to the brand new back deck completed in 2025. Upstairs, the renovated primary suite feels like its own private retreat with excellent closet space featuring a custom Closets by Design system, a beautifully updated bathroom with a walk-in shower, and a cozy reading nook tucked into the space. The upstairs layout was also opened up to create better flow and functionality throughout the second floor. Outside, the private fenced backyard feels like a hidden retreat in the middle of the city. Whether you're enjoying coffee under the gazebo, spending evenings around the fire pit, or dreaming up your next garden project, the outdoor space invites you to slow down and stay awhile. If storage is high on your wish list, this home delivers. Every level offers great closet space and thoughtful storage options, including pantry storage in the kitchen, custom primary closets, basement storage, and an additional crawl space area for all the extras. Additional updates and features include enhanced landscaping, fresh paint throughout ownership, updated flooring in the first-floor bathroom, an updated upstairs bathroom, a new privacy fence, new windows throughout ownership, excluding the decorative windows, and a partially finished basement with an added sink near the laundry area. Historic details, cozy corners, parkside living, and a backyard that feels like a hidden retreat...this is the Highlands at its best. Schedule your showing today!
Under contract
Price cut: $12.5K (6/27)
$435,000
1619 Edgeland Ave, Louisville, KY 40204
3beds
1,835sqft
Single Family Residence
Built in 1910
3,484 Square Feet Lot
$422,800 Zestimate®
$237/sqft
$-- HOA
What's special
Picture rail moldingPreserved historic charmUpdated upstairs bathroomUpdated flooringFire pitNew privacy fenceFresh paint throughout
- 66 days |
- 141 |
- 11 |
Zillow last checked:
Listing updated:
Listed by:
Laura Aubrey 502-472-1595,
Real Broker, LLC
Source: Metro Search Inc. LLC DBA Apex MLS,MLS#: 1720598
Facts & features
Interior
Bedrooms & bathrooms
- Bedrooms: 3
- Bathrooms: 2
- Full bathrooms: 2
Primary bedroom
- Level: Second
Bedroom
- Level: First
Bedroom
- Level: First
Primary bathroom
- Level: Second
Full bathroom
- Level: First
Dining area
- Level: First
Dining room
- Description: Formal
- Level: First
Family room
- Level: Basement
Kitchen
- Level: First
Laundry
- Level: Basement
Living room
- Level: First
Heating
- Forced Air, Natural Gas
Cooling
- Central Air
Features
- Basement: Walkout Part Fin
- Number of fireplaces: 1
Interior area
- Total structure area: 1,835
- Total interior livable area: 1,835 sqft
- Finished area above ground: 1,835
- Finished area below ground: 0
Property
Parking
- Parking features: On Street, Entry Front
- Has uncovered spaces: Yes
Features
- Stories: 2
- Patio & porch: Deck, Porch
- Fencing: Privacy,Full
Lot
- Size: 3,484 Square Feet
- Dimensions: < 1 ACRE
- Features: Sidewalk
Details
- Parcel number: 076A00780000
Construction
Type & style
- Home type: SingleFamily
- Architectural style: Bungalow
- Property subtype: Single Family Residence
Materials
- Vinyl Siding
- Foundation: Concrete Perimeter
- Roof: Shingle
Condition
- Year built: 1910
Utilities & green energy
- Sewer: Public Sewer
- Water: Public
- Utilities for property: Electricity Connected, Natural Gas Connected
Community & HOA
Community
- Subdivision: Tyler Park
HOA
- Has HOA: No
Location
- Region: Louisville
Financial & listing details
- Price per square foot: $237/sqft
- Tax assessed value: $332,370
- Annual tax amount: $4,188
- Date on market: 6/16/2026
- Electric utility on property: Yes
Estimated market value
$422,800
$402,000 - $444,000
$2,408/mo
Price history
| Date | Event | Price |
|---|---|---|
| 7/22/2026 | Contingent | $435,000$237/sqft |
Source:  Metro Search Inc. LLC DBA Apex MLS #1720598 Report a problem Metro Search Inc. LLC DBA Apex MLS #1720598 Report a problem | ||
| 6/27/2026 | Price change | $435,000-2.8%$237/sqft |
Source: Metro Search Inc. LLC DBA Apex MLS #1720598 Report a problem | ||
| 6/16/2026 | Price change | $447,500-0.4%$244/sqft |
Source: Metro Search Inc. LLC DBA Apex MLS #1720598 Report a problem | ||
| 5/14/2026 | Listed for sale | $449,500+79.9%$245/sqft |
Source: Metro Search Inc. LLC DBA Apex MLS #1717339 Report a problem | ||
| 8/1/2013 | Sold | $249,900$136/sqft |
Source: Metro Search Inc. LLC DBA Apex MLS #1358654 Report a problem | ||
| 5/2/2013 | Listed for sale | $249,900+33.3%$136/sqft |
Source: Keller Williams Realty Louisville Highlands #1358654 Report a problem | ||
| 2/11/2009 | Sold | $187,500$102/sqft |
Source: Public Record Report a problem | ||
Public tax history
| Year | Property taxes | Tax assessment |
|---|---|---|
| 2025 | $4,188 -1.9% | $332,370 |
| 2024 | $4,268 +44.7% | $332,370 +51.2% |
| 2023 | $2,949 -1.3% | $219,770 |
| 2022 | $2,989 -6.7% | $219,770 |
| 2021 | $3,202 -7.6% | $219,770 -12.9% |
| 2020 | $3,465 | $252,180 |
| 2019 | $3,465 +3.8% | $252,180 |
| 2018 | $3,340 | $252,180 |
| 2017 | $3,340 +78.1% | $252,180 +34.5% |
| 2013 | $1,875 | $187,500 |
| 2011 | $1,875 | $187,500 |
| 2010 | $1,875 -8.1% | $187,500 -8.1% |
| 2009 | $2,040 | $204,040 |
| 2007 | -- | $204,040 +8.6% |
| 2006 | -- | $187,900 |
| 2005 | -- | $187,900 +15.3% |
| 2004 | -- | $163,000 |
Find assessor info on the county website
Monthly payment
Est. payment
Payment breakdown
Explore the cost of this home by adjusting the details. Changes won't be saved.Climate risks
Neighborhood: Tyler Park
Nearby schools
GreatSchools rating
- 8/10Bloom Elementary SchoolGrades: K-5Distance: 0.4 mi
- 5/10Highland Middle SchoolGrades: 6-8Distance: 0.7 mi
- 1/10Seneca High SchoolGrades: 9-12Distance: 3.7 mi
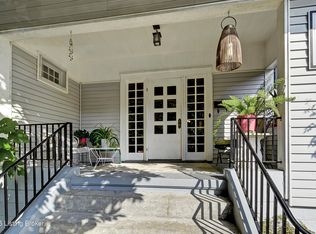
- $475,0004 bd2 ba2k sqft1621 Edgeland Ave, Louisville, KY 40204Sold
- $333,6002 bd1 ba1.3k sqft1615 Edgeland Ave, Louisville, KY 40204Off Market

- $501,6234 bd3 ba1.9k sqft1623 Edgeland Ave, Louisville, KY 40204Sold
- $254,3002 bd1 ba1.1k sqft1613 Edgeland Ave, Louisville, KY 40204Off Market
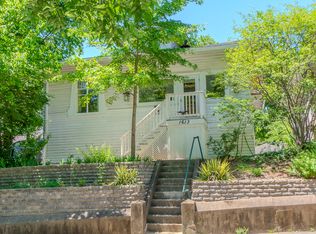
- $347,1003 bd1 ba1.3k sqft1600 Edgeland Ave, Louisville, KY 40204Off Market
- $383,8003 bd2 ba1.5k sqft1709 Edgeland Ave, Louisville, KY 40204Off Market
- $362,0002 bd1 ba1.2k sqft1640 Tyler Pkwy, Louisville, KY 40204Off Market
- $421,5004 bd2 ba2.6k sqft1638 Tyler Pkwy, Louisville, KY 40204Sold
A local agent can set up tours, give advice and negotiate with sellers.
Similar homes
- $424,9003 bd3 ba1.5k sqft1439 Quadrant Ave, Louisville, KY 40204For Sale
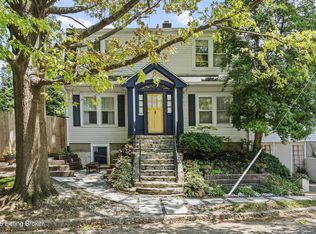
 MLS ID #1725608, Charlsie McNeely-Polston, THINK Real Estate LLC. Metro Search Inc. LLC DBA Apex MLS
 - $459,9504 bd2 ba2.1k sqft1332 Winter Ave, Louisville, KY 40204For Sale
 MLS ID #1724194, Trish Segrest, Segrest Flaherty Realtors LLC. Metro Search Inc. LLC DBA Apex MLS
 - $443,0004 bd2 ba2.1k sqft1424 Cardinal Dr, Louisville, KY 40213For Sale
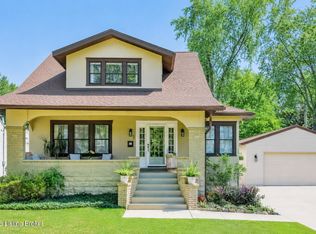 MLS ID #1726987, Sara Carpenter, Schuler Bauer Real Estate Services ERA Powered. Metro Search Inc. LLC DBA Apex MLS
 - $475,0003 bd2 ba2k sqft2381 Valley Vista Rd, Louisville, KY 40205For Sale
 MLS ID #1726983, Rishu Sharma, Homepage Realty. Metro Search Inc. LLC DBA Apex MLS
 - $415,0003 bd3 ba2.1k sqft634 Rubel Ave, Louisville, KY 40204For SaleMLS ID #1724363, Michael Mawood, RE/MAX Results. Metro Search Inc. LLC DBA Apex MLS
- $364,9002 bd2 ba1.6k sqft1712 Edgeland Ave, Louisville, KY 40204For SaleMLS ID #1724076, The Price Group, Keller Williams Collective. Metro Search Inc. LLC DBA Apex MLS
- $385,0003 bd2 ba1.5k sqft2230 Wadsworth Ave, Louisville, KY 40205For SaleMLS ID #1726992, Barbara E Jones, United Real Estate Louisville. Metro Search Inc. LLC DBA Apex MLS
- $414,9003 bd2 ba1.8k sqft4029 Hycliffe Ave, Saint Matthews, KY 40207For SaleMLS ID #1726542, Kelley B Miracle, Signature One Properties. Metro Search Inc. LLC DBA Apex MLS
- $415,0003 bd2 ba2.1k sqft1433 S 6th St, Louisville, KY 40208For SaleMLS ID #1725509, Mary Ann Ritsch, 85W Real Estate. Metro Search Inc. LLC DBA Apex MLS
- $440,0004 bd2 ba2.1k sqft1707 Calder Ct, Louisville, KY 40205For SaleMLS ID #1724272, Melissa R Jones, United Real Estate Louisville. Metro Search Inc. LLC DBA Apex MLS
- $445,0003 bd2 ba1.9k sqft208 Oxford Pl, Saint Matthews, KY 40207For SaleMLS ID #1725757, Courtney D Dietrich, Enrich Realty LLC. Metro Search Inc. LLC DBA Apex MLS
- $399,9003 bd2 ba2k sqft2716 Victor Pl, Louisville, KY 40206For SaleMLS ID #1724828, Jane Rose Zupetz, Semonin Realtors. Metro Search Inc. LLC DBA Apex MLS
- $295,0002 bd1 ba1.5k sqft1416 Rufer Ave, Louisville, KY 40204For SaleMLS ID #1726164, Kyle Wohrle, Schuler Bauer Real Estate Services ERA Powered. Metro Search Inc. LLC DBA Apex MLS
- $325,0003 bd2 ba1.9k sqft921 Mary St, Louisville, KY 40204For SaleMLS ID #1718250, Rishu Sharma, Homepage Realty. Metro Search Inc. LLC DBA Apex MLS
- $349,9002 bd2 ba1.5k sqft1210 Rogers St, Louisville, KY 40204For SaleMLS ID #1722817, Joyce Duncan Mills, Semonin Realtors. Metro Search Inc. LLC DBA Apex MLS
- $415,0003 bd3 ba2.3k sqft2808 Arden Rd, Louisville, KY 40220For SaleMLS ID #1718829, Dee Amber Anderson, Lenihan Sotheby's Int'l Realty. Metro Search Inc. LLC DBA Apex MLS
- $398,0003 bd2 ba1.6k sqft3717 Hillsboro Rd, Saint Matthews, KY 40207For SaleMLS ID #1725543, Jeffrey L Logsdon, DREAM J P Pirtle REALTORS. Metro Search Inc. LLC DBA Apex MLS
- $339,9003 bd1 ba1.7k sqft1603 Bonnycastle Ave, Louisville, KY 40205For SaleMLS ID #1723040, Dave Gambol, simpler.realestate. Metro Search Inc. LLC DBA Apex MLS
- $269,9004 bd2 ba1.6k sqft1129 Fischer Ave, Louisville, KY 40204For SaleMLS ID #1722015, Zach Fry, Fry Realty Collective. Metro Search Inc. LLC DBA Apex MLS
- $389,5002 bd3 ba2.2k sqft2216 Eastview Ave, Louisville, KY 40205For SaleMLS ID #1725714, Bill A Russell, Cherokee Realty. Metro Search Inc. LLC DBA Apex MLS
