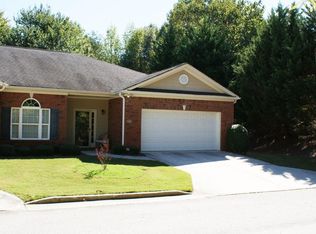
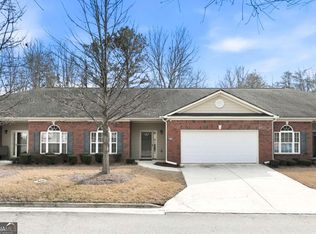
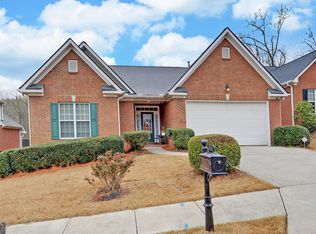
Located in sought after Clarks Bridge Corners Condos just off Limestone Pkwy, this 55+ community has all you could want in quiet, yet convenient condo living! Beautifully designed by the original owners, there are extensive custom upgrades throughout this 2 bedroom, 2 bath home which are unique to this unit. Handicap entry front and back and designed for ease of living as you age. Wide foyer welcomes you in as you enter the spacious living room that overlooks the gourmet designed kitchen with expanded granite island/sink area, walls of stained cabinets, pull-out drawers, and pantry space. Gas stove and all stainless appliances are included. Wide open floor plan with gas fireplace and book cases on each side (can easily be removed if desired). Dining area opens to enclosed brick wall patio with iron gate on the side. Spacious sunroom/office opens off the dining area overlooking the green space in back. Split bedroom layout allows for privacy for visiting guests. Large laundry/mud room opens into the double-garage with storage cabinets and pull down stairs to attic storage. Washer and dryer are included too. No yardsigns allowed, so the FOR SALE sign is in the front window of the condo in the cul-de-sac. With a community clubhouse and pool for gathering with your neighbors, it's easy to stay connected and build new friendships. Conveniently located near Northeast GA Medical Center, downtown Gainesville and all the amenities that Exit 24 has to offer, so there is always somewhere close to shop and dine. Call today to preview this rare find in 55+ condo living!
Pending
$395,000
162 Senior Cir, Gainesville, GA 30501
2beds
1,654sqft
Condominium
Built in 2015
-- sqft lot
$383,200 Zestimate®
$239/sqft
$350/mo HOA
What's special
Gas fireplaceWide open floor planPantry spaceAll stainless appliancesDouble-garage with storage cabinetsSplit bedroom layoutCommunity clubhouse and pool
- 28 days
- 224
- 6
Likely to sell faster than
Zillow last checked:
Listing updated:
Listed by:
Jeani Harrell 770-540-5150,
Virtual Properties Realty.com
Source: GAMLS,MLS#: 10871968
Facts & features
Interior
Bedrooms & bathrooms
- Bedrooms: 2
- Bathrooms: 2
- Full bathrooms: 2
- Main level bathrooms: 2
- Main level bedrooms: 2
Rooms
- Room types: Bonus Room, Laundry, Media Room, Office, Sun Room
Dining room
- Features: L Shaped
Kitchen
- Features: Breakfast Bar, Kitchen Island, Pantry, Solid Surface Counters
Heating
- Dual, Electric, Natural Gas
Cooling
- Dual, Electric, Gas
Appliances
- Included: Convection Oven, Dishwasher, Disposal, Dryer, Gas Water Heater, Ice Maker, Microwave, Oven/Range (Combo), Refrigerator, Stainless Steel Appliance(s), Washer
- Laundry: Mud Room
Features
- Bookcases, Double Vanity, High Ceilings, In-Law Floorplan, Master On Main Level, Roommate Plan, Separate Shower, Split Bedroom Plan, Tile Bath, Walk-In Closet(s)
- Flooring: Hardwood, Tile, Vinyl
- Windows: Double Pane Windows, Window Treatments
- Basement: None
- Attic: Expandable,Pull Down Stairs
- Number of fireplaces: 1
- Fireplace features: Factory Built, Family Room, Gas Log, Gas Starter, Living Room
- Common walls with other units/homes: 1 Common Wall
Interior area
- Total structure area: 1,654
- Total interior livable area: 1,654 sqft
- Finished area above ground: 1,654
- Finished area below ground: 0
Video & virtual tour
Property
Parking
- Total spaces: 6
- Parking features: Attached, Garage, Garage Door Opener, Kitchen Level
- Has attached garage: Yes
Accessibility
- Accessibility features: Accessible Doors, Accessible Electrical and Environmental Controls, Accessible Entrance, Accessible Full Bath, Accessible Hallway(s), Accessible Kitchen, Garage Van Access, Shower Access Wheelchair
Features
- Levels: One
- Stories: 1
- Patio & porch: Patio
- Exterior features: Other
- Fencing: Fenced,Other
Lot
- Size: 1,742 Square Feet
- Features: Cul-De-Sac, Greenbelt, Level, Private
- Residential vegetation: Cleared
Details
- Parcel number: 01084 001057
Construction
Type & style
- Home type: Condo
- Architectural style: Brick 4 Side,Traditional
- Property subtype: Condominium
- Attached to another structure: Yes
Materials
- Brick
- Foundation: Slab
- Roof: Composition
Condition
- Resale
- New construction: No
- Year built: 2015
Utilities & green energy
- Electric: 220 Volts
- Sewer: Private Sewer
- Water: Private
- Utilities for property: Cable Available, Electricity Available, High Speed Internet, Natural Gas Available, Phone Available, Sewer Connected, Underground Utilities, Water Available
Green energy
- Energy efficient items: Appliances, Insulation, Thermostat, Water Heater, Windows
- Water conservation: Low-Flow Fixtures
Community & HOA
Community
- Features: Clubhouse, Pool, Retirement Community, Sidewalks, Street Lights
- Senior community: Yes
- Subdivision: Clarks Bridge Corner Condos
HOA
- Has HOA: Yes
- Services included: Insurance, Maintenance Structure, Maintenance Grounds, Management Fee, Pest Control, Reserve Fund, Sewer, Swimming, Trash, Water
- HOA fee: $4,200 annually
Location
- Region: Gainesville
Financial & listing details
- Price per square foot: $239/sqft
- Tax assessed value: $415,400
- Annual tax amount: $1,833
- Date on market: 10/13/2026
- Cumulative days on market: 28 days
- Listing agreement: Exclusive Right To Sell
- Listing terms: Cash,Conventional
- Electric utility on property: Yes
Estimated market value
$383,200
$364,000 - $402,000
$2,106/mo
Price history
| Date | Event | Price |
|---|---|---|
| 11/5/2026 | Pending sale | $395,000$239/sqft |
Source:  GAMLS #10871968 Report a problem | ||
| 10/13/2026 | Listed for sale | $395,000$239/sqft |
Source: GAMLS #10871968 Report a problem | ||
Public tax history
| Year | Property taxes | Tax assessment |
|---|---|---|
| 2025 | $1,761 -6.7% | $166,160 +13.6% |
| 2024 | $1,887 +5.4% | $146,320 +7.1% |
| 2023 | $1,789 +20.1% | $136,680 +26.2% |
| 2022 | $1,490 +14.6% | $108,280 +9.9% |
| 2021 | $1,301 +0% | $98,560 +5% |
| 2020 | $1,301 +2.1% | $93,880 +4.7% |
| 2019 | $1,274 +13.3% | $89,680 +11.5% |
| 2018 | $1,124 -1.5% | $80,400 +18.2% |
| 2017 | $1,141 | $68,000 +74.4% |
| 2016 | -- | $39,000 +509.4% |
| 2015 | $124 | $6,400 |
| 2014 | $124 | $6,400 |
| 2013 | -- | -- |
| 2012 | -- | -- |
| 2011 | -- | -- |
| 2010 | -- | -- |
| 2009 | $104 -0.2% | -- |
| 2007 | $104 | -- |
Find assessor info on the county website
Monthly payment
Est. payment
Payment breakdown
Explore the cost of this home by adjusting the details. Changes won't be saved.Climate risks
Neighborhood: Limestone
Nearby schools
Schools provided by the listing agent
- Elementary: Enota
- Middle: Gainesville
- High: Gainesville
Source: GAMLS. This data may not be complete. We recommend contacting the local school district to confirm school assignments for this home.
Similar homes
- $389,9003 bd2 ba1.9k sqft344 Holly Dr, Gainesville, GA 30501Active
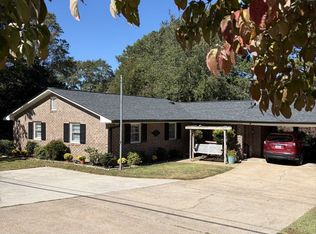
 MLS ID #10887342, Marcia Kesler, BHHS Georgia Properties. GAMLS
- $--3 bd2 ba1.5k sqft1932 Briarwood Dr, Gainesville, GA 30501Auction
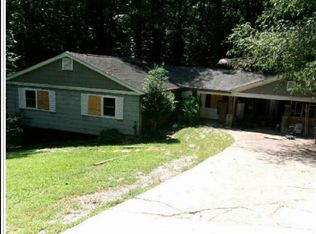 Xome
- $--4 bd2 ba1.5k sqft1304 Vine St, Gainesville, GA 30501Auction
 Auction.com 2
- $410,0003 bd2 ba2.1k sqft926 Brenau Point Dr, Gainesville, GA 30501Active
 MLS ID #10719151, Sandy Carter, Don Carter Realty Company. GAMLS
- $449,9003 bd2 ba1.8k sqft1130 Cumberland Valley Rd, Gainesville, GA 30501ActiveMLS ID #10854355, Lila Weaver, Candler Real Estate Group. GAMLS
- $349,0003 bd2 ba1.1k sqft660 Hillcrest Ave, Gainesville, GA 30501For Sale
 MLS ID #7860669, Michelle McKeon, EXP Realty, LLC.. FMLS GA
- $435,0003 bd3 ba1.8k sqft317 Clarendon Ct, Gainesville, GA 30501ActiveMLS ID #10887491, Jaycee Heinen, Real Broker, LLC. GAMLS
- $359,9003 bd2 ba1.6k sqft258 Oakland Dr, Gainesville, GA 30501ActiveMLS ID #10876185, Robert Wolf, Keller Williams Realty Partners. GAMLS
- $375,0002 bd1 ba1.1k sqft1398 Cumberland Dr, Gainesville, GA 30501ActiveMLS ID #10852014, Sandy Carter, Don Carter Realty Company. GAMLS
- $389,0004 bd3 ba1.7k sqft2751 Sawyer Mill Dr, Gainesville, GA 30507For SaleMLS ID #7863820, Brittani Dugger, Virtual Properties Realty. Biz. FMLS GA
- $379,9003 bd2 ba1.4k sqft2941 Lake Hollow Rd, Gainesville, GA 30501Active Under ContractMLS ID #10788751, Beverly O Filson, Candler Real Estate Group. GAMLS
- $364,9003 bd2 ba1.6k sqft411 Christopher Dr, Gainesville, GA 30501ActiveMLS ID #10867392, Lee Ann Rivera, Keller Williams Lanier Partners. GAMLS
- $365,0003 bd3 ba1.9k sqft243 Mountain View Dr, Gainesville, GA 30501ActiveMLS ID #10824921, Amy Barron, Preferred GA Properties LLC. GAMLS
- $338,9003 bd3 ba1.5k sqft3878 Valley View Ct, Gainesville, GA 30501For SaleMLS ID #7832251, Stanley Love, Shaddai Investments Real Estate, LLC.. FMLS GA
- $339,8003 bd2 ba1.7k sqft453 Oakland Dr, Gainesville, GA 30501ActiveMLS ID #10849675, Amy Barron, Preferred GA Properties LLC. GAMLS
- $450,0002 bd2 ba1.5k sqft635 Denton Dr, Gainesville, GA 30501ActiveMLS ID #10869546, Brian Canty, Realty Professionals of Georgia. GAMLS
- $415,0003 bd3 ba1.5k sqft401 Bradford St NW #A, Gainesville, GA 30501For SaleMLS ID #7827515, Cameron Benvenuto, Landmark Realty Associates, Inc.. FMLS GA
- $450,0003 bd4 ba2.3k sqft2033 Riverwood Dr, Gainesville, GA 30501ActiveMLS ID #10791284, Tyler Weant, Keller Williams Chattahoochee. GAMLS
- $380,0002 bd3 ba1.2k sqft310 Clarendon Ct, Gainesville, GA 30501ActiveMLS ID #10869423, Stacy Louis, Keller Williams Lanier Partners. GAMLS
