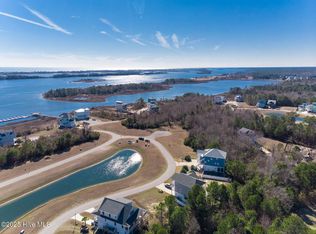
Welcome to the Sandpiper Cove by Reeves Custom Homes, located in the beautiful gated community of Summerhouse on Everett Bay! Imagine building your dream coastal home, designed around your lifestyle and personalized to reflect your unique style. With limited opportunities remaining to build from the ground up in Summerhouse, 162 Whispering Pines offers a rare chance to create something truly your own.
Featuring over 2,500 square feet of thoughtfully designed living space, the Sandpiper Cove combines inviting, open-concept living with the charm and comfort of coastal living. Whether you're looking for a primary residence or a relaxing second home, this design offers the perfect blend of functionality, customization, and beautiful surroundings.
The main living level features an expansive, open-concept design that is perfect for entertaining family and friends. The kitchen offers generous workspace and can be customized to accommodate your preferred appliances, finishes, and personal style. The primary suite provides a comfortable retreat, complete with a walk-in closet and private bathroom, along with direct access to the rear deck.
Upstairs, you'll find two additional spacious bedrooms with a shared full bathroom, offering plenty of room for family and visitors. The ground level includes a two-car garage with ample storage space. At the front of the home, sliding glass doors lead to a balcony where you can enjoy peaceful pond views and glimpses of the Intracoastal Waterway.
This is a pre-build opportunity in the beautiful Summerhouse on Everett Bay community! Call today to learn more about the homesite and your options for building your dream home in Summerhouse on Everett Bay.
New construction
$889,000
162 Whispering Pine Lane, Holly Ridge, NC 28445
3beds
2,550sqft
Single Family Residence
Built in 2027
0.25 Acres Lot
$877,200 Zestimate®
$349/sqft
$147/mo HOA
What's special
Two additional spacious bedroomsInviting open-concept living
- 37 days
- 169
- 14
Zillow last checked:
Listing updated:
Listed by:
Ellen Kugel 910-599-2930,
The Oceanaire Realty
Source: Hive MLS,MLS#: 100609970 Originating MLS: Jacksonville Board of Realtors
Facts & features
Interior
Bedrooms & bathrooms
- Bedrooms: 3
- Bathrooms: 3
- Full bathrooms: 2
- 1/2 bathrooms: 1
Rooms
- Room types: Master Bedroom, Bedroom 2, Bedroom 3, Living Room, Bonus Room, Other
Heating
- Heat Pump, Electric
Cooling
- Heat Pump
Features
- High Ceilings
- Has fireplace: No
Interior area
- Total structure area: 2,550
- Total interior livable area: 2,550 sqft
Property
Parking
- Total spaces: 4
- Parking features: Underhouse
- Attached garage spaces: 4
Features
- Levels: Bi-Level
- Patio & porch: Patio, Front Porch, Rear Porch
- Fencing: None
- Has view: Yes
- View description: Marsh, Water
- Has water view: Yes
- Water view: Marsh,Water
- Waterfront features: Water Access Comm
- Frontage type: See Remarks
Lot
- Size: 0.25 Acres
- Features: Wetlands, Wooded, Water Access Comm, Irregular Lot
Details
- Parcel number: 762c212
- Zoning: R-20
- Special conditions: Standard
Construction
Type & style
- Home type: SingleFamily
- Property subtype: Single Family Residence
Materials
- Wood Siding, Wood Frame
- Foundation: Other, Pilings
- Roof: Architectural Shingle
Condition
- To Be Built
- New construction: Yes
- Year built: 2027
Utilities & green energy
- Water: Public
- Utilities for property: Sewer Available, Water Available
Community & HOA
Community
- Subdivision: Summerhouse On Everett Bay
HOA
- Has HOA: Yes
- Amenities included: Waterfront Community, Basketball Court, Boat Dock, Clubhouse, Comm Garden, Dog Park, Fitness Center, Gated, Jogging Path, Maintenance Grounds, Maintenance Structure, Management, Picnic Area, Playground, Racquetball, RV/Boat Storage, Spa/Hot Tub, Street Lights, Tennis Court(s), Trail(s)
- HOA fee: $1,760 annually
- HOA name: Summerhouse on Everett Bau
- HOA phone: 910-334-5655
Location
- Region: Holly Ridge
Financial & listing details
- Price per square foot: $349/sqft
- Tax assessed value: $80,000
- Annual tax amount: $820
- Date on market: 10/15/2026
- Cumulative days on market: 37 days
- Listing agreement: Exclusive Right To Sell
- Listing terms: Construction to Perm.,Cash,Conventional
Estimated market value
$877,200
$833,000 - $921,000
$2,287/mo
Price history
| Date | Event | Price |
|---|---|---|
| 10/15/2026 | Listed for sale | $889,000+666.4%$349/sqft |
Source:  Hive MLS #100609970 Report a problem | ||
| 1/1/2026 | Listing removed | $116,000$45/sqft |
Source: Hive MLS #100489746 Report a problem | ||
| 4/24/2025 | Price change | $116,000-1.7%$45/sqft |
Source: Hive MLS #100489746 Report a problem | ||
| 2/20/2025 | Listed for sale | $118,000+81.5%$46/sqft |
Source: Hive MLS #100489746 Report a problem | ||
| 2/10/2021 | Sold | $65,000$25/sqft |
Source: Public Record Report a problem | ||
Public tax history
| Year | Property taxes | Tax assessment |
|---|---|---|
| 2025 | $497 | $50,000 |
| 2024 | $497 | $50,000 |
| 2023 | $497 -1.1% | $50,000 |
| 2022 | $503 +129.5% | $50,000 +150% |
| 2021 | $219 | $20,000 |
| 2020 | $219 -0.5% | $20,000 |
| 2019 | $220 -0.9% | $20,000 |
| 2018 | $222 +1.8% | $20,000 |
| 2017 | $218 | $20,000 |
| 2016 | $218 | $20,000 |
| 2015 | $218 | $20,000 |
Find assessor info on the county website
Monthly payment
Est. payment
Payment breakdown
Explore the cost of this home by adjusting the details. Changes won't be saved.Climate risks
Neighborhood: 28445
Nearby schools
Schools provided by the listing agent
- Elementary: Dixon
- Middle: Dixon
- High: Dixon
Source: Hive MLS. This data may not be complete. We recommend contacting the local school district to confirm school assignments for this home.


Similar homes
- $923,0004 bd3 ba2.7k sqft401 Caspian Court, Holly Ridge, NC 28445For Sale
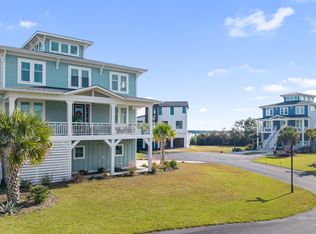
 MLS ID #100577952, Karl Johanson, REAL Broker LLC. Hive MLS
- $699,9003 bd3 ba2.5k sqft155 Everett Park Trail, Holly Ridge, NC 28445New Construction
 MLS ID #100609453, Kristen Downing, RE/MAX Executive. Hive MLS
- $829,9003 bd3 ba3.2k sqft262 Spicer Lake Drive, Holly Ridge, NC 28445For Sale
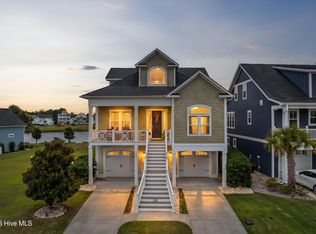 MLS ID #100591753, Nancy Conti, SERHANT. Hive MLS
- $849,9004 bd4 ba3.1k sqft828 Lake Willow Way, Holly Ridge, NC 28445New Construction
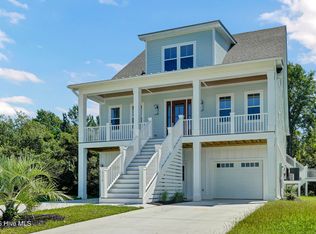 MLS ID #100566719, Kristen Downing, RE/MAX Executive. Hive MLS
- $869,0004 bd4 ba3.4k sqft274 Twining Rose Lane, Holly Ridge, NC 28445New ConstructionMLS ID #100611261, Kristen Downing, RE/MAX Executive. Hive MLS
- $799,0004 bd3 ba2.7k sqft108 Whispering Pine Lane, Holly Ridge, NC 28445New ConstructionMLS ID #100546984, Kristen Downing, RE/MAX Executive. Hive MLS
- $735,0004 bd4 ba3.2k sqft107 Whispering Pine Lane, Holly Ridge, NC 28445For SaleMLS ID #100583050, Desiree Taron, Coldwell Banker Sea Coast Advantage Rlty. Hive MLS
- $749,9005 bd4 ba3k sqft188 Spicer Lake Drive, Holly Ridge, NC 28445For SaleMLS ID #100606100, Nancy Conti Homes, SERHANT. Hive MLS
- $635,0004 bd3 ba2.6k sqft858 Lake Willow Way, Holly Ridge, NC 28445For SaleMLS ID #100607554, Molly White, Landmark Sotheby's International Realty. Hive MLS
- $799,0004 bd4 ba3.1k sqft611 Moss Lake Lane, Holly Ridge, NC 28445For SaleMLS ID #100584763, Streamline Realty Team, REAL Broker LLC. Hive MLS
- $869,0004 bd4 ba2.5k sqft204 N Boca Bay Lane #B, Surf City, NC 28445For SaleMLS ID #100614284, Taylor R Reed, Coastal Realty Associates LLC. Hive MLS
- $679,0004 bd3 ba2.8k sqft404 Summerhouse Drive, Holly Ridge, NC 28445For SaleMLS ID #100600294, Nancy Conti Homes, SERHANT. Hive MLS
- $899,9004 bd4 ba3.3k sqft250 Pilchers Branch Road, Holly Ridge, NC 28445For SaleMLS ID #100600985, Irena B Kohler, Coldwell Banker Sea Coast Advantage-Hampstead. Hive MLS
- $529,9703 bd3 ba2k sqft184 Twining Rose Lane, Holly Ridge, NC 28445For SaleMLS ID #100616599, Tiffany Housel, Landmark Sotheby's International Realty. Hive MLS
- $734,0004 bd3 ba3.1k sqft366 Summerhouse Drive, Holly Ridge, NC 28445For SaleMLS ID #100606447, Ian Veling, Keller Williams Realty Cary. Hive MLS
- $949,9005 bd5 ba2.9k sqft212 Summernights Way, Holly Ridge, NC 28445New ConstructionMLS ID #100578783, Kristen Downing, RE/MAX Executive. Hive MLS
- $575,0003 bd3 ba2.6k sqft319 Lightning Bug Lane, Holly Ridge, NC 28445For SaleMLS ID #100576104, Megan Sholar, Terri Alphin Smith & Co. Hive MLS
- $509,0004 bd4 ba3.1k sqft107 Camelot Drive, Holly Ridge, NC 28445For SaleMLS ID #100587406, Eric F Sabourin, Coldwell Banker Sea Coast Advantage. Hive MLS
- $999,9984 bd3 ba2.1k sqft9021 W 9th Street, Surf City, NC 28445For SaleMLS ID #100615470, Ashley ReBarker, Rebarker Real Estate, LLC. Hive MLS
