Opportunity meets potential! This 4-bedroom, 2-bath home offers the perfect chance to add your finishing touches and build equity along the way. Many of the big-ticket improvements have already been completed, leaving plenty of opportunity to make the home your own.
The functional layout features three bedrooms on the main level, plus a spacious fourth bedroom downstairs. With family rooms on both the main and lower levels, there’s plenty of room to spread out. The walkout lower level leads directly to a huge, fully fenced backyard. Perfect for entertaining, pets, play, or simply enjoying the outdoors.
Major recent improvements include a new roof and siding in 2022. New windows, doors, and gutters around 2012. Furnace in 2018, A/C in 2020, water heater in 2021.
The home does have a noticeable cigarette smoke odor and would benefit from some cosmetic updating, but it’s priced with that in mind. Creating a great opportunity for a buyer willing to put in a little work and build equity.
Conveniently located near schools, parks, shopping, restaurants, and with easy access to downtown, this home has the location, layout, and major updates already in place. Bring your ideas and unlock the full potential of this home!
Active
$249,900
1620 9th Ave SE, Rochester, MN 55904
4beds
2,008sqft
Single Family
Built in 1968
7,753 Square Feet Lot
$257,400 Zestimate®
$124/sqft
$-- HOA
What's special
- 6 days
- 642
- 40
Likely to sell faster than
Zillow last checked:
Listing updated:
Listed by:
Kyle Swanson 507-226-4430,
eXp Realty
Source: NorthstarMLS as distributed by MLS GRID,MLS#: 7144733
Facts & features
Interior
Bedrooms & bathrooms
- Bedrooms: 4
- Bathrooms: 2
- Full bathrooms: 1
- 3/4 bathrooms: 1
Bedroom
- Level: Main
Bedroom 2
- Level: Main
Bedroom 3
- Level: Main
Bedroom 4
- Level: Lower
Bathroom
- Level: Main
Bathroom
- Level: Lower
Family room
- Level: Lower
Kitchen
- Level: Main
Laundry
- Level: Lower
Living room
- Level: Main
Heating
- Forced Air
Cooling
- Central Air
Appliances
- Included: Dishwasher, Dryer, Microwave, Range, Refrigerator, Washer, Water Softener Owned
- Laundry: Lower Level, Sink
Features
- Basement: Block,Finished,Full,Storage Space,Walk-Out Access
- Has fireplace: No
Interior area
- Total structure area: 2,133
- Total interior livable area: 2,008 sqft
- Finished area above ground: 1,092
- Finished area below ground: 916
Property
Parking
- Total spaces: 2
- Parking features: Detached Garage, Concrete
- Garage spaces: 2
Accessibility
- Accessibility features: None
Features
- Levels: Multi/Split
- Patio & porch: Deck
- Fencing: Chain Link,Full
Lot
- Size: 7,753 Square Feet
- Features: Near Public Transit
Details
- Foundation area: 1092
- Parcel number: 641231013440
- Zoning description: Residential-Single Family
Construction
Type & style
- Home type: SingleFamily
- Property subtype: Single Family
Materials
- Frame
- Roof: Age 8 Years or Less,Asphalt
Condition
- New construction: No
- Year built: 1968
Utilities & green energy
- Electric: Circuit Breakers, 150 Amp Service
- Gas: Natural Gas
- Sewer: City Sewer/Connected
- Water: City Water/Connected
Community & HOA
Community
- Subdivision: Meadow Park Resub C-Torrens
HOA
- Has HOA: No
Location
- Region: Rochester
Financial & listing details
- Price per square foot: $124/sqft
- Tax assessed value: $263,600
- Annual tax amount: $3,387
- Date on market: 9/16/2026
- Road surface type: Paved
Estimated market value
$257,400
$245,000 - $270,000
$1,929/mo
Price history
| Date | Event | Price |
|---|---|---|
| 9/21/2026 | Listed for sale | $249,900+117.3%$124/sqft |
Source: eXp Realty #7144733 Report a problem | ||
| 11/19/2013 | Sold | $115,000$57/sqft |
Source: Public Record Report a problem | ||
Public tax history
| Year | Property taxes | Tax assessment |
|---|---|---|
| 2025 | $3,183 +7.7% | $240,800 +7.9% |
| 2024 | $2,955 | $223,200 -4% |
| 2023 | -- | $232,600 +2.1% |
| 2022 | $2,606 +8.5% | $227,900 +21.9% |
| 2021 | $2,402 +2.1% | $186,900 +9% |
| 2020 | $2,352 +8.1% | $171,400 +15.1% |
| 2019 | $2,176 | $148,900 +3.1% |
| 2017 | $2,176 +26.7% | $144,400 +27% |
| 2016 | $1,718 | $113,700 +6.3% |
| 2015 | $1,718 +4.1% | $107,000 -1% |
| 2014 | $1,650 +9.7% | $108,100 -3.9% |
| 2012 | $1,504 | $112,500 -18.5% |
| 2011 | -- | $138,000 -3.4% |
| 2010 | $1,580 +3.9% | $142,800 +3.6% |
| 2008 | $1,520 | $137,900 |
Find assessor info on the county website
Monthly payment
Est. payment
Payment breakdown
Explore the cost of this home by adjusting the details. Changes won't be saved.Climate risks
Neighborhood: Meadow Park
Nearby schools
Schools provided by the listing agent
- Elementary: Ben Franklin
- Middle: Willow Creek
- High: Mayo
Source: NorthstarMLS as distributed by MLS GRID. This data may not be complete. We recommend contacting the local school district to confirm school assignments for this home.
Similar homes
- $275,0003 bd2 ba1.6k sqft1604 9th Ave SE, Rochester, MN 55904For Sale
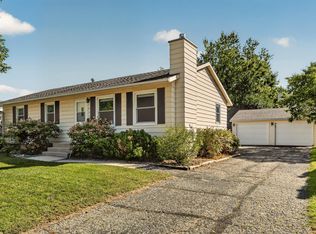
 MLS ID #7138424, Tiffany Carey, Re/Max Results. NorthstarMLS as distributed by MLS GRID
 - $--2 bd1 ba1.8k sqft922 13th St SE, Rochester, MN 55904Auction
 Auction.com 2
 - $258,5003 bd2 ba1.7k sqft124 11th Ave SE, Rochester, MN 55904For Sale
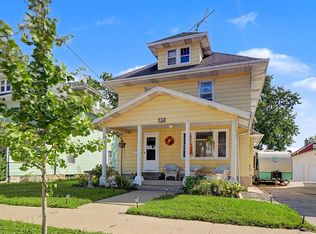 MLS ID #7145104, Randy Brock, WightmanBrock Real Estate Advi. NorthstarMLS as distributed by MLS GRID
 - $239,0003 bd2 ba1.3k sqft811 8th Ave SE, Rochester, MN 55904For Sale
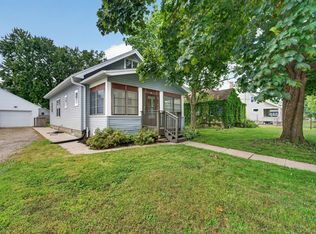 MLS ID #7146769, Chris Drury, Edina Realty, Inc.. NorthstarMLS as distributed by MLS GRID
 - $269,9004 bd2 ba1.6k sqft1004 21st St SE, Rochester, MN 55904For SaleMLS ID #7115027, David Kinneberg, Re/Max Results. NorthstarMLS as distributed by MLS GRID
- $250,0003 bd1 ba1.7k sqft837 11th Ave SE, Rochester, MN 55904For SaleMLS ID #7137045, Zach Thaler, Coldwell Banker Realty. NorthstarMLS as distributed by MLS GRID
- $279,9004 bd2 ba1.3k sqft1360 9th Ave SE, Rochester, MN 55904For SaleMLS ID #7119827, James Dammen, Re/Max Results. NorthstarMLS as distributed by MLS GRID
- $239,9002 bd1 ba1.3k sqft754 Neville Ct SE, Rochester, MN 55904For SaleMLS ID #7146038, Camille Hanson, Edina Realty, Inc.. NorthstarMLS as distributed by MLS GRID
- $224,0002 bd2 ba1.2k sqft1619 10th Ave SE APT B, Rochester, MN 55904For SaleMLS ID #7146643, Radwan Wazwaz, RE/MAX Advantage Plus. NorthstarMLS as distributed by MLS GRID
- $280,0003 bd2 ba1.3k sqft1133 8th Ave SE, Rochester, MN 55904For SaleMLS ID #7140814, Daniel Kingsley, eXp Realty. NorthstarMLS as distributed by MLS GRID
- $249,9003 bd1 ba1.4k sqft934 7th Ave SE, Rochester, MN 55904For SaleMLS ID #7136923, David Edwards, Dwell Realty Group LLC. NorthstarMLS as distributed by MLS GRID
- $325,0005 bd2 ba2.1k sqft1634 7th Ave SE, Rochester, MN 55904For SaleMLS ID #7126570, Craig M Johnson, Dwell Realty Group LLC. NorthstarMLS as distributed by MLS GRID
- $324,9003 bd2 ba2.1k sqft1303 26th St SE, Rochester, MN 55904For SaleMLS ID #7137877, Rachelle House, Edina Realty, Inc.. NorthstarMLS as distributed by MLS GRID
- $330,0004 bd2 ba1.9k sqft1627 7th Ave SE, Rochester, MN 55904For SaleMLS ID #7122697, Susan Williams, Elcor Realty of Rochester Inc.. NorthstarMLS as distributed by MLS GRID
- $225,0004 bd2 ba1.4k sqft10 6th Ave SE, Rochester, MN 55904For SaleMLS ID #7135088, Enclave Team, Real Broker, LLC.. NorthstarMLS as distributed by MLS GRID
- $289,9004 bd3 ba2.5k sqft2610 22nd Ave SE, Rochester, MN 55904For SaleMLS ID #7134102, Izzy Hernandez, Edina Realty, Inc.. NorthstarMLS as distributed by MLS GRID
- $239,0003 bd2 ba1.7k sqft1402 Damon Ct SE, Rochester, MN 55904For SaleMLS ID #7128381, Jill Priggen, Dwell Realty Group LLC. NorthstarMLS as distributed by MLS GRID
- $259,9004 bd2 ba1.9k sqft119 13th Ave SE, Rochester, MN 55904For SaleMLS ID #7085997, Karl Rogers, Dwell Realty Group LLC. NorthstarMLS as distributed by MLS GRID
- $339,9004 bd2 ba1.8k sqft841 21st St SE, Rochester, MN 55904For SaleMLS ID #7130263, Adam Beadling, Real Broker, LLC.. NorthstarMLS as distributed by MLS GRID
