Charming 3-bedroom, 2-bath ranch-style home ideally located on Colorado Springs’ desirable West Side. Built in 1954 and situated on approximately 0.17 acres, this property combines established neighborhood character, comfortable living space, and outstanding convenience. The finished basement provides additional flexibility for guests, hobbies, a home office, or everyday living. Outdoor features include a covered front porch, covered cobblestone back patio, two-car carport, and a fully fenced backyard. The property is ready for gardening and outdoor projects with an established garden area, greenhouse, chicken coop, garden shed, tool shed, and workshop space. A new Tuff Shed offers even more possibilities and could be transformed into a creative studio, hobby room, or additional storage. Located close to the Westside Community Center and convenient to West Elementary, West Middle School, and Coronado High School. Enjoy easy access to Old Colorado City, downtown Colorado Springs, Garden of the Gods, Red Rock Canyon Open Space, parks, shopping, dining, and nearby trails. This unique West Side property offers plenty of space and versatility to create a home that fits your lifestyle.
Under contract
$398,000
1620 W Boulder St, Colorado Springs, CO 80904
3beds
1,911sqft
Single Family Residence
Built in 1954
7,501 Square Feet Lot
$-- Zestimate®
$208/sqft
$-- HOA
What's special
- 47 days
- 564
- 44
Zillow last checked:
Listing updated:
Listed by:
Roger Swann 719-360-0108,
Property Mill Real Estate Group
Source: elevateMLS,MLS#: 1543669
Facts & features
Interior
Bedrooms & bathrooms
- Bedrooms: 3
- Bathrooms: 2
- Full bathrooms: 1
- 3/4 bathrooms: 1
Basement
- Area: 870
Heating
- Forced Air
Cooling
- Central Air
Appliances
- Included: Dryer, Gas in Kitchen, Range, Refrigerator, Washer
- Laundry: Electric Hook-up, Main Level
Features
- Pantry
- Flooring: Ceramic Tile, Wood, Luxury Vinyl
- Basement: Partial,Partially Finished
Interior area
- Total structure area: 1,911
- Total interior livable area: 1,911 sqft
- Finished area above ground: 1,041
- Finished area below ground: 870
Video & virtual tour
Property
Parking
- Total spaces: 2
- Parking features: Carport, Concrete Driveway
- Garage spaces: 2
- Has carport: Yes
Features
- Exterior features: Auto Sprinkler System
- Fencing: Back Yard
Lot
- Size: 7,501 Square Feet
- Features: Sloped, Near Park, Near Public Transit, Near Schools, Near Shopping Center, Landscaped
Details
- Additional structures: Greenhouse, Workshop, Storage, Other
- Parcel number: 7412307011
Construction
Type & style
- Home type: SingleFamily
- Architectural style: Ranch
- Property subtype: Single Family Residence
Materials
- Alum/Vinyl/Steel, Frame
- Roof: Composite Shingle
Condition
- Existing Home
- New construction: No
- Year built: 1954
Utilities & green energy
- Water: Municipal
- Utilities for property: Electricity Connected, Natural Gas Connected
Community & HOA
Community
- Features: Community Center, Garden Area, Hiking or Biking Trails, Parks or Open Space, Playground, Shops
Location
- Region: Colorado Springs
Financial & listing details
- Price per square foot: $208/sqft
- Tax assessed value: $419,296
- Annual tax amount: $1,108
- Date on market: 9/8/2026
- Listing terms: Cash,Conventional,FHA,VA Loan
- Electric utility on property: Yes
Estimated market value
Not available
Estimated sales range
Not available
Not available
Price history
| Date | Event | Price |
|---|---|---|
| 10/8/2026 | Pending sale | $398,000$208/sqft |
Source:  REcolorado as distributed by MLS GRID #3717370 Report a problem | ||
| 10/8/2026 | Contingent | $398,000$208/sqft |
Source:  elevateMLS #1543669 Report a problem | ||
| 9/8/2026 | Listed for sale | $398,000+121.1%$208/sqft |
Source: elevateMLS #1543669 Report a problem | ||
| 5/3/2005 | Sold | $180,000+17.7%$94/sqft |
Source: Public Record Report a problem | ||
| 2/20/2003 | Sold | $152,900$80/sqft |
Source: Public Record Report a problem | ||
Public tax history
| Year | Property taxes | Tax assessment |
|---|---|---|
| 2025 | $1,155 -18.1% | $29,560 -7.3% |
| 2024 | $1,411 +12.3% | $31,890 |
| 2023 | $1,256 -7.8% | $31,890 +42% |
| 2022 | $1,362 | $22,450 -2.8% |
| 2021 | -- | $23,090 +17.4% |
| 2020 | $1,334 +0.5% | $19,660 |
| 2019 | $1,327 +22.2% | $19,660 +25.8% |
| 2018 | $1,086 -5.3% | $15,630 |
| 2017 | $1,147 +5.6% | $15,630 +2.7% |
| 2016 | $1,086 +23.1% | $15,220 |
| 2015 | $882 +5.9% | $15,220 +9.9% |
| 2014 | $833 | $13,850 |
| 2013 | -- | -- |
| 2012 | -- | $13,580 |
| 2011 | $861 | $13,580 -7% |
| 2010 | -- | $14,600 |
| 2009 | -- | $14,600 +5% |
| 2008 | -- | $13,900 |
| 2006 | -- | $13,900 +29.8% |
| 2004 | -- | $10,710 |
| 2003 | $350 -48.1% | $10,710 -12.9% |
| 2002 | $675 +4% | $12,300 +10% |
| 2001 | $649 | $11,180 |
Find assessor info on the county website
Monthly payment
Est. payment
Payment breakdown
Explore the cost of this home by adjusting the details. Changes won't be saved.Climate risks
Neighborhood: Old Colorado City
Nearby schools
Schools provided by the listing agent
- Elementary: West
- Middle: West
- High: Coronado
- District: Colorado Springs 11
Source: elevateMLS. This data may not be complete. We recommend contacting the local school district to confirm school assignments for this home.
- $291,5004 bd1 ba1k sqft1614 W Boulder St, Colorado Springs, CO 80904Off Market
- $288,9003 bd1 ba876 sqft1624 W Boulder St, Colorado Springs, CO 80904Off Market
- $270,6002 bd1 ba864 sqft1612 W Boulder St, Colorado Springs, CO 80904Off Market
- $263,2002 bd1 ba956 sqft1628 W Boulder St, Colorado Springs, CO 80904Off Market
Similar homes
- $424,9993 bd2 ba1.2k sqft1644 W Vermijo Ave, Colorado Springs, CO 80904For Sale
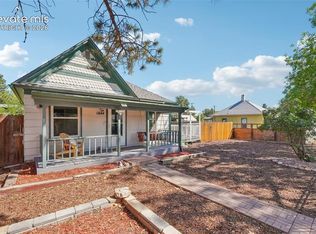
 MLS ID #9821117, Tyler Secundy, REMAX PROPERTIES. elevateMLS
- $380,0003 bd2 ba1.6k sqft2203 Templeton Gap Rd, Colorado Springs, CO 80907For Sale
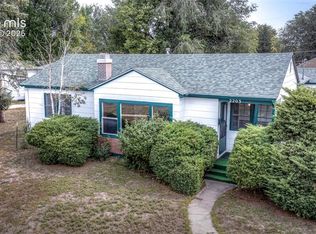 MLS ID #6195880, Cheri Lesiak-Furnell MRP , Keller Williams Partners. elevateMLS
- $375,0002 bd1 ba1.7k sqft3326 W Kiowa St, Colorado Springs, CO 80904For Sale
 MLS ID #6897579, Aimee Fletcher CLHMS GRI , Exp Realty LLC. elevateMLS
- $375,0004 bd2 ba2.2k sqft1746 Palmer Park Blvd, Colorado Springs, CO 80909For Sale
 MLS ID #7318242, Amy Kunce-Martinez, The Cutting Edge. elevateMLS
- $400,0004 bd2 ba1.6k sqft2221 E Uintah St, Colorado Springs, CO 80909For SaleMLS ID #2430505, Daniel Kenney, Better Homes and Gardens Real Estate Kenney & Company. elevateMLS
- $379,9994 bd2 ba2.2k sqft1759 Palmer Park Blvd, Colorado Springs, CO 80909For SaleMLS ID #1391526, Andrew Martinovich MRP , HomeSmart. elevateMLS
- $429,9005 bd3 ba2k sqft2761 N Prospect St, Colorado Springs, CO 80907For SaleMLS ID #6264663, Lorraine Amos, Rocky Mountain Living Colorado. elevateMLS
- $399,9004 bd2 ba2k sqft1430 Laurette Dr, Colorado Springs, CO 80909For SaleMLS ID #3670831, Tara King, Smart Referral Network. elevateMLS
- $425,0003 bd2 ba1.3k sqft1239 Tonka Avenue, Colorado Springs, CO 80904New Construction
 MLS ID #4751713, Lauren Collier, Live Dream Colorado LLC. REcolorado as distributed by MLS GRID
- $396,0003 bd1 ba1.1k sqft2626 Tremont St, Colorado Springs, CO 80907For SaleMLS ID #4041500, Sharbel Dagher, RE/MAX Real Estate Group LLC. elevateMLS
- $365,0004 bd2 ba1.6k sqft838 Kingsley Dr, Colorado Springs, CO 80909For SaleMLS ID #6860076, Lauren Schneider C2EX GRI MRP , Exp Realty LLC. elevateMLS
- $399,9005 bd3 ba2.2k sqft3811 Dixon Way, Colorado Springs, CO 80909For SaleMLS ID #3502996, Jed Johnson, Exp Realty LLC. elevateMLS
- $365,0003 bd2 ba2.1k sqft312 E Cimarron St, Colorado Springs, CO 80903For SaleMLS ID #1677945, Janelle Walston, Walston Group Real Estate, Inc. elevateMLS
- $375,0004 bd2 ba1.8k sqft65 S Roosevelt St, Colorado Springs, CO 80910For SaleMLS ID #3629318, Sydney Burnett, LIV Sotheby's International Realty CO Springs. elevateMLS
- $440,0004 bd2 ba2k sqft2327 Condor St, Colorado Springs, CO 80909For SaleMLS ID #3644318, Charles Beaton ABR MRP RENE SRS , Real Broker, LLC DBA Real. elevateMLS
- $365,0003 bd1 ba1.3k sqft303 Elmwood Drive, Colorado Springs, CO 80907For SaleMLS ID #8222409, Jessica Pero, Redfin Corporation. REcolorado as distributed by MLS GRID
- $395,0003 bd2 ba1.5k sqft4874 Splitrail Pl, Colorado Springs, CO 80917For SaleMLS ID #3318205, Alzira Escobar-Pruitt ABR CLP GRI MRP PMN PPRES SRES , REMAX PROPERTIES. elevateMLS
- $359,9003 bd1 ba1.6k sqft2 Arlen St, Colorado Springs, CO 80909For SaleMLS ID #3602693, Paul Lee, RE/MAX Real Estate Group LLC. elevateMLS
- $415,0004 bd3 ba2k sqft3760 Catalpa Dr, Colorado Springs, CO 80907For SaleMLS ID #7295218, Valerie Bays ABR GREEN , Bays Real Estate Corp. elevateMLS
- $443,0004 bd2 ba2.2k sqft1535 Mount Everett St, Colorado Springs, CO 80909For SaleMLS ID #1243918, Michael Dillon, HomeSmart. elevateMLS
