Built in 2023 and meticulously maintained, this 3-bedroom, 2.5-bath end-unit townhome offers 1,790 square feet of comfortable, low-maintenance living in Cardinal Meadows. The first floor features durable LVP flooring and a well-appointed kitchen with a gas range. Step outside to a fenced rear patio, made for relaxing or entertaining. The finished garage stands out with epoxy flooring and custom storage for a clean, organized workspace. Located in Chesapeake’s sought-after Grassfield/Great Bridge area near Cedar Road and Cahoon Parkway, the community offers walking trails, a playground, covered pavilion, splash pad, and dog park—all within a top-rated school district.
Under contract
$417,500
1621 Songbird Ln, Chesapeake, VA 23323
3beds
1,790sqft
Townhouse
Built in 2023
871 Square Feet Lot
$417,500 Zestimate®
$233/sqft
$142/mo HOA
What's special
Durable lvp flooring
- 45 days
- 31
- 0
Zillow last checked:
Listing updated:
Listed by:
Todd Morton,
AtCoastal Realty 757-751-0003
Source: REIN Inc.,MLS#: 10652096
Facts & features
Interior
Bedrooms & bathrooms
- Bedrooms: 3
- Bathrooms: 3
- Full bathrooms: 2
- 1/2 bathrooms: 1
Rooms
- Room types: Attic, Breakfast Area, PBR with Bath
Primary bedroom
- Level: Second
- Dimensions: 14.5x13
Bedroom
- Level: Second
- Dimensions: 10x13.4
Dining room
- Level: First
- Dimensions: 10.8 x8
Great room
- Level: First
- Dimensions: 12x15
Kitchen
- Level: First
- Dimensions: 10x14
Heating
- Forced Air
Cooling
- Central Air
Appliances
- Included: Dishwasher, Disposal, Dryer, Microwave, Gas Range, Refrigerator, Washer, Electric Water Heater
- Laundry: Dryer Hookup, Washer Hookup
Features
- Primary Sink-Double, Walk-In Closet(s), Entrance Foyer, Pantry
- Flooring: Carpet, Ceramic Tile, Laminate/LVP
- Attic: Permanent Stairs
- Has fireplace: No
- Common walls with other units/homes: End Unit
Interior area
- Total interior livable area: 1,790 sqft
Video & virtual tour
Property
Parking
- Total spaces: 2
- Parking features: Unit Gar, 2 Space, Driveway, Garage Door Opener
- Has garage: Yes
- Has uncovered spaces: Yes
Features
- Levels: Two
- Stories: 2
- Patio & porch: Patio, Porch
- Pool features: None
- Fencing: Back Yard,Full,Fenced
- Waterfront features: Not Waterfront
Lot
- Size: 871 Square Feet
Details
- Additional structures: Gazebo
- Zoning: RMF1
Construction
Type & style
- Home type: Townhouse
- Architectural style: Traditional
- Property subtype: Townhouse
- Attached to another structure: Yes
Materials
- Fiber Cement, Stone
- Foundation: Slab
- Roof: Asphalt Shingle
Condition
- New construction: No
- Year built: 2023
Utilities & green energy
- Sewer: City/County
- Water: City/County
- Utilities for property: Cable Hookup
Community & HOA
Community
- Subdivision: Cardinal Meadows
HOA
- Has HOA: Yes
- Amenities included: Landscaping, Playground, Trash
- Second HOA fee: $142 monthly
Location
- Region: Chesapeake
Financial & listing details
- Price per square foot: $233/sqft
- Annual tax amount: $3,976
- Date on market: 9/3/2026
Estimated market value
$417,500
$397,000 - $438,000
$2,693/mo
Price history
Price history is unavailable.
Public tax history
Tax history is unavailable.
Monthly payment
Est. payment
Payment breakdown
Explore the cost of this home by adjusting the details. Changes won't be saved.Climate risks
Neighborhood: Deep Creek West-Dismal Swamp
Nearby schools
Schools provided by the listing agent
- Elementary: Cedar Road Elementary
- Middle: Great Bridge Middle
- High: Grassfield
Source: REIN Inc.. This data may not be complete. We recommend contacting the local school district to confirm school assignments for this home.
Similar homes
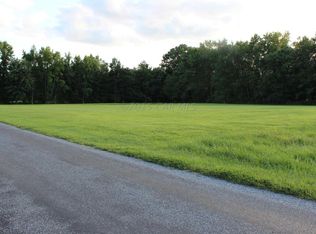
- $414,0003 bd3 ba1.7k sqft1605 Redwing Arch, Chesapeake, VA 23323For Sale
 MLS ID #10649201, Phi Tran. REIN Inc.
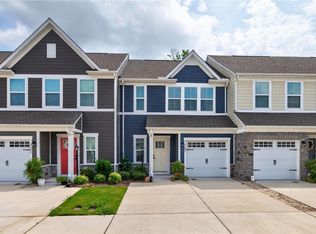
- $460,0003 bd3 ba2.2k sqft511 Eldridge Ln, Chesapeake, VA 23323For Sale
 MLS ID #10656908, Kellie Van Avery. REIN Inc.
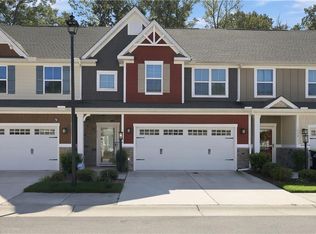
- $425,0003 bd3 ba1.9k sqft961 Gabion Way, Chesapeake, VA 23323For Sale
 MLS ID #10652100, Sally Payne. REIN Inc.
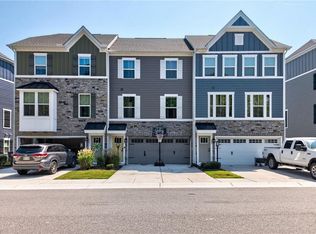
- $425,0003 bd3 ba2k sqft1741 Fortune Ter, Chesapeake, VA 23323For Sale
 MLS ID #10655498, Debbie Woolard. REIN Inc.
