Welcome to 1621 W. 23rd #C. Built by David Weekley (2012) & situated inside a gated community in Shady Acres, this well-maintained 3-story brick & siding home offers 3 bedrooms/3.5 bathrooms. Interior features include wood floors throughout (except top floor), high ceilings, gas fireplace, audio pre-wire and more. Kitchen offers granite counters, wine fridge, gas cook top, SS appliances & walk-in pantry. Primary Suite is over-sized and offers dual primary closets w/ wardrobe built-ins, soak tub & separate walk-in shower. 1st floor flex room offers an entrance to the side yard sitting area. Garage has a tall ceiling and includes rack storage. Home is outfitted w zoned A/C, tankless water heater & sprinkler system.
For sale
$570,000
1621 W 23rd St Unit C, Houston, TX 77008
3beds
2,449sqft
:
Get pre-qualified$4,316/mo
Single Family Residence
Built in 2012
2,208 Square Feet Lot
$553,100 Zestimate®
$233/sqft
$242/mo HOA
What's special
Gas fireplaceHigh ceilingsSide yard sitting areaWood floors throughoutGranite countersWine fridgeSoak tub
- 70 days |
- 46 |
- 3 |
Zillow last checked:
Listing updated:
Listed by:
Mel Reyna TREC #0393316 281-546-1999,
The Reyna Group
Source: HAR,MLS#: 87864846
Facts & features
Interior
Bedrooms & bathrooms
- Bedrooms: 3
- Bathrooms: 4
- Full bathrooms: 3
- 1/2 bathrooms: 1
Rooms
- Room types: Family Room, Utility Room
Primary bathroom
- Features: Full Secondary Bathroom Down, Half Bath, Primary Bath: Double Sinks, Primary Bath: Separate Shower, Primary Bath: Soaking Tub, Secondary Bath(s): Tub/Shower Combo, Vanity Area
Kitchen
- Features: Kitchen Island, Kitchen open to Family Room, Pantry, Under Cabinet Lighting, Walk-in Pantry
Heating
- Natural Gas
Cooling
- Ceiling Fan(s), Electric
Appliances
- Included: Disposal, Dryer, Refrigerator, Washer, Wine Refrigerator, Convection Oven, Oven, Microwave, Gas Cooktop, Dishwasher
- Laundry: Electric Dryer Hookup, Washer Hookup
Features
- 2 Staircases, Crown Molding, Formal Entry/Foyer, High Ceilings, Prewired for Alarm System, Wired for Sound, 1 Bedroom Down - Not Primary BR, 2 Bedrooms Up, En-Suite Bath, Primary Bed - 3rd Floor, Walk-In Closet(s)
- Flooring: Carpet, Tile, Wood
- Windows: Window Coverings
- Number of fireplaces: 1
- Fireplace features: Gas, Gas Log
Interior area
- Total structure area: 2,449
- Total interior livable area: 2,449 sqft
Property
Parking
- Total spaces: 2
- Parking features: Attached, Garage Door Opener
- Attached garage spaces: 2
Features
- Stories: 3
- Exterior features: Side Yard, Sprinkler System
- Fencing: Partial
Lot
- Size: 2,208 Square Feet
- Features: Subdivided, 0 Up To 1/4 Acre
Details
- Parcel number: 0561650030009
Construction
Type & style
- Home type: SingleFamily
- Architectural style: Traditional
- Property subtype: Single Family Residence
Materials
- Brick, Cement Siding
- Foundation: Pillar/Post/Pier
- Roof: Composition
Condition
- New construction: No
- Year built: 2012
Details
- Builder name: David Weekley Homes
Utilities & green energy
- Sewer: Public Sewer
- Water: Public
Green energy
- Energy efficient items: Thermostat
Community & HOA
Community
- Security: Prewired for Alarm System
- Subdivision: Shady Acres Rep 06
HOA
- Has HOA: Yes
- Amenities included: Controlled Access
- HOA fee: $2,900 annually
Location
- Region: Houston
Financial & listing details
- Price per square foot: $233/sqft
- Tax assessed value: $512,903
- Annual tax amount: $10,732
- Date on market: 5/15/2026
- Road surface type: Concrete
Estimated market value
$553,100
$525,000 - $581,000
$3,298/mo
Price history
| Date | Event | Price |
|---|---|---|
| 5/15/2026 | Listed for sale | $570,000$233/sqft |
Source:  HAR #87864846 Report a problem HAR #87864846 Report a problem | ||
| 5/14/2026 | Listing removed | $570,000$233/sqft |
Source: HAR #37873378 Report a problem | ||
| 3/31/2026 | Price change | $570,000-4.2%$233/sqft |
Source: HAR #37873378 Report a problem | ||
| 1/2/2026 | Listed for sale | $595,000+49.1%$243/sqft |
Source: HAR #37873378 Report a problem | ||
| 9/23/2020 | Listing removed | $399,000$163/sqft |
Source: Happen Houston #29732517 Report a problem | ||
| 9/15/2020 | Pending sale | $399,000$163/sqft |
Source: Happen Houston #29732517 Report a problem | ||
| 9/11/2020 | Listed for sale | $399,000$163/sqft |
Source: Happen Houston #29732517 Report a problem | ||
| 7/20/2020 | Pending sale | $399,000$163/sqft |
Source: Happen Houston #29732517 Report a problem | ||
| 6/16/2020 | Price change | $399,000-6.1%$163/sqft |
Source: Happen Houston #29732517 Report a problem | ||
| 4/24/2020 | Price change | $425,000-3.4%$174/sqft |
Source: Happen Houston #51309195 Report a problem | ||
| 2/4/2020 | Listed for sale | $439,900$180/sqft |
Source: Happen Houston #51309195 Report a problem | ||
| 9/9/2018 | Listing removed | $439,900$180/sqft |
Source: Keller Williams Realty #84904114 Report a problem | ||
| 7/13/2018 | Price change | $439,900-1.1%$180/sqft |
Source: Keller Williams Realty #84904114 Report a problem | ||
| 4/9/2018 | Listed for sale | $444,900+2.3%$182/sqft |
Source: Keller Williams Signature #84904114 Report a problem | ||
| 7/27/2015 | Sold | -- |
Source: Agent Provided Report a problem | ||
| 6/19/2015 | Pending sale | $435,000$178/sqft |
Source: Better Homes and Gardens Real Estate Gary Greene #50293091 Report a problem | ||
| 5/30/2015 | Listed for sale | $435,000$178/sqft |
Source: Better Homes and Gardens Real Estate Gary Greene #50293091 Report a problem | ||
| 7/3/2012 | Sold | -- |
Source: Agent Provided Report a problem | ||
Public tax history
| Year | Property taxes | Tax assessment |
|---|---|---|
| 2025 | $7,506 +3.3% | $512,903 -2% |
| 2024 | $7,263 +16.2% | $523,477 +13.3% |
| 2023 | $6,250 -6.2% | $462,188 +15.3% |
| 2022 | $6,664 | $400,791 +0.8% |
| 2021 | -- | $397,800 -3.6% |
| 2020 | $7,661 +1% | $412,766 +1.9% |
| 2019 | $7,582 -11.1% | $404,981 -6.8% |
| 2018 | $8,528 | $434,714 |
| 2017 | $8,528 -0.1% | $434,714 |
| 2016 | $8,536 +19.1% | $434,714 |
| 2015 | $7,169 | $434,714 +17% |
| 2014 | $7,169 | $371,575 +15% |
| 2013 | -- | $323,183 +384% |
| 2012 | -- | $66,770 |
| 2011 | -- | -- |
Find assessor info on the county website
Monthly payment
Est. payment
Payment breakdown
Explore the cost of this home by adjusting the details. Changes won't be saved.Climate risks
Neighborhood: Greater Heights
Nearby schools
GreatSchools rating
- 9/10Sinclair Elementary SchoolGrades: PK-5Distance: 0.9 mi
- 8/10Hamilton Middle SchoolGrades: 6-8Distance: 1.8 mi
- 5/10Waltrip High SchoolGrades: 9-12Distance: 0.8 mi
Schools provided by the listing agent
- Elementary: Sinclair Elementary School (Houston)
- Middle: Hamilton Middle School (Houston)
- High: Waltrip High School
Source: HAR. This data may not be complete. We recommend contacting the local school district to confirm school assignments for this home.
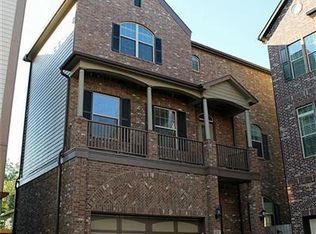
- $495,4003 bd3 ba2.2k sqft1621 W 23rd St, Houston, TX 77008Off Market
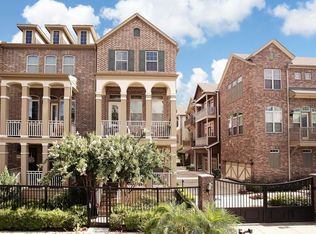
- $500,3003 bd4 ba2.2k sqft1621 W 23rd St UNIT D, Houston, TX 77008Off Market
- $462,8003 bd3 ba2.2k sqft1621 W 23rd St UNIT F, Houston, TX 77008Off Market
- $607,6003 bd4 ba-- sqft1621 W 23rd St UNIT E, Houston, TX 77008Off Market
- $488,3583 bd3 ba2.8k sqft1620 W 24th St #C, Houston, TX 77008Off Market
- $373,9173 bd4 ba2.1k sqft1620 W 24th St, Houston, TX 77008Off Market
- $462,4003 bd3 ba2.7k sqft1620 W 24th St UNIT B, Houston, TX 77008Off Market
- $543,0003 bd3 ba3.2k sqft1620 W 24th St UNIT D, Houston, TX 77008Off Market
A local agent can set up tours, give advice and negotiate with sellers.
A local lender can help you make sure your offer is ready when you are.
Similar homes
- $499,9003 bd4 ba2.7k sqft1360 W 25th St, Houston, TX 77008For Sale
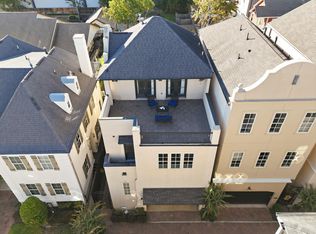 MLS ID #21056750, Ashley Burton-Smith, Keller Williams Memorial. HAR
 - $554,9003 bd4 ba2.3k sqft1604 W 24th St, Houston, TX 77008For Sale
 MLS ID #21886670, Gary Stallings, eXp Realty LLC. HAR
 - $460,0003 bd3 ba2.2k sqft2308 Couch St, Houston, TX 77008For Sale
 MLS ID #16901459, Lance Loken, Keller Williams Platinum. HAR
 - $515,0003 bd4 ba2.5k sqft1514 W 23rd St, Houston, TX 77008For Sale
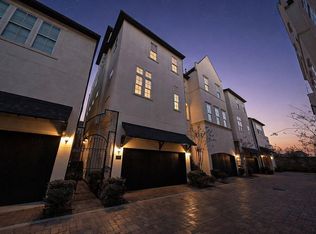 MLS ID #96930657, Zain Khan, Gregtxrealty - Central. HAR
 - $459,9003 bd4 ba2.2k sqft1314 W 21st St Unit B, Houston, TX 77008For SaleMLS ID #8981655, Conley Norris, Texas Signature Realty. HAR
- $495,9003 bd4 ba2k sqft1009 W 24th St Unit A, Houston, TX 77008For SaleMLS ID #98253128, Jamie Graves, Epique Realty LLC. HAR
- $540,0003 bd3 ba1.8k sqft1307 Nashua St #B, Houston, TX 77008For SaleMLS ID #14581524, Randall Custer, Better Homes and Gardens Real Estate Gary Greene - West Gray. HAR
- $474,9993 bd4 ba2.1k sqft1010 W 24th St Unit O, Houston, TX 77008For SaleMLS ID #63097943, Mary Eyuboglu, Berkshire Hathaway HomeServices Premier Properties. HAR
- $569,9003 bd4 ba2.3k sqft311 Bethje St, Houston, TX 77007For SaleMLS ID #65802359, Ignacio Gomez, Keller Williams Memorial. HAR
- $478,0003 bd3 ba1.8k sqft1106 W 18th St Unit A, Houston, TX 77008For SaleMLS ID #27554181, Kassieleigh Scott, Locke and Key Homes. HAR
- $565,0003 bd3 ba2.4k sqft1905 Shearn St #A, Houston, TX 77007For SaleMLS ID #9097364, Kayla Sorrell, Pop Realty. HAR
- $535,0003 bd3 ba2.2k sqft5513 Petty St #C, Houston, TX 77007For SaleMLS ID #12396129, Rohit Mathews, eXp Realty LLC. HAR
- $550,0003 bd3 ba2.5k sqft5336 Nolda St, Houston, TX 77007For SaleMLS ID #78436050, Allen Frieze, Keller Williams Realty Metropolitan. HAR
- $599,9003 bd4 ba2.4k sqft1018 Shepherd Oaks Dr, Houston, TX 77018For SaleMLS ID #76614831, Penelope MacLean, Keller Williams Memorial. HAR
- $550,0003 bd4 ba2.2k sqft5531 Venice St, Houston, TX 77007For SaleMLS ID #52202091, Stacy Walton, Blair Realty Group. HAR
- $435,0003 bd3 ba2.5k sqft2041 W 14th 1/2 St, Houston, TX 77008For SaleMLS ID #72655863, Diana Dao, Mavenly Homes. HAR
- $445,0003 bd4 ba2.3k sqft2316 Beall St, Houston, TX 77008For SaleMLS ID #38807793, Kristina Metoyer, Martha Turner Sotheby's International Realty. HAR
- $445,0003 bd3 ba2.1k sqft1049 W 22nd St Unit K, Houston, TX 77008For SaleMLS ID #20973633, Lynnette Gronewold, RE/MAX Partners. HAR
- $475,0003 bd4 ba2.3k sqft1877 Dart St, Houston, TX 77007For SaleMLS ID #68681744, Ruchir Patel, Compass RE Texas, LLC - Houston. HAR
- $465,0003 bd4 ba2.1k sqft1129 Beasley Hills Ln, Houston, TX 77008For SaleMLS ID #44291762, Wanda Abel, Blair Realty Group. HAR
