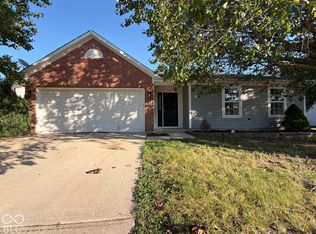
Discover this beautiful, newly built home on Indianapolis's west side, completed just last month and ready for its first owners. Luxury finishes and modern design complement an open-concept layout that seamlessly connects the main living spaces. The spacious backyard offers ample room to create an outdoor setting tailored to your needs. Conveniently located with easy access to I-465, I-70, Indianapolis International Airport, and nearby amenities, this home offers a fresh start with room to add your personal touch.
Active
$269,900
1622 Beulah Ave, Indianapolis, IN 46241
3beds
1,399sqft
Residential, Single Family Residence
Built in 2026
0.33 Acres Lot
$-- Zestimate®
$193/sqft
$-- HOA
What's special
Modern designLuxury finishesOpen-concept layoutSpacious backyard
- 8 days
- 124
- 19
Likely to sell faster than
Zillow last checked:
Listing updated:
Listed by:
Luis Coronel luis@thecoronelrealtygroup.com,
Realty of America LLC
Source: MIBOR as distributed by MLS GRID,MLS#: 22130864
Facts & features
Interior
Bedrooms & bathrooms
- Bedrooms: 3
- Bathrooms: 2
- Full bathrooms: 2
- Main level bathrooms: 2
- Main level bedrooms: 3
Primary bedroom
- Level: Main
- Area: 120 Square Feet
- Dimensions: 12x10
Bedroom 2
- Level: Main
- Area: 80 Square Feet
- Dimensions: 10x8
Bedroom 3
- Level: Main
- Area: 72 Square Feet
- Dimensions: 9x8
Kitchen
- Level: Main
- Area: 130 Square Feet
- Dimensions: 13x10
Laundry
- Level: Main
- Area: 48 Square Feet
- Dimensions: 6x8
Living room
- Level: Main
- Area: 182 Square Feet
- Dimensions: 13x14
Heating
- Electric, Forced Air
Cooling
- Central Air
Appliances
- Included: Water Heater
Features
- Breakfast Bar
- Has basement: No
Interior area
- Total structure area: 1,399
- Total interior livable area: 1,399 sqft
Video & virtual tour
Property
Parking
- Total spaces: 2
- Parking features: Attached
- Attached garage spaces: 2
Features
- Levels: One
- Stories: 1
Lot
- Size: 0.33 Acres
- Features: Not Applicable
Details
- Parcel number: 491118118007000900
- Horse amenities: None
Construction
Type & style
- Home type: SingleFamily
- Architectural style: Traditional
- Property subtype: Residential, Single Family Residence
Materials
- Vinyl Siding
- Foundation: Block
Condition
- New Construction
- New construction: Yes
- Year built: 2026
Details
- Builder name: Dvc Remodeling Llc
Utilities & green energy
- Water: Public
Community & HOA
Community
- Subdivision: Sovereign Realty Companys
HOA
- Has HOA: No
Location
- Region: Indianapolis
Financial & listing details
- Price per square foot: $193/sqft
- Tax assessed value: $95,800
- Annual tax amount: $2,264
- Date on market: 10/14/2026
- Cumulative days on market: 9 days
Estimated market value
Not available
Estimated sales range
Not available
Not available
Price history
| Date | Event | Price |
|---|---|---|
| 10/14/2026 | Listed for sale | $269,900+671.1%$193/sqft |
Source:  MIBOR as distributed by MLS GRID #22130864 Report a problem | ||
| 10/24/2025 | Sold | $35,000-16.7%$25/sqft |
Source: MIBOR as distributed by MLS GRID #22060750 Report a problem | ||
| 10/1/2025 | Pending sale | $42,000$30/sqft |
Source: MIBOR as distributed by MLS GRID #22060750 Report a problem | ||
| 9/4/2025 | Listed for sale | $42,000$30/sqft |
Source: MIBOR as distributed by MLS GRID #22060750 Report a problem | ||
Public tax history
| Year | Property taxes | Tax assessment |
|---|---|---|
| 2025 | $2,178 +10.1% | $95,800 +3.3% |
| 2024 | $1,978 +4.3% | $92,700 +10.4% |
| 2023 | $1,896 +77.7% | $84,000 +4.3% |
| 2022 | $1,067 +54.2% | $80,500 -1% |
| 2021 | $692 -0.1% | $81,300 +50% |
| 2020 | $693 +16% | $54,200 |
| 2019 | $597 -36.9% | $54,200 +5.9% |
| 2018 | $947 -46.7% | $51,200 +1.6% |
| 2017 | $1,778 +184.9% | $50,400 -4.9% |
| 2016 | $624 +16.9% | $53,000 +2.9% |
| 2014 | $534 -0.1% | $51,500 |
| 2013 | $534 | $51,500 +3.2% |
| 2012 | $534 | $49,900 +1.2% |
| 2011 | -- | $49,300 -1.6% |
| 2010 | $497 +24.5% | $50,100 +2% |
| 2009 | $399 | $49,100 -3.7% |
| 2007 | -- | $51,000 |
Find assessor info on the county website
Monthly payment
Est. payment
Payment breakdown
Explore the cost of this home by adjusting the details. Changes won't be saved.Climate risks
Neighborhood: Stout Field
Nearby schools
Schools provided by the listing agent
- Elementary: Maplewood Elementary School
- Middle: Lynhurst 7th & 8th Grade Center
- High: Ben Davis High School
Source: MIBOR as distributed by MLS GRID. This data may not be complete. We recommend contacting the local school district to confirm school assignments for this home.
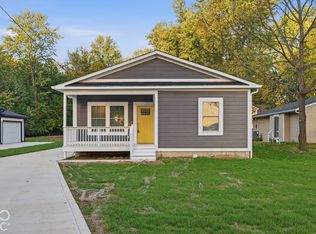
- $269,9003 bd2 ba1.3k sqft1624 Beulah Ave, Indianapolis, IN 46241New Construction
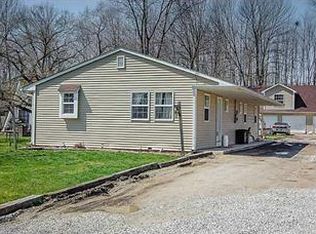
- $209,9002 bd1 ba1.2k sqft1616 Beulah Ave, Indianapolis, IN 46241Off Market
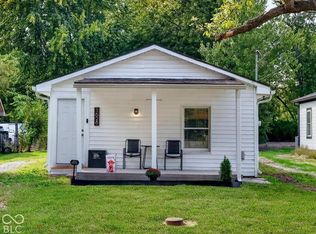
- $215,0003 bd3 ba1.2k sqft1628 Beulah Ave, Indianapolis, IN 46241For Sale
- $109,9002 bd-- ba896 sqft1612 Beulah Ave, Indianapolis, IN 46241Off Market
Similar homes
- $275,0003 bd2 ba1.4k sqft5406 Pommel Ct, Indianapolis, IN 46203Active
 MLS ID #22132324, Dona Hayes, Home Quest Realty. MIBOR as distributed by MLS GRID
- $--3 bd2 ba1.5k sqft4616 Guilford Ave, Indianapolis, IN 46205Auction
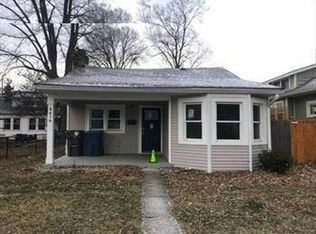 Auction.com 1
- $258,0003 bd2 ba1.2k sqft8051 Painted Pony Dr, Indianapolis, IN 46217Active
 MLS ID #22131696, Shelby Farrar, Opendoor Brokerage LLC. MIBOR as distributed by MLS GRID
- $269,0004 bd2 ba1.8k sqft626 Chapel Hill West Dr, Indianapolis, IN 46214Active
 MLS ID #22099566, Joseph Wootan, Listwithfreedom.com. MIBOR as distributed by MLS GRID
