Heart of Dunedin 3/2 home with 2 car garage home in a GOLF CART FRIENDLY neighborhood. This home features granite countertops, solid wood cabinets, Samsung appliances, open concept living dining, bonus room off the kitchen can be used as a formal dining room, family room, office, den or playroom. Roof 12, A/C 17, hurricane garage door 17. Amberlea features a large community park with tons of playground equipment and large shade trees making it the perfect spot for family gatherings. Small $20/year HOA fee that covers the Amberlea Park and Playground. Dunedin is home to Honeymoon Island State Park, easy access to top beach, Pinellas Trail, Downtown Dunedin, Blue Jays Training Stadium, multiple marinas, restaurants, shopping and much more close by. Cash buyers. Property being sold "as-is". Plumbing work needed.
For sale
$400,000
1622 DALE CIRCLE S, DUNEDIN, FL 34698
3beds
1,457sqft
Single Family Residence
Built in 1972
6,826 Square Feet Lot
$-- Zestimate®
$275/sqft
$2/mo HOA
What's special
Large shade treesTons of playground equipmentGranite countertopsOpen concept living diningSolid wood cabinetsLarge community parkSamsung appliances
- 56 days
- 1,062
- 91
Zillow last checked:
Listing updated:
Listed by:
Heather Cooney 813-625-1672,
EXIT BAYSHORE REALTY 813-839-6869
Source: Stellar MLS,MLS#: TB8534732 Originating MLS: Suncoast Tampa
Originating MLS: Suncoast Tampa
Facts & features
Interior
Bedrooms & bathrooms
- Bedrooms: 3
- Bathrooms: 2
- Full bathrooms: 2
Primary bedroom
- Features: Walk-In Closet(s)
- Level: First
- Area: 165 Square Feet
- Dimensions: 15x11
Bedroom 1
- Features: Built-in Closet
- Level: First
- Area: 121 Square Feet
- Dimensions: 11x11
Bedroom 2
- Features: Built-in Closet
- Level: First
- Area: 120 Square Feet
- Dimensions: 12x10
Dining room
- Level: First
- Area: 77 Square Feet
- Dimensions: 11x7
Family room
- Level: First
- Area: 176 Square Feet
- Dimensions: 16x11
Kitchen
- Level: First
- Area: 99 Square Feet
- Dimensions: 11x9
Living room
- Level: First
- Area: 120 Square Feet
- Dimensions: 12x10
Heating
- Central
Cooling
- Central Air
Appliances
- Included: Range
- Laundry: In Garage
Features
- Living Room/Dining Room Combo
- Flooring: Other, Tile
- Has fireplace: No
Interior area
- Total structure area: 2,050
- Total interior livable area: 1,457 sqft
Video & virtual tour
Property
Parking
- Total spaces: 2
- Parking features: Garage - Attached
- Attached garage spaces: 2
Features
- Levels: One
- Stories: 1
- Exterior features: Private Mailbox, Private Yard
- Fencing: Other,Wood
Lot
- Size: 6,826 Square Feet
Details
- Parcel number: 252815008920000910
- Special conditions: None
Construction
Type & style
- Home type: SingleFamily
- Property subtype: Single Family Residence
Materials
- Block, Stucco
- Foundation: Slab
- Roof: Shingle
Condition
- New construction: No
- Year built: 1972
Utilities & green energy
- Sewer: Public Sewer
- Water: Public
- Utilities for property: Electricity Connected, Public, Water Available
Community & HOA
Community
- Features: Park, Playground
- Pet fee: $0 monthly
- Subdivision: AMBERLEA
HOA
- Has HOA: Yes
- HOA fee: $2 monthly
- HOA name: Jesse Vitell
Location
- Region: Dunedin
Financial & listing details
- Price per square foot: $275/sqft
- Tax assessed value: $347,838
- Annual tax amount: $3,112
- Date on market: 8/18/2026
- Cumulative days on market: 49 days
- Listing terms: Cash
- Ownership: Fee Simple
- Total actual rent: 0
- Electric utility on property: Yes
- Road surface type: Paved
Estimated market value
Not available
Estimated sales range
Not available
Not available
Price history
| Date | Event | Price |
|---|---|---|
| 8/18/2026 | Listed for sale | $400,000+56.9%$275/sqft |
Source:  Stellar MLS #TB8534732 Report a problem Stellar MLS #TB8534732 Report a problem | ||
| 12/11/2019 | Sold | $255,000-3.8%$175/sqft |
Source: Public Record Report a problem | ||
| 10/30/2019 | Pending sale | $265,000$182/sqft |
Source: CHARLES RUTENBERG REALTY INC #U8035278 Report a problem | ||
| 9/27/2019 | Price change | $265,000-1.8%$182/sqft |
Source: Charles Rutenberg Realty, Inc. #U8035278 Report a problem | ||
| 9/23/2019 | Listed for sale | $269,900$185/sqft |
Source: Charles Rutenberg Realty, Inc. #U8035278 Report a problem | ||
| 9/23/2019 | Pending sale | $269,900$185/sqft |
Source: Charles Rutenberg Realty, Inc. #U8035278 Report a problem | ||
| 7/17/2019 | Price change | $269,900-3.6%$185/sqft |
Source: CHARLES RUTENBERG REALTY INC #U8035278 Report a problem | ||
| 2/21/2019 | Listed for sale | $279,900+7.7%$192/sqft |
Source: CHARLES RUTENBERG REALTY INC #U8035278 Report a problem | ||
| 12/16/2018 | Listing removed | $259,900$178/sqft |
Source: CHARLES RUTENBERG REALTY INC #U8019508 Report a problem | ||
| 10/4/2018 | Listed for sale | $259,900+23.8%$178/sqft |
Source: CHARLES RUTENBERG REALTY INC #U8019508 Report a problem | ||
| 10/4/2018 | Listing removed | $1,700$1/sqft |
Source: Owner Report a problem | ||
| 8/17/2018 | Listed for rent | $1,700+13.3%$1/sqft |
Source: Owner Report a problem | ||
| 6/20/2015 | Listing removed | $1,500$1/sqft |
Source: CHARLES RUTENBERG REALTY INC #U7740061 Report a problem | ||
| 6/18/2015 | Price change | $1,500-6.3%$1/sqft |
Source: CHARLES RUTENBERG REALTY INC #U7740061 Report a problem | ||
| 6/16/2015 | Listed for rent | $1,600+23.1%$1/sqft |
Source: CHARLES RUTENBERG REALTY INC #U7740061 Report a problem | ||
| 8/10/2012 | Listing removed | $1,300$1/sqft |
Source: Charles Rutenberg Realty, Inc. #U7554396 Report a problem | ||
| 7/27/2012 | Listed for rent | $1,300$1/sqft |
Source: Charles Rutenberg Realty, Inc. #U7554396 Report a problem | ||
| 3/15/2008 | Listing removed | $209,900$144/sqft |
Source: Listhub #7283657 Report a problem | ||
| 1/17/2008 | Listed for sale | $209,900+61.5%$144/sqft |
Source: Listhub #7283657 Report a problem | ||
| 7/2/2002 | Sold | $130,000$89/sqft |
Source: Public Record Report a problem | ||
Public tax history
| Year | Property taxes | Tax assessment |
|---|---|---|
| 2025 | $3,112 +6% | $218,323 +2.9% |
| 2024 | $2,934 +1.8% | $212,170 +3% |
| 2023 | $2,882 +3.1% | $205,990 +3% |
| 2022 | $2,795 -1.1% | $199,990 +3% |
| 2021 | $2,825 +0.3% | $194,165 +1.4% |
| 2020 | $2,816 -9.8% | $191,484 +24.3% |
| 2019 | $3,122 | $154,068 -13.7% |
| 2018 | $3,122 +6.5% | $178,466 +27.7% |
| 2017 | $2,933 +28.6% | $139,759 +20.7% |
| 2016 | $2,280 +4.9% | $115,754 +5.7% |
| 2015 | $2,173 +9.9% | $109,498 +5.7% |
| 2014 | $1,978 +11.6% | $103,633 +17.4% |
| 2013 | $1,772 -6.9% | $88,266 -8.6% |
| 2012 | $1,903 | $96,569 -7.5% |
| 2011 | -- | $104,347 +3.3% |
| 2010 | -- | $101,049 -11.8% |
| 2009 | -- | $114,530 -24.2% |
| 2008 | $2,900 | $151,100 -8.5% |
| 2007 | -- | $165,200 +23.6% |
| 2005 | -- | $133,700 +11.5% |
| 2004 | $1,753 +2% | $119,900 +15.3% |
| 2003 | $1,719 +62.6% | $104,000 +4.9% |
| 2002 | $1,057 | $99,100 +19.7% |
| 2001 | $1,057 +5% | $82,800 +3% |
| 2000 | $1,007 | $80,400 |
Find assessor info on the county website
Monthly payment
Est. payment
Payment breakdown
Explore the cost of this home by adjusting the details. Changes won't be saved.Climate risks
Neighborhood: 34698
Nearby schools
Schools provided by the listing agent
- Elementary: Garrison-Jones Elementary-PN
- Middle: Dunedin Highland Middle-PN
- High: Dunedin High-PN
Source: Stellar MLS. This data may not be complete. We recommend contacting the local school district to confirm school assignments for this home.

Similar homes
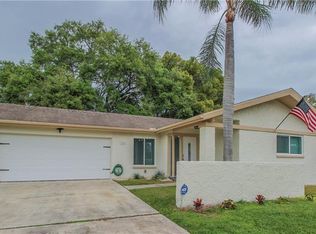
- $425,0003 bd2 ba1.4k sqft1330 WILDWOOD COURT, DUNEDIN, FL 34698For Sale
 MLS ID #TB8551526, Dean Ribble, RE/MAX REALTEC GROUP INC. Stellar MLS
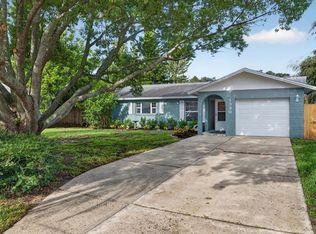
 - $450,0003 bd2 ba1.5k sqft1158 OVERCASH DRIVE, DUNEDIN, FL 34698For Sale
 MLS ID #TB8548690, Jada Tadros, SHORE2BAY REALTY. Stellar MLS
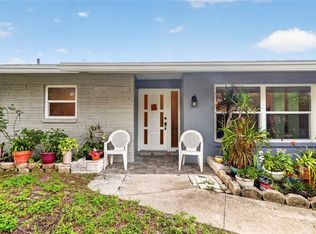
 - $400,0003 bd2 ba1.1k sqft1231 LITTLE JOHN LANE, DUNEDIN, FL 34698For Sale
 MLS ID #TB8525323, David Crawford, RE/MAX ACTION FIRST OF FLORIDA. Stellar MLS
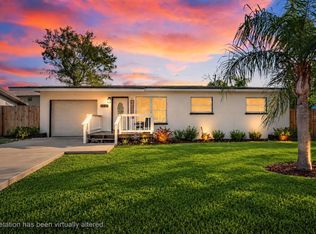
 - $375,0002 bd2 ba1.1k sqft1168 KEENE ROAD, DUNEDIN, FL 34698For Sale
 MLS ID #TB8549320, Kristin Hallamek, ENGEL & VOLKERS BELLEAIR. Stellar MLS
 - $460,0003 bd2 ba1.7k sqft2200 STACY COURT, DUNEDIN, FL 34698For SaleMLS ID #TB8557237, Katie Ducharme Procissi, KATIE DUCHARME REALTY, LLC. Stellar MLS
- $379,9002 bd2 ba1k sqft1547 ANDOVER DRIVE, DUNEDIN, FL 34698For SaleMLS ID #TB8536853, Terrance McAbee, TOM TUCKER REALTY. Stellar MLS
- $479,0003 bd2 ba1.7k sqft1255 E LAZY LAKE ROAD, DUNEDIN, FL 34698For SaleMLS ID #TB8552475, John Creamer, JAY ALAN REAL ESTATE. Stellar MLS
- $459,0003 bd2 ba1.4k sqft1150 BROOK DRIVE W, DUNEDIN, FL 34698For SaleMLS ID #TB8534024, Darlene Sheets, FUTURE HOME REALTY INC. Stellar MLS
- $394,0003 bd1 ba1.1k sqft953 CEDARWOOD AVENUE, DUNEDIN, FL 34698For SaleMLS ID #W7890021, Joshua Miller, REALTY EXECUTIVES AMERICA INC. Stellar MLS
- $499,0003 bd2 ba1.9k sqft1634 DALE CIRCLE N, DUNEDIN, FL 34698For SaleMLS ID #TB8554639, Patricia Harris, PATRICIA HARRIS REALTY. Stellar MLS
- $349,9992 bd2 ba1.4k sqft1354 S LOTUS DRIVE, DUNEDIN, FL 34698For SaleMLS ID #W7890048, Kirby Dulin, BHHS FLORIDA PROPERTIES GROUP. Stellar MLS
- $375,0003 bd2 ba975 sqft482 OAKWOOD DRIVE, DUNEDIN, FL 34698For SaleMLS ID #TB8544354, Katie Ducharme Procissi, KATIE DUCHARME REALTY, LLC. Stellar MLS
- $424,9992 bd2 ba1.1k sqft670 KIRKLAND CIRCLE, DUNEDIN, FL 34698For SaleMLS ID #TB8532540, Marisol Terry, DALTON WADE INC. Stellar MLS
- $425,0003 bd2 ba1.1k sqft925 CEDARWOOD AVENUE, DUNEDIN, FL 34698For SaleMLS ID #TB8533135, John Kouremetis, COLDWELL BANKER REALTY. Stellar MLS
- $530,0003 bd2 ba1.4k sqft1630 DALE CIRCLE N, DUNEDIN, FL 34698For SaleMLS ID #TB8551585, Bona Nedelkovska, MAVREALTY. Stellar MLS
- $449,9002 bd2 ba1k sqft1199 KEENE ROAD, DUNEDIN, FL 34698For SaleMLS ID #TB8523415, Shannon Howell, COLDWELL BANKER REALTY. Stellar MLS
- $449,9003 bd2 ba1.4k sqft961 LYNDHURST STREET, DUNEDIN, FL 34698For SaleMLS ID #TB8547851, Scott Marinelli, REALTY EXPERTS. Stellar MLS
- $490,0003 bd2 ba1.7k sqft1564 SANTA MONICA DRIVE, DUNEDIN, FL 34698For SaleMLS ID #TB8530650, Katie Ducharme Procissi, KATIE DUCHARME REALTY, LLC. Stellar MLS
- $499,9992 bd2 ba1.1k sqft1421 HEATHER DRIVE, DUNEDIN, FL 34698For SaleMLS ID #TB8537197, Ana Ventura, FRANK ALBERT REALTY. Stellar MLS
- $359,0002 bd1 ba1.1k sqft1680 PINEHURST ROAD, DUNEDIN, FL 34698For SaleMLS ID #TB8536789, Syna Sooklall, 3 POINT REAL ESTATE. Stellar MLS
