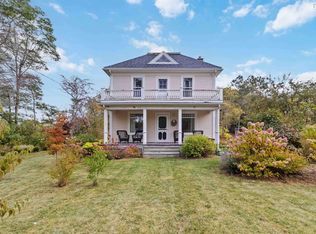
Full of character, thoughtful updates, and everyday comfort, this century home offers a warm blend of charm and function just minutes from some of the South Shore’s best-loved amenities. The home offers 3 bedrooms plus a flex room/office, 1.5 bathrooms, and an attic that creates a space oozing with potential - perfect as a kids’ room, music space, art studio, or more. The main level is bright and open, with room for cooking, gathering, and entertaining, complemented by bold colour choices, updated fixtures, newly tiled flooring in the kitchen and bathroom, and a tiled kitchen backsplash. Major recent upgrades add peace of mind: a new 4-bedroom Waterloo septic system, new propane boiler for heat and hot water, smart-phone controlled water pressure system, spray foam insulation in the basement, and water treatment with UV light, purifier, and reverse osmosis. Outside, enjoy a screened-in sunporch, a deck for BBQs and summer hosting, and a fenced area for dogs or other animals. The lot features a mature apple tree and an array of gardens and flowers - ready for a green thumb to keep them thriving! With unique finishes, flexible spaces, and close proximity to the beaches and Bridgewater's amenities, this property is a wonderful family home with potential as a short-term rental or investment property. Located only 7 minutes to Bridgewater, 8 minutes to LaHave Bakery, and 14 minutes to Crescent Beach, it’s an ideal setting for those who want a quieter lifestyle without feeling tucked too far away.
Under contract
C$379,900
1622 Highway 331, Pleasantville, NS B0R 1G0
3beds
1,796sqft
Single Family Residence
Built in 1905
0.27 Acres Lot
$-- Zestimate®
C$212/sqft
C$-- HOA
What's special
Full of characterThoughtful updatesEveryday comfortBold colour choicesUpdated fixturesTiled kitchen backsplashScreened-in sunporch
- 47 days |
- 78 |
- 4 |
Zillow last checked:
Listing updated:
Listed by:
Morgan Zwicker,
Sotheby's International Realty Canada(Bridgewater) Brokerage,
The Zwicker Group,
Sotheby's International Realty Canada(Bridgewater)
Source: NSAR,MLS®#: 202613983 Originating MLS®#: Nova Scotia Association of REALTORS®
Originating MLS®#: Nova Scotia Association of REALTORS®Facts & features
Interior
Bedrooms & bathrooms
- Bedrooms: 3
- Bathrooms: 2
- Full bathrooms: 1
- 1/2 bathrooms: 1
- Main level bathrooms: 1
Bedroom
- Level: Second
- Area: 129.83
- Dimensions: 10.25 x 12.67
Bedroom 1
- Level: Second
- Area: 96.25
- Dimensions: 10.5 x 9.17
Bathroom
- Level: Main
- Area: 26.49
- Dimensions: 2.92 x 9.08
Bathroom 1
- Level: Second
- Area: 113.82
- Dimensions: 12.42 x 9.17
Dining room
- Level: Main
- Area: 122.69
- Dimensions: 9.75 x 12.58
Kitchen
- Level: Main
- Area: 221.33
- Dimensions: 13.08 x 16.92
Living room
- Level: Main
- Area: 335.75
- Dimensions: 13.17 x 25.5
Office
- Level: Second
- Area: 127.72
- Dimensions: 10.08 x 12.67
Heating
- Baseboard, Hot Water, Stove
Appliances
- Included: Electric Range, Dishwasher, Dryer, Washer, Freezer - Stand Up, Refrigerator, Water Purifier
Features
- High Speed Internet
- Flooring: Ceramic Tile, Hardwood, Softwood, Tile
- Basement: Full,Unfinished
- Has fireplace: Yes
- Fireplace features: Wood Burning Stove
Interior area
- Total structure area: 1,796
- Total interior livable area: 1,796 sqft
- Finished area above ground: 1,796
Property
Parking
- Parking features: No Garage, Gravel, Parking Spaces(s)
Features
- Levels: 2.5 Storey
- Stories: 2
- Patio & porch: Deck, Patio
- Fencing: Partial
Lot
- Size: 0.27 Acres
- Features: Cleared, Partial Landscaped, Level, Under 0.5 Acres
Details
- Additional structures: Shed(s)
- Parcel number: 60339207
- Zoning: RU
- Other equipment: Fuel Tank(s)
Construction
Type & style
- Home type: SingleFamily
- Property subtype: Single Family Residence
Materials
- Vinyl Siding
- Foundation: Stone
- Roof: Asphalt
Condition
- New construction: No
- Year built: 1905
Utilities & green energy
- Sewer: Septic Tank
- Water: Dug, Well
- Utilities for property: Cable Connected, Electricity Connected, Phone Connected, Electric, Propane
Community & HOA
Location
- Region: Pleasantville
Financial & listing details
- Price per square foot: C$212/sqft
- Price range: C$379.9K - C$379.9K
- Date on market: 6/10/2026
- Inclusions: Appliances Included, Most Furniture Negotiable
- Ownership: Freehold
- Electric utility on property: Yes
Morgan Zwicker
Morgan Zwicker
(902) 298-9532
By pressing Contact Agent, you agree that the real estate professional identified above may call/text you about your search, which may involve use of automated means and pre-recorded/artificial voices. You don't need to consent as a condition of buying any property, goods, or services. Message/data rates may apply. You also agree to our Terms of Use. Zillow does not endorse any real estate professionals. We may share information about your recent and future site activity with your agent to help them understand what you're looking for in a home.
Price history
| Date | Event | Price |
|---|---|---|
| 7/12/2026 | Contingent | C$379,900C$212/sqft |
Source:  NSAR #202613983 Report a problem NSAR #202613983 Report a problem | ||
| 7/10/2026 | Price change | C$379,900-4.8%C$212/sqft |
Source: NSAR #202613983 Report a problem | ||
| 6/10/2026 | Listed for sale | C$399,000C$222/sqft |
Source: NSAR #202613983 Report a problem | ||
Public tax history
Tax history is unavailable.
Climate risks
Neighborhood: B0R
Nearby schools
GreatSchools rating
No schools nearby
We couldn't find any schools near this home.
- C$97,7002 bd1 ba1.2k sqft8 New Cumberland Rd, Pleasantville, NS B0R1G0Off Market
- C$91,300-- bd-- ba864 sqft513 New Cumberland Rd, Pleasantville, NS B0R1G0Off Market
- C$81,0003 bd1 ba1.1k sqft13 New Cumberland Rd, Pleasantville, NS B0R1G0Off Market
- C$162,8005 bd2 ba1.6k sqft9 River Ln, Pleasantville, NS B0R1G0Off Market
- C$151,6004 bd2 ba1.5k sqft14 River Ln, Pleasantville, NS B0R1G0Off Market
- C$170,5003 bd2 ba1.5k sqft7 Church Rd, Pleasantville, NS B0R1G0Off Market
- C$177,0002 bd1 ba1.3k sqft29 New Cumberland Rd, Pleasantville, NS B0R1G0Off Market
- C$198,6004 bd2 ba2.2k sqft30 New Cumberland Rd, Pleasantville, NS B0R1G0Off Market
Similar homes
- C$389,9002 bd1 ba922 sqft1915 Highway 331, West Lahave, NS B0R 1G0For Sale
 MLS ID #202614773, Brian Regan, INNOVATIVE REAL ESTATE LTD - A507 Brokerage. NSAR
 - C$464,0003 bd2 ba1.8k sqft2571 Highway 331, West Lahave, NS B0R 1G0For Sale
 MLS ID #202607982, David Larkin, EXIT Realty Inter Lake Brokerage. NSAR
 - C$365,0002 bd2 ba1.4k sqft20 Pine St, Bridgewater, NS B4V 1X5For Sale
 MLS ID #202618297, Stephanie DeVries, ViewPoint Realty Services Inc.(Lunenburg) Brokerage. NSAR
 - C$414,9003 bd2 ba1.2k sqft36 Shore Dr, Lunenburg, NS B4V 0J1For Sale
 MLS ID #202602892, Andrea Whalen, Royal Lepage Atlantic (Mahone Bay) Brokerage. NSAR
 - C$325,0004 bd2 ba1.3k sqft2328 Highway 331, West Lahave, NS B0R 1G0For SaleMLS ID #202609602, Lucas Haughn, EXIT Realty Inter Lake Brokerage. NSAR
- C$524,9005 bd2 ba2.1k sqft2897 Highway 331, Pentz, NS B0R 1G0For SaleMLS ID #202613633, David Reeves, RE/MAX Banner Real Estate (Bridgewater) Brokerage. NSAR
- C$419,9003 bd3 ba2.4k sqft264 Hollingsworth Dr, Bridgewater, NS B4V 3V2For SaleMLS ID #202618428, Chad Oickle, EXIT Realty Inter Lake Brokerage. NSAR
- C$429,9004 bd2 ba1.6k sqft51 Charlie Ln, Lunenburg, NS B4V 8B7For SaleMLS ID #202616066, Lindsay Carroll, Engel & Volkers (Chester) Brokerage. NSAR
- C$459,9003 bd1 ba1k sqft150 John Rieser Dr, Lunenburg, NS B4V 9E3For SaleMLS ID #202618460, Jordan Greige, Engel & Volkers (Lunenburg) Brokerage. NSAR
- C$329,7003 bd1 ba1.2k sqft13862 Highway 3, Dayspring, NS B4V 5P5For SaleMLS ID #202602718, Trish Rafuse, Exit Realty Metro Brokerage. NSAR
- C$479,9004 bd1 ba1.7k sqft14 Lake Rd, Conquerall Mills, NS B4V 6G2For SaleCentury 21 Canada
- C$419,9004 bd2 ba2.4k sqft99 Tannery Rd, Lunenburg, NS B4V 5X3For SaleMLS ID #202616051, Tamuno Cookey, Royal LePage Atlantic Brokerage. NSAR
- C$400,0004 bd2 ba2.1k sqft136 Empire St, Bridgewater, NS B4V 2M1For SaleMLS ID #202616556, Jordan Greige, Engel & Volkers (Lunenburg) Brokerage. NSAR
- C$412,0003 bd2 ba1.6k sqft18 Maple Ct, Martins River, NS B0J 2E0For SaleMLS ID #202618451, Heather Hutt, EXIT Realty Inter Lake Brokerage. NSAR
- C$350,0003 bd2 ba1.2k sqft18665 Highway 103, Middlewood, NS B4V 6J9For SaleMLS ID #202519246, Debra Porter, Royal LePage Atlantic (New Minas) Brokerage. NSAR
- C$419,0003 bd2 ba1.4k sqft1318 Sweetland Rd, Lunenburg, NS B0J 1E0For SaleMLS ID #202614693, Jonathan David, PG Direct Realty Ltd. Brokerage. NSAR
- C$405,0002 bd1 ba1k sqft1359 Highway 332 #1, First South, NS B0J 2C0For SaleMLS ID #202606687, Jessica Josenhans, Red Door Realty(Lunenburg) Brokerage. NSAR
- C$474,9004 bd2 ba1.9k sqft13720 Highway 3, Dayspring, NS B4V 5P3For SaleMLS ID #202600122, Angie Brown, EXIT Realty Inter Lake Brokerage. NSAR
- C$519,9002 bd2 ba1.1k sqft274 Mullock Rd, Lunenburg, NS B4V 5N5For SaleMLS ID #202617108, Sophie Whynot, EXIT Realty Inter Lake Brokerage. NSAR
- C$519,9002 bd2 ba1.1k sqft274 Mullock Rd, Rhodes Corner, NS B4V 5N5For SaleEXIT Realty broker feed
