Executive cottage-country living starts at 1622 Hunter Road! This brand new craftsman-built 2 bedroom home sits on a private 1-acre lot in the Wentworth Valley. Interior finishes to be completed before closing; septic and drilled well in place, 200 amp service. Built with ICF construction (insulated concrete form) from top to bottom, this is a true four-season home. ICF’s high insulation value and the triple pane windows will keep you cozy in the winter and cool in the summer with performance equivalent to R60. A steel roof and a heat pump add low-maintenance, year-round comfort. The modern design features Findley wood siding and a chalet style roof extension over the back deck. The open-concept floor plan is bright and spacious, with vaulted ceilings that fill the living area with natural light. Two bedrooms and plenty of storage to keep skis, bikes, sleds, and gear tucked away. Perfect as a full-time residence or an all-season getaway that's just 10 minutes from Ski Wentworth and under 30 mins to some of the best beaches in Nova Scotia. Custom options available: Buyer can choose countertops, backsplash and final finishes. Propane or electric fireplace options offered at cost. Appliances are not included. Wentworth is known for downhill and cross-country skiing and mountain biking but there’s much more: hiking, snowmobiling, ATVing and fishing. Summer brings North Shore beaches (25 minutes), Fox Harb’r Resort and golf (30 minutes), and the historic town of Tatamagouche (30 minutes). Enjoy the privacy of a rural setting, close enough to the slopes and trails to be out the door and on your way. The 1-acre lot will be subdivided and the house will be completely finished at the seller’s expense before closing.
New construction
C$359,000
1622 Hunter Rd, Cumberland, NS B0M 1Z0
2beds
1,008sqft
Single Family Residence
Built in ----
1 Acres Lot
$-- Zestimate®
C$356/sqft
C$-- HOA
What's special
Triple pane windowsSteel roofFindley wood sidingOpen-concept floor planPlenty of storage
- 16 days
- 41
- 1
Zillow last checked:
Listing updated:
Listed by:
Karen Gillighan,
Viewpoint Realty Services Inc. Brokerage,
John Gillighan,
Viewpoint Realty Services Inc.
Source: NSAR,MLS®#: 202625796 Originating MLS®#: Nova Scotia Association of REALTORS®
Facts & features
Interior
Bedrooms & bathrooms
- Bedrooms: 2
- Bathrooms: 1
- Full bathrooms: 1
- Main level bathrooms: 1
- Main level bedrooms: 2
Bedroom
- Level: Main
- Area: 136.59
- Dimensions: 15.7 x 8.7
Bathroom
- Level: Main
- Area: 47.94
- Dimensions: 9.4 x 5.1
Kitchen
- Level: Main
- Area: 148.5
- Dimensions: 16.5 x 9
Heating
- Baseboard, Heat Pump -Ductless
Appliances
- Included: None
Features
- High Speed Internet, Master Downstairs
- Flooring: Laminate
- Basement: None
Interior area
- Total structure area: 1,008
- Total interior livable area: 1,008 sqft
- Finished area above ground: 1,008
Property
Parking
- Parking features: No Garage, Gravel
Features
- Levels: One
- Stories: 1
Lot
- Size: 1 Acres
- Features: Partially Cleared, Level, 1 to 2.99 Acres
Details
- Additional structures: Shed(s)
- Parcel number: 25182569
- Zoning: AG
- Other equipment: HRV (Heat Rcvry Ventln), No Rental Equipment
Construction
Type & style
- Home type: SingleFamily
- Property subtype: Single Family Residence
Materials
- Wood Siding
- Foundation: Slab
- Roof: Steel
Condition
- New Construction,Under Construction
- New construction: Yes
Utilities & green energy
- Sewer: Septic Tank
- Water: Well
- Utilities for property: Cable Connected, Electricity Connected, Phone Connected, Electric
Community & HOA
Community
- Features: Golf, Park, Recreation Center, Shopping, Ski Hill, Place of Worship
Location
- Region: Cumberland
Financial & listing details
- Price per square foot: C$356/sqft
- Tax assessed value: C$111,800
- Price range: C$359K - C$359K
- Date on market: 10/14/2026
- Inclusions: Heat Pump
- Exclusions: No Appliances Inlcuded
- Ownership: Freehold
- Electric utility on property: Yes
Price history
| Date | Event | Price |
|---|---|---|
| 10/14/2026 | Listed for sale | C$359,000C$356/sqft |
Source:  NSAR #202625796 Report a problem | ||
Public tax history
Tax history is unavailable.
Climate risks
Neighborhood: B0M
Nearby schools
GreatSchools rating
No schools nearby
We couldn't find any schools near this home.


Similar homes
- C$299,0003 bd1 ba1k sqft14975 Highway 4, Wentworth, NS B0M 1Z0For Sale
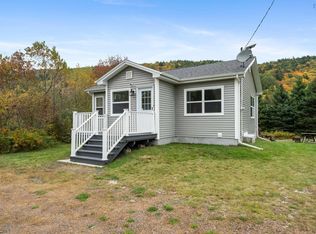 MLS ID #202625476, Melanie Lowe, Keller Williams Select Realty (Truro) Brokerage. NSAR
- C$399,9003 bd2 ba1.4k sqft2028 Lake Rd, Tatamagouche, NS B0K 1V0New Construction
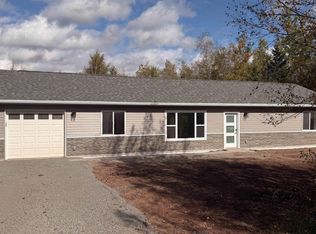 MLS ID #202625537, Joanne Bouley, RE/MAX Fairlane Realty Brokerage. NSAR
- C$385,0002 bd1 ba1.1k sqft1595 West St, Westville, NS B0K 2A0For Sale
 MLS ID #202613172, Giovanna Ferrara, Viewpoint Realty Services Inc. (Pictou) Brokerage. NSAR
- C$315,0002 bd2 ba1.1k sqft3261 Highway 246, Tatamagouche, NS B0K 1V0For Sale
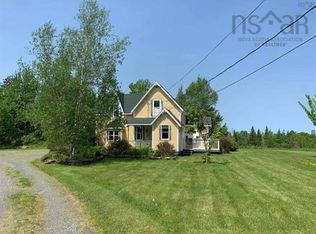 MLS ID #202623265, Tracy Furlong, Keller Williams Select Realty (Truro) Brokerage. NSAR
