This spacious 4-bedroom, 3-bath home has room for everyone-and then some! Every room is generously sized, giving you plenty of space to spread out and feel at home on over 1 acre of land. The kitchen has been refreshed with freshly painted white cabinets and offers tons of cabinetry and countertop space, plus a double wall oven, bar seating, and all appliances included. It opens right into the dining area, where new sliding doors lead out to a covered patio-perfect for relaxing or entertaining. The living room features large picture windows that bring in great natural light, while the convenient laundry room sits just off the back door. You'll also appreciate the abundance of closet space throughout the home. The oversized 2-car attached garage offers extra storage, and the property sits on 1.14 acres with even more to love outside-including a 30 x 50 garage/barn/workshop accessible from the back of the property. There's also a 2025 Generac generator already in place for added peace of mind. One of the standout features is the huge 4th bedroom-over 500 square feet! It can easily serve as a second primary suite with its own full bath and walk-in closet, or be used as a cozy family room complete with a beautiful brick fireplace. Located in a lovely neighborhood with plenty of outdoor space, this home also features a newer roof (2023). It's the perfect blend of space, comfort, and versatility-ready for you to move right in!
Under contract
$249,900
1622 Sunset Dr, Carmi, IL 62821
4beds
2,300sqft
Single Family Residence
Built in 1972
1.14 Acres Lot
$240,100 Zestimate®
$109/sqft
$-- HOA
What's special
Bar seatingDouble wall ovenAll appliances included
- 171 days
- 29
- 0
Zillow last checked:
Listing updated:
Listed by:
Nikki Edwards 618-384-1185,
NFE Realty LLC
Source: My State MLS,MLS#: 11738155
Facts & features
Interior
Bedrooms & bathrooms
- Bedrooms: 4
- Bathrooms: 3
- Full bathrooms: 3
Rooms
- Room types: Dining Room, En Suite, Family Room, First Floor Bathroom, First Floor Master Bedroom, Kitchen, Laundry Room, Living Room, Master Bedroom, Private Guest Room, Walk-in Closet
Kitchen
- Features: Open, Laminate Counters
Basement
- Area: 0
Heating
- Natural Gas, Forced Air
Cooling
- Central
Appliances
- Included: Dishwasher, Dryer, Refrigerator, Oven, Washer
Features
- Flooring: Carpet
- Has basement: No
- Number of fireplaces: 1
Interior area
- Total structure area: 2,300
- Total interior livable area: 2,300 sqft
- Finished area above ground: 2,300
Property
Parking
- Total spaces: 2
- Parking features: Driveway, Attached
- Garage spaces: 2
- Has uncovered spaces: Yes
Features
- Stories: 1
- Patio & porch: Covered Porch
- Exterior features: Utilities
Lot
- Size: 1.14 Acres
- Features: Trees
Details
- Additional structures: Barn(s)
- Parcel number: 1323326007
- Lease amount: $0
Construction
Type & style
- Home type: SingleFamily
- Architectural style: Ranch
- Property subtype: Single Family Residence
Materials
- Frame, Brick Siding
- Roof: Asphalt
Condition
- New construction: No
- Year built: 1972
- Major remodel year: 2025
Utilities & green energy
- Electric: Amps(200)
- Sewer: Private Septic
- Water: Municipal
- Utilities for property: Naturl Gas Available
Community & HOA
HOA
- Has HOA: No
Location
- Region: Carmi
Financial & listing details
- Price per square foot: $109/sqft
- Tax assessed value: $233,406
- Annual tax amount: $3,664
- Date on market: 5/4/2026
- Date available: 05/01/2026
- Listing agreement: Exclusive
Estimated market value
$240,100
$228,000 - $252,000
$2,251/mo
Price history
| Date | Event | Price |
|---|---|---|
| 7/28/2026 | Contingent | $249,900$109/sqft |
Source: My State MLS #11738155 Report a problem | ||
| 5/4/2026 | Listed for sale | $249,900+24.9%$109/sqft |
Source: My State MLS #11738155 Report a problem | ||
| 3/13/2025 | Sold | $200,000-13%$87/sqft |
Source:  MRED as distributed by MLS GRID #EB456560 Report a problem MRED as distributed by MLS GRID #EB456560 Report a problem | ||
| 2/12/2025 | Contingent | $229,900$100/sqft |
Source:  RMLS Alliance as distributed by MLS GRID #EB456560 Report a problem RMLS Alliance as distributed by MLS GRID #EB456560 Report a problem | ||
| 1/27/2025 | Listed for sale | $229,900$100/sqft |
Source: RMLS Alliance as distributed by MLS GRID #EB456560 Report a problem | ||
Public tax history
| Year | Property taxes | Tax assessment |
|---|---|---|
| 2024 | $3,605 +270% | $77,802 +31% |
| 2023 | $974 -11.6% | $59,413 +11.8% |
| 2022 | $1,102 -4.1% | $53,138 +5.1% |
| 2021 | $1,149 -65.9% | $50,540 |
| 2020 | $3,367 +29.3% | $50,540 |
| 2019 | $2,605 -3.1% | $50,540 |
| 2018 | $2,688 -0.9% | $50,540 +1% |
| 2017 | $2,713 +3% | $50,039 +1.4% |
| 2016 | $2,633 -0.3% | $49,334 +1.9% |
| 2015 | $2,642 +3.4% | $48,419 +2.6% |
| 2014 | $2,556 +5.8% | $47,192 +5.1% |
| 2013 | $2,415 +0.8% | $44,902 +4.7% |
| 2012 | $2,395 +14.2% | $42,899 +3.5% |
| 2009 | $2,098 | $41,433 |
Find assessor info on the county website
Monthly payment
Est. payment
Payment breakdown
Explore the cost of this home by adjusting the details. Changes won't be saved.Climate risks
Neighborhood: 62821
Nearby schools
Schools provided by the listing agent
- District: Carmi-white County Cusd 5
Source: My State MLS. This data may not be complete. We recommend contacting the local school district to confirm school assignments for this home.
Similar homes
- $259,0003 bd2 ba1.7k sqft1253 County Road 800 E, Carmi, IL 62821For Sale
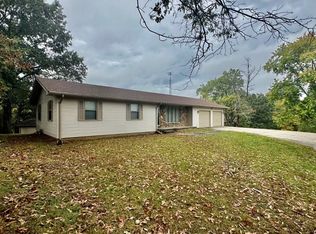 MLS ID #12028675, Nikki Edwards, NFE Realty LLC. My State MLS
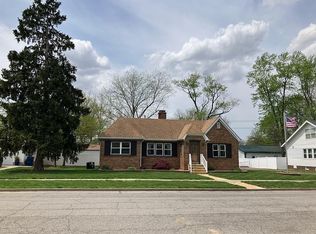
 - $264,5004 bd2 ba2.6k sqft119 5th St, Carmi, IL 62821For Sale By Owner
- $245,0005 bd3 ba2.1k sqft729 County Road 1375 E, Carmi, IL 62821For Sale
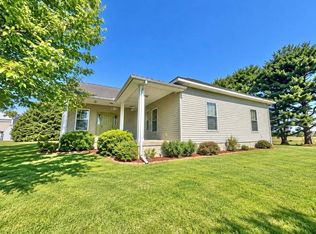 MLS ID #11776089, Amber Knight, The Property Shop. My State MLS
 - $215,0003 bd3 ba3k sqft300 Plum St, Carmi, IL 62821For Sale
 MLS ID #11905640, Nikki Edwards, NFE Realty LLC. My State MLS
 - $225,0004 bd4 ba2.8k sqft215 3rd St, Carmi, IL 62821For Sale
 MLS ID #PA1263957, Haley Jamison, HOUSE 2 HOME REALTY. RMLS Alliance as distributed by MLS GRID
