Charming mid-century Cape Code located in a prime location! Features a spacious eat-in kitchen, center island with all appliances included. First floor bedroom, bath and laundry for one floor convenience. On the second floor find two generous size bedrooms and a full bath. Enjoy this sought after neighborhood relaxing on the front porch or if craving more privacy sip your morning coffee under your covered patio. Conveniently located to Downtown, Lake Erie, shopping and everyday conveniences! Don't miss this great opportunity to make this home your own.
Pending
$210,000
1622 W 34th St, Erie, PA 16508
3beds
1,963sqft
Single Family Residence
Built in 1950
6,242 Square Feet Lot
$215,000 Zestimate®
$107/sqft
$-- HOA
What's special
First floor bedroomSpacious eat-in kitchenCovered patio
- 27 days
- 2,206
- 202
Likely to sell faster than
Zillow last checked:
Listing updated:
Listed by:
Rhonda Carson (814)833-9801,
RE/MAX Real Estate Group Erie 814-833-9801
Source: GEMLS,MLS#: 193907Originating MLS: Greater Erie Board Of Realtors
Facts & features
Interior
Bedrooms & bathrooms
- Bedrooms: 3
- Bathrooms: 2
- Full bathrooms: 2
Primary bedroom
- Level: First
- Dimensions: 13x13
Bedroom
- Level: Second
- Dimensions: 15x14
Bedroom
- Level: Second
- Dimensions: 14x13
Family room
- Description: Fireplace
- Level: First
- Dimensions: 19x13
Other
- Level: First
Other
- Level: Second
Kitchen
- Description: Eatin,Island
- Level: First
- Dimensions: 23x11
Laundry
- Level: First
- Dimensions: 11x6
Living room
- Level: First
- Dimensions: 20x13
Heating
- Forced Air, Gas
Cooling
- Central Air
Appliances
- Included: Dishwasher, Electric Oven, Electric Range, Disposal, Microwave, Refrigerator, Dryer, Washer
Features
- Ceramic Bath, Ceiling Fan(s)
- Flooring: Carpet, Ceramic Tile, Hardwood
- Basement: Full
- Number of fireplaces: 1
Interior area
- Total structure area: 1,963
- Total interior livable area: 1,963 sqft
Property
Parking
- Total spaces: 2
- Parking features: Attached
- Attached garage spaces: 1
Features
- Levels: One and One Half
- Stories: 1.5
- Patio & porch: Covered, Patio, Porch
- Exterior features: Covered Patio, Porch
Lot
- Size: 6,242 Square Feet
- Dimensions: 130 x 48 x 0 x 0
- Features: Corner Lot
Details
- Parcel number: 19061043.0223.00
- Zoning description: R-1
- Other equipment: Dehumidifier
Construction
Type & style
- Home type: SingleFamily
- Architectural style: One and One Half Story
- Property subtype: Single Family Residence
Materials
- Vinyl Siding
- Roof: Asphalt
Condition
- Excellent,Resale
- Year built: 1950
Utilities & green energy
- Sewer: Public Sewer
- Water: Public
- Utilities for property: Natural Gas Available
Community & HOA
Community
- Features: Sidewalks
Location
- Region: Erie
Financial & listing details
- Price per square foot: $107/sqft
- Tax assessed value: $108,800
- Annual tax amount: $4,446
- Date on market: 10/22/2026
- Cumulative days on market: 28 days
- Road surface type: Paved
Estimated market value
$215,000
$204,000 - $226,000
$1,677/mo
Price history
| Date | Event | Price |
|---|---|---|
| 10/28/2026 | Pending sale | $210,000$107/sqft |
Source: GEMLS #193907 Report a problem | ||
| 10/22/2026 | Listed for sale | $210,000+13.5%$107/sqft |
Source: GEMLS #193907 Report a problem | ||
| 4/8/2022 | Sold | $185,000+15.6%$94/sqft |
Source: Public Record Report a problem | ||
| 4/6/2018 | Sold | $160,000$82/sqft |
Source: GEMLS #119526 Report a problem | ||
| 2/27/2018 | Pending sale | $160,000$82/sqft |
Source: Marsha Marsh Real Estate Services #119526 Report a problem | ||
| 2/19/2018 | Listed for sale | $160,000$82/sqft |
Source: Marsha Marsh Real Estate Services #119507 Report a problem | ||
Public tax history
| Year | Property taxes | Tax assessment |
|---|---|---|
| 2026 | $4,446 +3.4% | $108,800 |
| 2025 | $4,302 | $108,800 |
| 2024 | $4,302 +5.2% | $108,800 |
| 2023 | $4,090 +2.1% | $108,800 |
| 2022 | $4,004 | $108,800 |
| 2021 | $4,004 +95.4% | $108,800 |
| 2020 | $2,049 -39.3% | $108,800 |
| 2019 | $3,373 -13.9% | $108,800 |
| 2018 | $3,916 +3.4% | $108,800 |
| 2017 | $3,787 +0.7% | $108,800 |
| 2016 | $3,760 +17.6% | $108,800 |
| 2015 | $3,199 | $108,800 |
| 2014 | $3,199 +496.3% | $108,800 |
| 2013 | $536 +3.7% | $108,800 +27.3% |
| 2012 | $517 | $85,500 |
| 2011 | $517 | $85,500 |
| 2010 | $517 +11% | $85,500 |
| 2009 | $466 | $85,500 |
| 2008 | -- | $85,500 |
| 2005 | $2,634 +315.4% | $85,500 |
| 2004 | $634 | $85,500 |
| 2003 | -- | $85,500 +414.8% |
| 2002 | -- | $16,610 |
| 2000 | -- | $16,610 |
Find assessor info on the county website
Monthly payment
Est. payment
Payment breakdown
Explore the cost of this home by adjusting the details. Changes won't be saved.Climate risks
Neighborhood: 16508
Nearby schools
Schools provided by the listing agent
- District: City-Erie
Source: GEMLS. This data may not be complete. We recommend contacting the local school district to confirm school assignments for this home.
Similar homes
- $220,0003 bd1 ba1.8k sqft3830 Eliot Rd, Erie, PA 16508For Sale
 MLS ID #194156, Jenna Ramsey, Coldwell Banker Select - Airport. GEMLS
- $149,9003 bd1 ba1.1k sqft1621 W 34th St, Erie, PA 16508For Sale
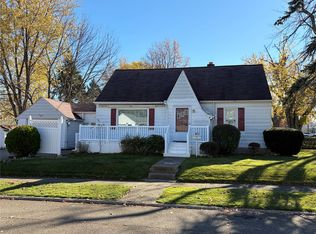 MLS ID #194296, Trevor Thompson, Coldwell Banker Select - Peach. GEMLS
- $229,9003 bd2 ba1.6k sqft320 Maryland Ave, Erie, PA 16505For Sale
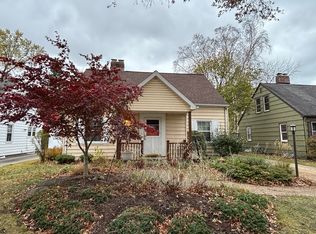 MLS ID #194189, Emily Foht, Foht REALTORS. GEMLS
- $179,9003 bd2 ba1.3k sqft1205 W 30th St, Erie, PA 16508For Sale
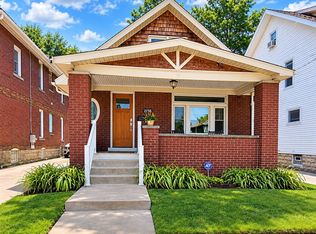 MLS ID #194122, Helen Santiago, RE/MAX Lakeland Realty - Erie. GEMLS
