Nothing to do here but pack your bags and move right in! This classic 3-bedroom, 2.5-bath brick bungalow located in the Harmony Village neighborhood has been thoughtfully remodeled from top to bottom while retaining its original charm and character. The first floor is filled with natural light and features new luxury vinyl flooring throughout, a fully equipped kitchen with all appliances included, brand-new carpeting in both bedrooms, and a beautifully updated full bathroom. Upstairs, you'll find a spacious bonus room, a third bedroom, and a convenient half bath—offering plenty of flexibility for a home office, guest space, or additional living area. The partially finished basement provides even more usable space, perfect for a recreation room, home gym or additional living area, along with another full bath. Outside, the fully covered front porch provides the perfect spot to relax and enjoy the neighborhood. The mostly fenced backyard features some newer privacy fencing and a functional one-car garage. Additional updates include a new roof and gutters (2025), central A/C, and mostly newer windows throughout. Offering the perfect combination of modern updates and timeless bungalow character, this move-in-ready home is one you won't want to miss!
For sale
$164,900
16220 Lesure St, Detroit, MI 48235
3beds
1,764sqft
Single Family Residence
Built in 1930
3,920 Square Feet Lot
$165,600 Zestimate®
$93/sqft
$-- HOA
What's special
- 10 days
- 340
- 43
Zillow last checked:
Listing updated:
Listed by:
Billy Miller 248-835-3321,
@properties Christie's Int'l RE Grosse Pointe 313-228-2221
Source: Realcomp II,MLS#: 20261078614
Facts & features
Interior
Bedrooms & bathrooms
- Bedrooms: 3
- Bathrooms: 3
- Full bathrooms: 2
- 1/2 bathrooms: 1
Bedroom
- Level: Entry
- Area: 132
- Dimensions: 12 X 11
Bedroom
- Level: Entry
- Area: 108
- Dimensions: 12 X 9
Bedroom
- Level: Second
- Area: 104
- Dimensions: 13 X 8
Other
- Level: Entry
- Area: 35
- Dimensions: 7 X 5
Other
- Level: Basement
- Area: 60
- Dimensions: 6 X 10
Other
- Level: Second
- Area: 20
- Dimensions: 4 X 5
Bonus room
- Level: Second
- Area: 324
- Dimensions: 27 X 12
Dining room
- Level: Entry
- Area: 132
- Dimensions: 11 X 12
Kitchen
- Level: Entry
- Area: 88
- Dimensions: 11 X 8
Living room
- Level: Entry
- Area: 192
- Dimensions: 12 X 16
Heating
- Forced Air, Natural Gas
Cooling
- Ceiling Fans, Central Air
Features
- Basement: Partially Finished
- Has fireplace: No
Interior area
- Total interior livable area: 1,764 sqft
- Finished area above ground: 1,164
- Finished area below ground: 600
Property
Parking
- Total spaces: 1
- Parking features: One Car Garage, Detached
- Garage spaces: 1
Features
- Levels: One And One Half
- Stories: 1.5
- Entry location: GroundLevelwSteps
- Patio & porch: Covered, Porch
- Pool features: None
- Fencing: Back Yard,Fenced
Lot
- Size: 3,920 Square Feet
- Dimensions: 35 x 114.5
Details
- Parcel number: W22I032712S
- Special conditions: Short Sale No,Standard
Construction
Type & style
- Home type: SingleFamily
- Architectural style: Bungalow
- Property subtype: Single Family Residence
Materials
- Brick, Cedar, Vinyl Siding
- Foundation: Basement, Block
- Roof: Asphalt
Condition
- New construction: No
- Year built: 1930
- Major remodel year: 2026
Utilities & green energy
- Sewer: Public Sewer
- Water: Public
Community & HOA
Community
- Subdivision: MONNIER-COLLEGE PARK
HOA
- Has HOA: No
Location
- Region: Detroit
Financial & listing details
- Price per square foot: $93/sqft
- Tax assessed value: $13,577
- Annual tax amount: $1,441
- Date on market: 9/29/2026
- Cumulative days on market: 10 days
- Listing agreement: Exclusive Right To Sell
- Listing terms: Cash,Conventional,FHA,Va Loan
- Exclusions: Exclusion(s) Do Not Exist
Estimated market value
$165,600
$157,000 - $174,000
$1,392/mo
Price history
| Date | Event | Price |
|---|---|---|
| 10/13/2026 | Listed for sale | $164,900$93/sqft |
Source:  Realcomp II #20261078614 Report a problem Realcomp II #20261078614 Report a problem | ||
| 10/7/2026 | Pending sale | $164,900$93/sqft |
Source: Realcomp II #20261078614 Report a problem | ||
| 9/29/2026 | Listed for sale | $164,900+64.9%$93/sqft |
Source: Realcomp II #20261078614 Report a problem | ||
| 11/4/2025 | Listing removed | $100,000$57/sqft |
Source: Realcomp II #20251041687 Report a problem | ||
| 10/1/2025 | Listed for sale | $100,000$57/sqft |
Source: Realcomp II #20251041687 Report a problem | ||
Public tax history
| Year | Property taxes | Tax assessment |
|---|---|---|
| 2025 | -- | $30,500 +24.5% |
| 2024 | -- | $24,500 +25% |
| 2023 | -- | $19,600 +24.8% |
| 2022 | -- | $15,700 +12.9% |
| 2021 | -- | $13,900 |
| 2020 | $642 -42.4% | $13,900 +27.5% |
| 2019 | $1,113 | $10,900 +7.9% |
| 2018 | $1,113 | $10,100 +2% |
| 2017 | -- | $9,900 -47.6% |
| 2016 | $2,038 | $18,900 |
| 2015 | $2,038 -16.3% | $18,900 -28.8% |
| 2013 | $2,434 +19.4% | $26,530 -30.2% |
| 2010 | $2,038 | $38,013 -12% |
| 2009 | -- | $43,197 -14.5% |
| 2008 | -- | $50,523 |
| 2007 | -- | $50,523 +5.5% |
| 2005 | $244 | $47,889 +3% |
| 2004 | -- | $46,494 |
Find assessor info on the county website
Monthly payment
Est. payment
Payment breakdown
Explore the cost of this home by adjusting the details. Changes won't be saved.Climate risks
Neighborhood: Harmony Village

Similar homes
- $155,0003 bd2 ba1.9k sqft16265 Ardmore St, Detroit, MI 48235For Sale
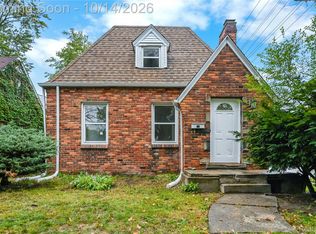
 MLS ID #20261083151, Daniella Mendoza-Herrera, RE/MAX Leading Edge. Realcomp II
 - $189,9003 bd2 ba2k sqft16930 Sorrento St, Detroit, MI 48235For Sale
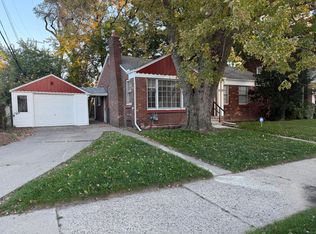
 MLS ID #26053513, Gwendolyn Lewis, Gwendolyn Lewis. MichRIC
 - $175,0003 bd2 ba1.9k sqft19937 Stansbury St, Detroit, MI 48235For Sale
 MLS ID #20261065537, Arianna Lee, National Realty Centers, Inc. Realcomp II
 - $129,9003 bd2 ba1.4k sqft16581 Mark Twain St, Detroit, MI 48235For Sale
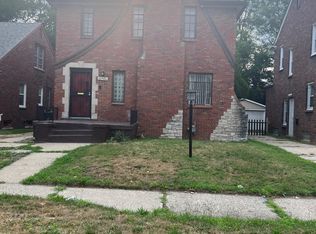 MLS ID #20261063048, Ronald Simpson, 21st Century Elegant Homes. Realcomp II
 - $145,0003 bd1 ba1.9k sqft15909 Lauder St, Detroit, MI 48227For SaleMLS ID #20261076220, Derrick Garland, Realtyflo Inc. Realcomp II
- $160,8753 bd2 ba1.8k sqft17593 Monica St, Detroit, MI 48221For SaleMLS ID #25044558, Charles Campbell, ListWithFreedom.com. MichRIC
- $169,0003 bd2 ba1.5k sqft14200 Prevost St, Detroit, MI 48227For SaleMLS ID #20261009508, Robert LaBute, Real Estate Management Specialists Inc. Realcomp II
- $174,0003 bd1 ba1.4k sqft14517 Archdale St, Detroit, MI 48227For SaleMLS ID #20261067846, Vivian Simpson, Agape Realty LLC. Realcomp II
- $169,9003 bd2 ba1.3k sqft293 Fielding St, Ferndale, MI 48220For SaleMLS ID #20261081875, John Graham, John Graham Realty, LLC. Realcomp II
- $219,9993 bd3 ba2.1k sqft17561 Appoline St, Detroit, MI 48235For SaleMLS ID #26040196, Timothy McGary, Prestige Realty & Investments. MichRIC
- $160,0004 bd2 ba2.3k sqft17516 Woodingham Dr, Detroit, MI 48221For SaleMLS ID #25047287, Charles Campbell, ListWithFreedom.com. MichRIC
- $209,9004 bd2 ba1.5k sqft16039 Curtis St, Detroit, MI 48235For SaleMLS ID #20261072911, Clarence R Wilson, RCH Brokerage Legacy Inc. Realcomp II
- $90,0003 bd2 ba1.3k sqft16172 Cruse St, Detroit, MI 48235For SaleMLS ID #20251051592, Renae Johnson, Mature Real Estate Services. Realcomp II
- $115,0003 bd2 ba1.4k sqft15884 Griggs St, Detroit, MI 48238For SaleMLS ID #26049302, Alicia Black, Keller Williams Metro. MichRIC
- $205,0003 bd2 ba1.5k sqft17544 Woodingham Dr, Detroit, MI 48221For SaleMLS ID #20261065981, Edgar McKinnin, Michigan Premier Realty Group LLC. Realcomp II
- $139,0004 bd2 ba2k sqft14067 Cherrylawn St, Detroit, MI 48238For SaleMLS ID #20261076892, Nick Jaafar, Keller Williams Legacy. Realcomp II
- $164,9004 bd1 ba1.8k sqft1163 Atkinson St, Detroit, MI 48202For SaleMLS ID #26017245, Daleik Vaughn, Vylla Homes. MichRIC
- $89,9003 bd2 ba1.5k sqft20426 Tracey St, Detroit, MI 48235For SaleMLS ID #26043501, Kristian Freiwald, Domus Realty. MichRIC
- $162,9003 bd1 ba1k sqft564 Ford Blvd, Lincoln Park, MI 48146For SaleMLS ID #20261081892, Rachel Vasquez, Social House Group Belleville. Realcomp II
