
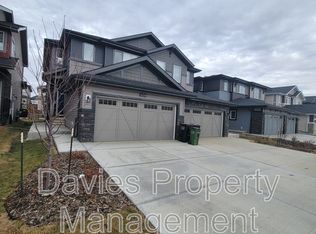
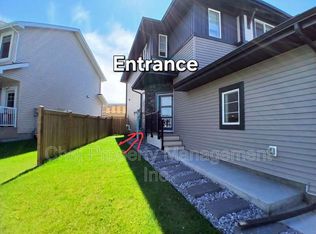
Backing onto a scenic walking trail, this beautiful home offers the perfect blend of nature and convenience. Featuring a double front-attached garage and a separate side entrance—ideal for a potential mortgage helper—this home is designed for modern living. The open-concept main floor with 9' ceilings showcases a contemporary kitchen with 39" two-tone cabinetry and quartz countertops. Freshly painted with brand-new carpet throughout, the home feels clean and move-in ready. Upstairs includes a versatile flex space, upper-level laundry, a spacious primary bedroom with 4-piece ensuite, and two additional bedrooms. Fully landscaped and high-efficiency furnace, and energy-saving triple-pane windows.
For sale
C$490,000
16222 19th Ave SW, Edmonton, AB T6W 3E8
3beds
1,633sqft
Duplex, Half Duplex
Built in 2023
-- sqft lot
$-- Zestimate®
C$300/sqft
C$-- HOA
What's special
Double front-attached garageSeparate side entranceFreshly paintedBrand-new carpet throughoutVersatile flex spaceUpper-level laundryTwo additional bedrooms
- 70 days |
- 12 |
- 0 |
Zillow last checked:
Listing updated:
Listed by:
. Gurpreet Kaur,
LPT Realty
Source: RAE,MLS®#: E4485531
Facts & features
Interior
Bedrooms & bathrooms
- Bedrooms: 3
- Bathrooms: 3
- Full bathrooms: 2
- 1/2 bathrooms: 1
Primary bedroom
- Level: Upper
Heating
- Forced Air-1, Natural Gas
Appliances
- Included: Dishwasher-Built-In, Dryer, Microwave Hood Fan, Refrigerator, Gas Stove, Washer
Features
- Ceiling 9 ft.
- Flooring: Carpet, Ceramic Tile, Laminate Flooring
- Windows: Window Coverings, Curtains and Blinds
- Basement: Full, Unfinished
- Fireplace features: Electric
Interior area
- Total structure area: 1,633
- Total interior livable area: 1,633 sqft
Video & virtual tour
Property
Parking
- Total spaces: 2
- Parking features: Double Garage Attached, Garage Opener
- Attached garage spaces: 2
Features
- Levels: 2 Storey,2
- Exterior features: Landscaped, Playground Nearby
- Fencing: Partial,Partially Fenced
Lot
- Size: 1,633 Square Feet
- Features: Airport Nearby, Cul-De-Sac, Landscaped, Playground Nearby, Near Public Transit, Public Transportation
Construction
Type & style
- Home type: MultiFamily
- Property subtype: Duplex, Half Duplex
- Attached to another structure: Yes
Materials
- Foundation: Concrete Perimeter
- Roof: Asphalt
Condition
- Year built: 2023
Community & HOA
Community
- Features: Ceiling 9 ft., See Remarks
Location
- Region: Edmonton
Financial & listing details
- Price per square foot: C$300/sqft
- Date on market: 5/3/2026
- Ownership: Private
. Gurpreet Kaur
. Gurpreet Kaur
By pressing Contact Agent, you agree that the real estate professional identified above may call/text you about your search, which may involve use of automated means and pre-recorded/artificial voices. You don't need to consent as a condition of buying any property, goods, or services. Message/data rates may apply. You also agree to our Terms of Use. Zillow does not endorse any real estate professionals. We may share information about your recent and future site activity with your agent to help them understand what you're looking for in a home.
Price history
Price history is unavailable.
Public tax history
Tax history is unavailable.
Climate risks
Neighborhood: Windermere
Nearby schools
GreatSchools rating
No schools nearby
We couldn't find any schools near this home.
- C$--3 bd3 ba-- sqft16230 19th Ave SW, Edmonton, AB T6W5C6Off Market
- C$--1 bd1 ba-- sqft16230 19th Ave SW #BASEMENT, Edmonton, AB T6W5C6Off Market
- C$--1 bd1 ba500 sqft16211 19th Ave SW, Edmonton, AB T6W5C6Off Market
- C$504,9004 bd4 ba1.5k sqft16231 19th Ave SW #70, Edmonton, AB T6W5C6For Sale

- C$172,4001 bd1 ba504 sqft16231 19th Ave SW #42, Edmonton, AB T6W5C6For Sale
- C$172,4001 bd1 ba504 sqft16231 19th Ave SW #43, Edmonton, AB T6W5C6For Sale
- C$177,4001 bd1 ba505 sqft16231 19th Ave SW #24, Edmonton, AB T6W5C6For Sale
- C$349,9003 bd3 ba1.2k sqft16231 19th Ave SW #3, Edmonton, AB T6W5C6For Sale
Similar homes
- C$475,0003 bd3 ba1.6k sqft1457 Keswick Dr SW, Edmonton, AB T6W 4Y8For Sale
 MLS ID #E4497124, Jessica M Tanner, Exp Realty. RAE
 - C$459,0003 bd3 ba1.5k sqft1534 157th St SW, Edmonton, AB T6W 4J8For Sale
 MLS ID #E4493253, Deep Nirwan, LPT Realty. RAE
 - C$519,0004 bd4 ba1.4k sqft3816 Chrustawka Pl SW, Edmonton, AB T6W 4M9For Sale
 MLS ID #E4495452, Michelle Elliott, Exp Realty. RAE
 - C$569,0004 bd4 ba1.4k sqft1915 164th St SW, Edmonton, AB T6W 5J8For Sale
 MLS ID #E4495970, Lekan Oladokun, CIR Realty. RAE
 - C$474,9004 bd4 ba1.6k sqft718 177th St SW, Edmonton, AB T6W 2L7For SaleMLS ID #E4484202, Amrit Deol, RE/MAX Excellence. RAE
- C$495,0003 bd3 ba1.6k sqft2315 70th St SW, Edmonton, AB T6X 1Z2For SaleMLS ID #E4498344, Ryan Cooper, LPT Realty. RAE
- C$539,0004 bd4 ba1.5k sqft8823 Carson Way SW, Edmonton, AB T6W 5B8For SaleMLS ID #E4496223, Michelle Elliott, Exp Realty. RAE
- C$488,0003 bd3 ba1.4k sqft4235 Chichak Close SW, Edmonton, AB T6W 4B3For SaleMLS ID #E4490947, Moe Ahmad, Sable Realty. RAE
- C$570,0003 bd4 ba1.7k sqft2024 160th St SW, Edmonton, AB T6W 4E7For SaleMLS ID #E4488738, Phil Chiu, RE/MAX Elite. RAE
- C$469,9004 bd3 ba1.7k sqft383 Charlesworth Dr SW, Edmonton, AB T6X 2G5For SaleMLS ID #E4498125, Sam Kumar, RE/MAX Excellence. RAE
- C$479,9004 bd3 ba1.5k sqft6371 King Wynd SW, Edmonton, AB T6W 5J3For SaleMLS ID #E4493979, Anshul Gupta, MaxWell Devonshire Realty. RAE
- C$479,0004 bd4 ba1.6k sqft2268 Chokecherry Close SW, Edmonton, AB T6X 2M6For SaleMLS ID #E4495952, Anshul Gupta, MaxWell Devonshire Realty. RAE
- C$444,9993 bd3 ba1.4k sqft2331 Casey Cres SW, Edmonton, AB T6W 3M9For SaleMLS ID #E4497022, Shelton Antony, Century 21 Leading. RAE
- C$525,0004 bd4 ba1.6k sqft4016 Allan Cres SW, Edmonton, AB T6W 2K2For SaleMLS ID #E4492784, Chang Liu, Century 21 Masters. RAE
- C$511,6003 bd3 ba1.6k sqft1060 Cristall Cres, Edmonton, AB T6W 5S6For SaleMLS ID #E4486624, David Lam, Exp Realty. RAE
- C$502,6003 bd3 ba1.3k sqft1064 Cristall Cres, Edmonton, AB T6W 5S6For SaleMLS ID #E4480172, David Lam, Exp Realty. RAE
- C$503,9973 bd3 ba1.6k sqft1820 188th St NW, Edmonton, AB T6M 2S2For SaleMLS ID #E4496462, Wally Karout, Royal Lepage Arteam Realty. RAE
- C$406,9003 bd3 ba1.4k sqftGlenridding Heights, Edmonton, AB T6W 4G7For SaleMLS ID #E4493298, Rachel Roxburgh, Black Sheep Realty. RAE
- C$513,6003 bd3 ba1.6k sqft1052 Cristall Cres, Edmonton, AB T6W 5S6For SaleMLS ID #E4480170, David Lam, Exp Realty. RAE
- C$509,6003 bd3 ba1.6k sqft1048 Cristall Cres, Edmonton, AB T6W 5S6For SaleMLS ID #E4480162, David Lam, Exp Realty. RAE
- Alberta
- Division No. 11
- Edmonton
- T6W 3E8
- Windermere
- 16222 19th Ave SW
Nearby cities
Nearby neighborhoods
Nearby zip codes
Other Edmonton Topics
