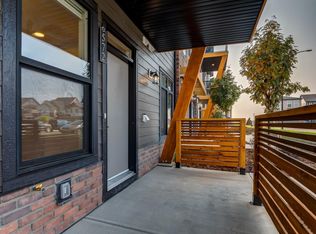
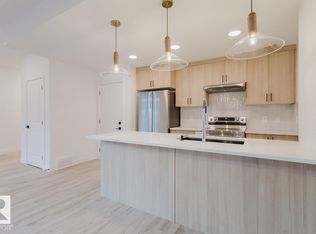
This stunning new 1bed/1bath QUICK POSSESSION Townhouse features designer finishes. The open-concept floor plan with a full bath, laundry room and 1 bedroom. The private patio is the perfect addition to enjoy bbq's. The kitchen features warm wood cabinets, central island and 3cm quartz countertops that blends seamlessly with the living room. $3,000 towards appliances and front landscaping included. Photos from a previous build & may differ; interior colors are represented, upgrades may vary, appliances not included. RMS has been applied to the builder plan.
For sale
C$177,400
16231 19th Ave SW #24, Edmonton, AB T6W 5C6
1beds
505sqft
Townhouse
Built in 2025
-- sqft lot
$-- Zestimate®
C$351/sqft
C$-- HOA
What's special
Designer finishesOpen-concept floor planLaundry roomPrivate patioCentral island
- 62 days |
- 7 |
- 0 |
Zillow last checked:
Listing updated:
Listed by:
Fadi Georgi,
MaxWell Polaris
Source: RAE,MLS®#: E4487000
Facts & features
Interior
Bedrooms & bathrooms
- Bedrooms: 1
- Bathrooms: 1
- Full bathrooms: 1
Primary bedroom
- Level: Main
Heating
- Forced Air-1, Natural Gas
Appliances
- Included: Builder Appliance Credit
Features
- Ceiling 9 ft.
- Flooring: Carpet, Vinyl Plank
- Basement: None, No Basement
Interior area
- Total structure area: 505
- Total interior livable area: 505.05 sqft
Property
Parking
- Parking features: Stall
Features
- Levels: Single Level Apartment,1
- Exterior features: Landscaped, Low Maintenance Landscape, Playground Nearby
Lot
- Features: Airport Nearby, Flat Site, Near Golf Course, Landscaped, Low Maintenance Landscape, Park/Reserve, Playground Nearby, Near Public Transit, Schools, Shopping Nearby, Ski Hill Nearby, Golf Nearby, Public Transportation
Construction
Type & style
- Home type: Townhouse
- Property subtype: Townhouse
- Attached to another structure: Yes
Materials
- Foundation: Concrete Perimeter
- Roof: Asphalt
Condition
- Year built: 2025
Community & HOA
Community
- Features: Ceiling 9 ft.
- Security: Carbon Monoxide Detectors, Smoke Detector(s), Detectors Smoke
HOA
- Has HOA: Yes
- Services included: Exterior Maintenance, Insur. for Common Areas, Landscape/Snow Removal, Professional Management, Reserve Fund Contribution, Utilities Common Areas
Location
- Region: Edmonton
Financial & listing details
- Price per square foot: C$351/sqft
- Date on market: 5/11/2026
- Ownership: Private
Fadi Georgi
Fadi Georgi
By pressing Contact Agent, you agree that the real estate professional identified above may call/text you about your search, which may involve use of automated means and pre-recorded/artificial voices. You don't need to consent as a condition of buying any property, goods, or services. Message/data rates may apply. You also agree to our Terms of Use. Zillow does not endorse any real estate professionals. We may share information about your recent and future site activity with your agent to help them understand what you're looking for in a home.
Price history
Price history is unavailable.
Public tax history
Tax history is unavailable.
Climate risks
Neighborhood: Windermere
Nearby schools
GreatSchools rating
No schools nearby
We couldn't find any schools near this home.
- C$172,4001 bd1 ba504 sqft16231 19th Ave SW #42, Edmonton, AB T6W5C6For Sale
- C$172,4001 bd1 ba504 sqft16231 19th Ave SW #43, Edmonton, AB T6W5C6For Sale
- C$349,9003 bd3 ba1.2k sqft16231 19th Ave SW #3, Edmonton, AB T6W5C6For Sale
- C$399,8883 bd3 ba1.4k sqft16231 19th Ave SW #71, Edmonton, AB T6W5C6For Sale

- C$332,4003 bd3 ba1.2k sqft16231 19th Ave SW #11, Edmonton, AB T6W5C6For Sale
- C$504,9004 bd4 ba1.5k sqft16231 19th Ave SW #70, Edmonton, AB T6W5C6For Sale
- C$--1 bd1 ba500 sqft16211 19th Ave SW, Edmonton, AB T6W5C6Off Market
- C$--3 bd3 ba-- sqft16230 19th Ave SW, Edmonton, AB T6W5C6Off Market
Similar homes
- C$172,4001 bd1 ba504 sqftEssential Glenridding Ravine, Edmonton, AB T6W 5C6For SaleMLS ID #E4488409, Tim Taneja, smartPRO Realty. RAE
- C$172,4001 bd1 ba504 sqftEssential Glenridding Ravine, Edmonton, AB T6W 5C6For SaleMLS ID #E4483906, Tim Taneja, smartPRO Realty. RAE
- C$172,5001 bd1 ba697 sqftCrossroads of Rutherford, Edmonton, AB T6W 2K6For Sale
 MLS ID #E4498150, Tahnee Botten, Schmidt Realty Group Inc. RAE
 - C$175,0001 bd1 ba726 sqftL'Attitude Studios, Edmonton, AB T6W 0V2For Sale
 MLS ID #E4496937, Natalia A Rashkovetsky, RE/MAX Excellence. RAE
 - C$175,0001 bd1 ba686 sqftIon In Ambleside, Edmonton, AB T6W 0R2For SaleMLS ID #E4495167, Jeffrey C Lewis, RE/MAX Elite. RAE
- C$168,0001 bd1 ba473 sqftEssential Allard, Edmonton, AB T6W 3S7For SaleMLS ID #E4489564, Jennifer Francisco, Real Broker. RAE
- C$164,9001 bd1 ba512 sqftEssence at Windermere South, Edmonton, AB T6W 3E4For SaleMLS ID #E4494679, Daniel N Garth, Garth Realty Group Inc.. RAE
- C$162,5001 bd1 ba614 sqftIon In Ambleside, Edmonton, AB T6W 0R2For SaleMLS ID #E4496760, Jennifer L O'Connor, Vita Nova Realty & Management. RAE
- C$165,0001 bd1 ba571 sqftIon In Ambleside, Edmonton, AB T6W 0R2For SaleMLS ID #E4492006, Kyle Hazlehurst-Julien, Real Broker. RAE
- C$179,9002 bd2 ba699 sqftElements At Windermere, Edmonton, AB T6W 0R1For SaleMLS ID #E4495520, Raymark Dizon, REMAX River City. RAE
- C$169,9001 bd1 ba578 sqftIon In Ambleside, Edmonton, AB T6W 0R2For SaleMLS ID #E4484269, Christopher K Reed, Royal Lepage Arteam Realty. RAE
- C$182,0001 bd1 ba539 sqftThe Everly, Edmonton, AB T6X 3B7For SaleMLS ID #E4474004, Jason A Thomas, Royal Lepage Summit Realty. RAE
- C$179,0002 bd1 ba738 sqftHeritage Valley Station, Edmonton, AB T6W 3L9For SaleMLS ID #E4486959, Akash Mehta, MaxWell Polaris. RAE
- C$184,9002 bd2 ba749 sqftElements At Windermere, Edmonton, AB T6W 2P2For SaleMLS ID #E4481576, Mark Clericuzio, The Foundry Real Estate Company Ltd. RAE
- C$149,9001 bd1 ba574 sqftIon In Ambleside, Edmonton, AB T6W 0R2For SaleMLS ID #E4493590, Jessica N Savoie, 2% Realty. RAE
- C$148,5001 bd1 ba578 sqftIon In Ambleside, Edmonton, AB T6W 0R2For SaleMLS ID #E4492438, Rasan Bhinder, Mozaic Realty Group. RAE
- C$179,5002 bd2 ba669 sqftParliament The, Edmonton, AB T5K 1H6For SaleMLS ID #E4497861, Michael D Melnychuk, Century 21 All Stars Realty Ltd. RAE
- C$185,8883 bd2 ba673 sqftYork Mills, Edmonton, AB T6K 3R3For SaleMLS ID #E4493915, Shannon L Ferry, Real Broker. RAE
- C$149,8881 bd1 ba568 sqftIon In Ambleside, Edmonton, AB T6W 0R2For SaleMLS ID #E4480510, Christy M Cantera, Real Broker. RAE
- C$219,0001 bd1 ba757 sqftAltius Desrochers, Edmonton, AB T6W 4N6For SaleMLS ID #E4488792, Emily C Johnston, Century 21 All Stars Realty Ltd. RAE
- Alberta
- Division No. 11
- Edmonton
- T6W 5C6
- Windermere
- 16231 19th Ave SW Unit 24
Nearby cities
Nearby neighborhoods
Nearby zip codes
Other Edmonton Topics
