Welcome to The Cedar Model in the popular community of Glenridding Ravine, built by Rohit! This stylish one-level townhome offers a warm, calm modern ambiance with a thoughtfully designed layout. The contemporary kitchen features an island and flows seamlessly into the living room, creating the perfect space for relaxing or entertaining. Enjoy a comfortable bedroom, a 4-piece bath, and the convenience of in-suite laundry. Step outside to your own private patio, perfect for unwinding. Complete with assigned parking and located close to shopping, schools, and transportation—this home offers modern living at its best!
For sale
C$172,400
16231 19th Ave SW #43, Edmonton, AB T6W 5C6
1beds
504sqft
Townhouse
Built in 2026
504 Square Feet Lot
$-- Zestimate®
C$341/sqft
C$-- HOA
What's special
Warm calm modern ambianceThoughtfully designed layoutContemporary kitchenKitchen features an islandComfortable bedroomConvenience of in-suite laundryPrivate patio
- 80 days |
- 26 |
- 1 |
Zillow last checked:
Listing updated:
Listed by:
Tim Taneja,
smartPRO Realty,
Rajesh Babunaidu,
smartPRO Realty
Source: RAE,MLS®#: E4483906
Facts & features
Interior
Bedrooms & bathrooms
- Bedrooms: 1
- Bathrooms: 1
- Full bathrooms: 1
Primary bedroom
- Level: Main
Heating
- Forced Air-1, Natural Gas
Appliances
- Included: See Remarks
Features
- Ceiling 9 ft.
- Flooring: Carpet, Vinyl Plank
- Basement: None, No Basement
Interior area
- Total structure area: 504
- Total interior livable area: 504.94 sqft
Property
Parking
- Parking features: Stall
Features
- Levels: 3 Storey,1
- Patio & porch: Patio
- Exterior features: Landscaped, Low Maintenance Landscape, Playground Nearby
Lot
- Size: 504 Square Feet
- Features: Flat Site, Near Golf Course, Landscaped, Low Maintenance Landscape, Park/Reserve, Playground Nearby, Schools, Shopping Nearby, Ski Hill Nearby, Golf Nearby
Construction
Type & style
- Home type: Townhouse
- Property subtype: Townhouse
Materials
- Foundation: Concrete Perimeter
- Roof: Asphalt
Condition
- Year built: 2026
Community & HOA
Community
- Features: Ceiling 9 ft., Patio
- Security: Smoke Detector(s), Detectors Smoke
HOA
- Has HOA: Yes
- Services included: Exterior Maintenance, Insur. for Common Areas, Professional Management
Location
- Region: Edmonton
Financial & listing details
- Price per square foot: C$341/sqft
- Date on market: 4/24/2026
- Ownership: Condo Property,Private
Tim Taneja
Tim Taneja
By pressing Contact Agent, you agree that the real estate professional identified above may call/text you about your search, which may involve use of automated means and pre-recorded/artificial voices. You don't need to consent as a condition of buying any property, goods, or services. Message/data rates may apply. You also agree to our Terms of Use. Zillow does not endorse any real estate professionals. We may share information about your recent and future site activity with your agent to help them understand what you're looking for in a home.
Price history
Price history is unavailable.
Public tax history
Tax history is unavailable.
Climate risks
Neighborhood: Windermere
Nearby schools
GreatSchools rating
No schools nearby
We couldn't find any schools near this home.
- C$172,4001 bd1 ba504 sqft16231 19th Ave SW #42, Edmonton, AB T6W5C6For Sale
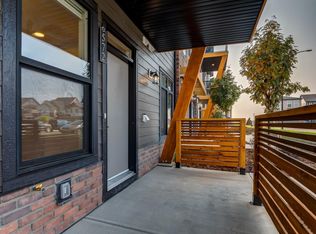
- C$177,4001 bd1 ba505 sqft16231 19th Ave SW #24, Edmonton, AB T6W5C6For Sale

- C$349,9003 bd3 ba1.2k sqft16231 19th Ave SW #3, Edmonton, AB T6W5C6For Sale
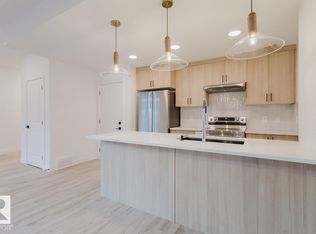
- C$399,8883 bd3 ba1.4k sqft16231 19th Ave SW #71, Edmonton, AB T6W5C6For Sale

- C$332,4003 bd3 ba1.2k sqft16231 19th Ave SW #11, Edmonton, AB T6W5C6For Sale
- C$504,9004 bd4 ba1.5k sqft16231 19th Ave SW #70, Edmonton, AB T6W5C6For Sale
- C$--1 bd1 ba500 sqft16211 19th Ave SW, Edmonton, AB T6W5C6Off Market
- C$--3 bd3 ba-- sqft16230 19th Ave SW, Edmonton, AB T6W5C6Off Market
Similar homes
- C$172,4001 bd1 ba504 sqftEssential Glenridding Ravine, Edmonton, AB T6W 5C6For SaleMLS ID #E4488409, Tim Taneja, smartPRO Realty. RAE
- C$177,4001 bd1 ba505 sqftEssential Glenridding Ravine, Edmonton, AB T6W 5C6For SaleMLS ID #E4487000, Fadi Georgi, MaxWell Polaris. RAE
- C$168,0001 bd1 ba473 sqftEssential Allard, Edmonton, AB T6W 3S7For Sale
 MLS ID #E4489564, Jennifer Francisco, Real Broker. RAE
 - C$175,0001 bd1 ba686 sqftIon In Ambleside, Edmonton, AB T6W 0R2For Sale
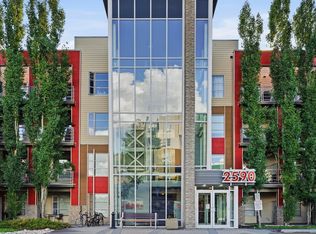 MLS ID #E4495167, Jeffrey C Lewis, RE/MAX Elite. RAE
 - C$172,5001 bd1 ba697 sqftCrossroads of Rutherford, Edmonton, AB T6W 2K6For SaleMLS ID #E4498150, Tahnee Botten, Schmidt Realty Group Inc. RAE
- C$165,0001 bd1 ba571 sqftIon In Ambleside, Edmonton, AB T6W 0R2For SaleMLS ID #E4492006, Kyle Hazlehurst-Julien, Real Broker. RAE
- C$169,9001 bd1 ba578 sqftIon In Ambleside, Edmonton, AB T6W 0R2For SaleMLS ID #E4484269, Christopher K Reed, Royal Lepage Arteam Realty. RAE
- C$162,5001 bd1 ba614 sqftIon In Ambleside, Edmonton, AB T6W 0R2For SaleMLS ID #E4496760, Jennifer L O'Connor, Vita Nova Realty & Management. RAE
- C$175,0001 bd1 ba726 sqftL'Attitude Studios, Edmonton, AB T6W 0V2For SaleMLS ID #E4496937, Natalia A Rashkovetsky, RE/MAX Excellence. RAE
- C$164,9001 bd1 ba512 sqftEssence at Windermere South, Edmonton, AB T6W 3E4For SaleMLS ID #E4494679, Daniel N Garth, Garth Realty Group Inc.. RAE
- C$148,5001 bd1 ba578 sqftIon In Ambleside, Edmonton, AB T6W 0R2For SaleMLS ID #E4492438, Rasan Bhinder, Mozaic Realty Group. RAE
- C$182,0001 bd1 ba539 sqftThe Everly, Edmonton, AB T6X 3B7For SaleMLS ID #E4474004, Jason A Thomas, Royal Lepage Summit Realty. RAE
- C$150,0001 bd1 ba587 sqftWindermere Village, Edmonton, AB T6W 2C3For SaleMLS ID #E4497257, Jill Jordan, RE/MAX Real Estate. RAE
- C$179,9002 bd2 ba699 sqftElements At Windermere, Edmonton, AB T6W 0R1For SaleMLS ID #E4495520, Raymark Dizon, REMAX River City. RAE
- C$165,0002 bd2 ba711 sqftElements At Windermere, Edmonton, AB T6W 2P2For SaleMLS ID #E4493292, Rob Smashnuk, Coldwell Banker Mountain Central. RAE
- C$149,9001 bd1 ba574 sqftIon In Ambleside, Edmonton, AB T6W 0R2For SaleMLS ID #E4493590, Jessica N Savoie, 2% Realty. RAE
- C$149,8881 bd1 ba568 sqftIon In Ambleside, Edmonton, AB T6W 0R2For SaleMLS ID #E4480510, Christy M Cantera, Real Broker. RAE
- C$149,8881 bd1 ba573 sqftIon In Ambleside, Edmonton, AB T6W 0R2For SaleMLS ID #E4494722, Jessica S Gurney, The Agency North Central Alberta. RAE
- C$184,9002 bd2 ba749 sqftElements At Windermere, Edmonton, AB T6W 2P2For SaleMLS ID #E4481576, Mark Clericuzio, The Foundry Real Estate Company Ltd. RAE
- C$179,0002 bd1 ba738 sqftHeritage Valley Station, Edmonton, AB T6W 3L9For SaleMLS ID #E4486959, Akash Mehta, MaxWell Polaris. RAE
