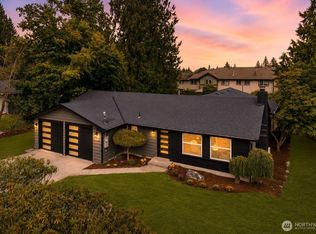
SELLER WILL PAY UP TO $40,000 FOR RATE BUY-DOWN. This "like-new" construction home offers a rare waterfront lifestyle. Enjoy 50+/- feet of Martha Lake frontage, perfect for paddle boarding, kayaking, and fishing for stocked trout, perch, and bass. Walking bridge over seasonal creek. Superior Construction: Built for durability and peace of mind, the home features an overbuilt foundation with 50+ pin-piles and double-wall construction with Rock-wool insulation for a virtually silent interior. The exterior is complemented by a stamped concrete driveway and metal roof accents. Interior Features: Great Room: Open layout with engineered hardwoods and a wide stone electric fireplace. Kitchen: Gourmet quartz island, soft-close cabinetry, under-mount composite sink, and high-end appliances including a Bertazzoni range, Blue Star refrigerator, and built-in wine cooler. Main Level: Solid wood custom doors throughout, a three-quarter bath with heated tile floors, and a custom floating iron staircase with a built-in iron pet cage. Primary Suite: Vaulted ceilings, large walk-in closet with barn doors/organizers, and a luxury bath featuring a freestanding tub, limestone sink, and heated tile floors. Additional Bedroom: A huge vaulted second bedroom with a walk-in closet and barn doors. Modern Conveniences: Custom shutter-style blinds and blackout blinds on sliders. Main floor patio and upper deck both feature electric radiant heat for year-round outdoor living. Hot/cold ext hose bibs.
Active
Listed by: John L. Scott Mill Creek • Bruce D. Lystad
Price cut: $100K (7/29)
$999,950
16226 E Shore Drive #B, Lynnwood, WA 98087
2beds
1,807sqft
Townhouse, Condominium
Built in 2023
7,840 Square Feet Lot
$985,400 Zestimate®
$553/sqft
$110/mo HOA
What's special
Wide stone electric fireplaceMetal roof accentsSoft-close cabinetryEngineered hardwoodsUnder-mount composite sink
- 49 days
- 565
- 27
Zillow last checked:
Listing updated:
Listed by:
Bruce D. Lystad,
John L. Scott Mill Creek
Source: NWMLS as distributed by MLS GRID,MLS#: 2554017
Facts & features
Interior
Bedrooms & bathrooms
- Bedrooms: 2
- Bathrooms: 2
- Full bathrooms: 1
- 3/4 bathrooms: 1
- Main level bathrooms: 1
Primary bedroom
- Level: Second
Bedroom
- Level: Second
Bathroom three quarter
- Level: Main
Bathroom full
- Level: Second
Dining room
- Level: Main
Entry hall
- Level: Main
Great room
- Level: Main
Kitchen with eating space
- Level: Main
Utility room
- Level: Second
Heating
- Fireplace, 90%+ High Efficiency, Ductless, Forced Air, Electric
Cooling
- 90%+ High Efficiency, Ductless, Forced Air
Appliances
- Included: Dishwasher, Disposal, Refrigerator, Stove(s)/Range(s), Dishwasher(s), Garbage Disposal, Refrigerator(s), Water Heater: Electric, Cooking - Electric Hookup, Cooking-Electric, Dryer-Electric, Ice Maker
- Laundry: Electric Dryer Hookup
Features
- Flooring: Ceramic Tile, Engineered Hardwood
- Windows: Insulated Windows, Coverings: Shutters and Blinds
- Number of fireplaces: 1
- Fireplace features: Electric, Main Level: 1, Fireplace
Interior area
- Total structure area: 1,807
- Total interior livable area: 1,807 sqft
Video & virtual tour
Property
Parking
- Total spaces: 4
- Parking features: Individual Garage, Off Street
- Has garage: Yes
- Covered spaces: 2
- Uncovered spaces: 2
Features
- Levels: Multi/Split
- Entry location: Main
- Patio & porch: Cooking-Electric, Dryer-Electric, End Unit, Fireplace, Ground Floor, Ice Maker, Insulated Windows, Primary Bathroom, Top Floor, Vaulted Ceiling(s), Walk-In Closet(s), Water Heater
- Has view: Yes
- View description: Lake, Territorial
- Has water view: Yes
- Water view: Lake
- Waterfront features: Creek, Lake, No Bank
Lot
- Size: 7,840 Square Feet
- Features: Curbs, Paved, Sidewalk
Details
- Parcel number: 01239300000200
- Special conditions: Standard
Construction
Type & style
- Home type: Townhouse
- Architectural style: Contemporary,Townhouse
- Property subtype: Townhouse, Condominium
Materials
- Cement Planked, Stone, Wood Siding, Wood Products, Cement Plank
- Roof: Composition
Condition
- Year built: 2023
- Major remodel year: 2023
Utilities & green energy
- Electric: Company: PUD
- Sewer: Company: Alderwood
- Water: Company: Alderwood
- Utilities for property: Comcast/Xfinity, Comcast/Xfinity
Green energy
- Energy efficient items: Insulated Windows
Community & HOA
Community
- Features: Garden Space, Outside Entry
- Subdivision: Martha Lake
HOA
- Services included: Common Area Maintenance
- HOA fee: $110 monthly
Location
- Region: Lynnwood
Financial & listing details
- Price per square foot: $553/sqft
- Tax assessed value: $866,800
- Annual tax amount: $7,092
- Date on market: 7/13/2026
- Cumulative days on market: 50 days
- Listing terms: Conventional,FHA,VA Loan
- Inclusions: Dishwasher(s), Garbage Disposal, Refrigerator(s), Stove(s)/Range(s)
Estimated market value
$985,400
$936,000 - $1.03M
$2,825/mo
Price history
| Date | Event | Price |
|---|---|---|
| 7/29/2026 | Price change | $999,950-9.1%$553/sqft |
Source:  NWMLS as distributed by MLS GRID #2554017 Report a problem NWMLS as distributed by MLS GRID #2554017 Report a problem | ||
| 7/14/2026 | Listed for sale | $1,099,950$609/sqft |
Source: NWMLS as distributed by MLS GRID #2554017 Report a problem | ||
Public tax history
| Year | Property taxes | Tax assessment |
|---|---|---|
| 2025 | $7,092 | $866,800 |
Find assessor info on the county website
Monthly payment
Est. payment
Payment breakdown
Explore the cost of this home by adjusting the details. Changes won't be saved.Climate risks
Neighborhood: Martha Lake
Nearby schools
Schools provided by the listing agent
- Elementary: Oak Heights ElemOh
- Middle: Alderwood Mid
- High: Lynnwood High
Source: NWMLS as distributed by MLS GRID. This data may not be complete. We recommend contacting the local school district to confirm school assignments for this home.
Similar homes
- $--3 bd2 ba1.4k sqft107 164th St SE APT 2-301, Bothell, WA 98012AuctionAuction.com 2
- $--4 bd3 ba1.8k sqft16025 1st Pl W, Lynnwood, WA 98087Auction
 Auction.com 2
 - $997,9503 bd2 ba2k sqft16515 1st Ave SE, Bothell, WA 98012Active
 MLS ID #2572036, Ruben Lomakin. NWMLS as distributed by MLS GRID
 - $875,0003 bd2 ba1.8k sqftModern Homes Div 1, Lynnwood, WA 98087Active
 MLS ID #2570589, Lisa Nilsen. NWMLS as distributed by MLS GRID
