Feel the love at 1623 Brynne Lane in Upper Pottsgrove, PA—now offered for sale! Welcome to your next home, where comfort and care are evident from the moment you arrive. Step inside through the grand two-story foyer and take your time exploring this beautifully maintained three-bedroom, two-and-a-half-bathroom townhouse with an open and inviting floor plan, perfectly situated in the desirable Woodbrook community. Join us for an Open House this Sunday from 12 PM to 2 PM. This thoughtfully upgraded home is designed for both everyday living and effortless entertaining. The custom eat-in kitchen, complete with all appliances included, features hardwood flooring and provides direct access to a spacious Trex deck—ideal for relaxing or hosting guests. A versatile celebration and entertaining room with a custom bar offers the perfect space for gatherings and can also serve as a formal dining room. The cozy yet grand living room invites you to unwind, while the convenience of second-floor laundry adds to the home’s functionality. Upstairs, you’ll find three generously sized bedrooms, including a serene primary suite featuring a newer custom bathroom and a walk-in closet, along with so much more to love. One of the most delightful surprises in this home is the grand family room, fully equipped with media and a movie screen—perfect for unforgettable movie nights. This inviting space is truly a favorite, offering the ideal setting for loved ones to gather, unwind, and enjoy unlimited bowls of popcorn while watching the latest Hollywood premieres together, bring on the Oscars! This special home is nestled within a quiet residential setting in Upper Pottsgrove Township, offering the perfect balance of suburban tranquility and everyday convenience. Located within the highly regarded Pottsgrove School District—home to Pottsgrove Senior High School, Pottsgrove Middle School, and Lower Pottsgrove Elementary School—all are just a short drive away. Outdoor enthusiasts will appreciate the nearby parks and access to scenic areas like Manatawny Creek, where walking, biking, and enjoying nature can be part of your daily routine. The location also places you just minutes from major commuting routes, shopping, dining, and entertainment. Nearby destinations such as Upland Square Shopping Center offer a variety of retailers, grocery stores, and entertainment options, while Giant Food Stores, Target, Philadelphia Premium Outlet Center and other local shopping centers make everyday errands simple and convenient. The surrounding area features a wide array of dining options, from charming cafés and family-owned restaurants to popular takeout spots. Ideally situated near Routes 422, 100, and 663, this home offers easy access to major employment centers including King of Prussia, Philadelphia, and Reading—making commuting a breeze while still enjoying the peace of suburban living. HOA fees are affordable at $300 a year. Come experience the warmth, care, and lifestyle that make 1623 Brynne Lane truly feel like home.
Under contract
$355,000
1623 Brynne Ln, Pottstown, PA 19464
3beds
1,804sqft
:
Get pre-qualified$2,362/mo
Townhouse
Built in 2005
2,376 Square Feet Lot
$-- Zestimate®
$197/sqft
$29/mo HOA
What's special
Custom eat-in kitchenNewer custom bathroomGrand two-story foyerQuiet residential settingSecond-floor laundryHardwood flooringWalk-in closet
- 126 days |
- 87 |
- 0 |
Zillow last checked:
Listing updated:
Listed by:
Treena Griffin-Winfield 484-945-3952,
RE/MAX Achievers Inc -Pottstown 6103261200,
Co-Listing Agent: John E Ohler Sr. 610-489-5900,
RE/MAX Achievers-Collegeville
Source: Bright MLS,MLS#: PAMC2168868
Facts & features
Interior
Bedrooms & bathrooms
- Bedrooms: 3
- Bathrooms: 3
- Full bathrooms: 2
- 1/2 bathrooms: 1
- Main level bathrooms: 1
Rooms
- Room types: Living Room, Dining Room, Primary Bedroom, Bedroom 2, Kitchen, Family Room, Bedroom 1, Laundry, Office, Bathroom 3, Half Bath
Primary bedroom
- Features: Walk-In Closet(s)
- Level: Upper
- Area: 238 Square Feet
- Dimensions: 17 X 14
Bedroom 1
- Level: Upper
- Area: 180 Square Feet
- Dimensions: 15 X 12
Bedroom 2
- Level: Upper
- Area: 165 Square Feet
- Dimensions: 15 X 11
Bathroom 3
- Level: Upper
Dining room
- Level: Main
- Area: 130 Square Feet
- Dimensions: 13 X 10
Family room
- Level: Main
- Area: 156 Square Feet
- Dimensions: 13 X 12
Family room
- Level: Lower
Half bath
- Level: Main
Kitchen
- Features: Kitchen - Gas Cooking, Pantry
- Level: Main
- Area: 120 Square Feet
- Dimensions: 12 X 10
Laundry
- Level: Upper
- Area: 54 Square Feet
- Dimensions: 9 X 6
Living room
- Level: Main
- Area: 273 Square Feet
- Dimensions: 21 X 13
Office
- Level: Lower
Heating
- Forced Air, Natural Gas
Cooling
- Central Air, Electric
Appliances
- Included: Microwave, Dishwasher, Disposal, Exhaust Fan, Humidifier, Ice Maker, Self Cleaning Oven, Refrigerator, Washer, Dryer, Gas Water Heater
- Laundry: Upper Level, Laundry Room
Features
- Soaking Tub, Ceiling Fan(s), Combination Kitchen/Dining, Open Floorplan, Kitchen - Table Space, Walk-In Closet(s), 9'+ Ceilings, Cathedral Ceiling(s)
- Flooring: Carpet, Ceramic Tile, Hardwood, Vinyl, Wood
- Windows: Double Pane Windows
- Basement: Full,Concrete
- Has fireplace: No
Interior area
- Total structure area: 1,804
- Total interior livable area: 1,804 sqft
- Finished area above ground: 1,804
- Finished area below ground: 0
Property
Parking
- Total spaces: 3
- Parking features: Garage Faces Front, Asphalt, Attached, Off Street, Driveway
- Attached garage spaces: 1
- Uncovered spaces: 2
Accessibility
- Accessibility features: 2+ Access Exits
Features
- Levels: Three
- Stories: 3
- Patio & porch: Deck
- Exterior features: Lighting, Street Lights, Sidewalks
- Pool features: None
Lot
- Size: 2,376 Square Feet
- Dimensions: 22.00 x 0.00
Details
- Additional structures: Above Grade, Below Grade
- Parcel number: 600001139259
- Zoning: R3
- Zoning description: Residential
- Special conditions: Standard
Construction
Type & style
- Home type: Townhouse
- Architectural style: Traditional
- Property subtype: Townhouse
Materials
- Asphalt, Concrete, Masonry, Stucco, Stone
- Foundation: Block
- Roof: Shingle
Condition
- Very Good
- New construction: No
- Year built: 2005
Utilities & green energy
- Sewer: Public Sewer
- Water: Public
- Utilities for property: Cable Connected, Phone
Community & HOA
Community
- Subdivision: Woodbrook
HOA
- Has HOA: Yes
- Services included: Common Area Maintenance
- HOA fee: $350 annually
Location
- Region: Pottstown
- Municipality: UPPER POTTSGROVE TWP
Financial & listing details
- Price per square foot: $197/sqft
- Tax assessed value: $113,830
- Annual tax amount: $5,891
- Date on market: 3/20/2026
- Listing agreement: Exclusive Right To Sell
- Listing terms: Conventional,Cash,VA Loan
- Inclusions: Washer, Dryer, Refrigerator, Bar, Curtain Rods, Window Treatments & Blinds.
- Exclusions: Bar Shelves.
- Ownership: Fee Simple
Estimated market value
Not available
Estimated sales range
Not available
$2,546/mo
Price history
| Date | Event | Price |
|---|---|---|
| 6/3/2026 | Contingent | $355,000$197/sqft |
Source:  Bright MLS #PAMC2168868 Report a problem Bright MLS #PAMC2168868 Report a problem | ||
| 4/23/2026 | Price change | $355,000-1.4%$197/sqft |
Source: Bright MLS #PAMC2168868 Report a problem | ||
| 3/20/2026 | Listed for sale | $360,000+50%$200/sqft |
Source: Bright MLS #PAMC2168868 Report a problem | ||
| 6/15/2021 | Sold | $240,000+11.6%$133/sqft |
Source: Public Record Report a problem | ||
| 3/15/2021 | Pending sale | $215,000$119/sqft |
Source: Berkshire Hathaway HomeServices Fox & Roach, REALTORS #PAMC685034 Report a problem | ||
| 3/15/2021 | Contingent | $215,000$119/sqft |
Source: Bright MLS #PAMC685034 Report a problem | ||
| 3/11/2021 | Listed for sale | $215,000+20.5%$119/sqft |
Source: Bright MLS #PAMC685034 Report a problem | ||
| 10/31/2017 | Sold | $178,398+2%$99/sqft |
Source: Public Record Report a problem | ||
| 8/16/2017 | Pending sale | $174,900$97/sqft |
Source: Coldwell Banker Preferred - Conshohocken Office #7029989 Report a problem | ||
| 8/2/2017 | Listed for sale | $174,900+3.3%$97/sqft |
Source: Coldwell Banker Preferred - Conshohocken Office #7029989 Report a problem | ||
| 5/23/2017 | Listing removed | $169,356+5.9%$94/sqft |
Source: Auction.com Report a problem | ||
| 3/1/2017 | Price change | $159,900-0.1%$89/sqft |
Source: RE/MAX 440 #6935634 Report a problem | ||
| 2/23/2017 | Listed for sale | $160,000$89/sqft |
Source: RE/MAX 440 #6787711 Report a problem | ||
| 12/12/2016 | Listing removed | $160,000$89/sqft |
Source: RE/MAX 440 #6787711 Report a problem | ||
| 11/3/2016 | Price change | $160,000-3%$89/sqft |
Source: RE/MAX 440 #6787711 Report a problem | ||
| 5/26/2016 | Price change | $165,000-1.5%$91/sqft |
Source: RE/MAX 440 #6787711 Report a problem | ||
| 3/31/2016 | Price change | $167,500-4.3%$93/sqft |
Source: RE/MAX 440 #6669744 Report a problem | ||
| 1/11/2016 | Price change | $175,000-14.6%$97/sqft |
Source: RE/MAX 440 #6669744 Report a problem | ||
| 11/6/2015 | Listed for sale | $205,000+4.8%$114/sqft |
Source: RE/MAX 440 #6669744 Report a problem | ||
| 5/23/2014 | Listing removed | $1,600$1/sqft |
Source: Reliant Property Management, Inc #6335431 Report a problem | ||
| 2/7/2014 | Listed for rent | $1,600+6.7%$1/sqft |
Source: Reliant Property Management, Inc #6335431 Report a problem | ||
| 3/14/2012 | Listing removed | $1,500$1/sqft |
Source: Reliant Property Management #6002144 Report a problem | ||
| 2/29/2012 | Price change | $1,500-3.2%$1/sqft |
Source: Reliant Property Management #6002144 Report a problem | ||
| 2/7/2012 | Listed for rent | $1,550$1/sqft |
Source: Reliant Property Management #6002144 Report a problem | ||
| 9/13/2005 | Sold | $195,615$108/sqft |
Source: Public Record Report a problem | ||
Public tax history
| Year | Property taxes | Tax assessment |
|---|---|---|
| 2025 | $5,677 +2.9% | $113,830 |
| 2024 | $5,518 | $113,830 |
| 2023 | $5,518 +3.6% | $113,830 |
| 2022 | $5,327 +1.5% | $113,830 |
| 2021 | $5,249 +0.4% | $113,830 |
| 2020 | $5,230 +0.5% | $113,830 |
| 2019 | $5,203 -0.6% | $113,830 |
| 2018 | $5,237 +1.2% | $113,830 |
| 2017 | $5,176 +1.2% | $113,830 |
| 2016 | $5,117 +1.1% | $113,830 |
| 2015 | $5,059 +1.6% | $113,830 |
| 2014 | $4,979 +1.9% | $113,830 |
| 2013 | $4,884 +2.3% | $113,830 |
| 2012 | $4,773 +2.6% | $113,830 |
| 2011 | $4,650 +3.7% | $113,830 |
| 2010 | $4,484 +5.4% | $113,830 |
| 2009 | $4,256 +7.3% | $113,830 |
| 2008 | $3,967 +3.3% | -- |
| 2007 | $3,839 +5.6% | -- |
| 2006 | $3,637 +4882.2% | -- |
| 2005 | $73 | -- |
Find assessor info on the county website
Monthly payment
Est. payment
Payment breakdown
Explore the cost of this home by adjusting the details. Changes won't be saved.Climate risks
Neighborhood: Halfway House
Nearby schools
GreatSchools rating
- 5/10Lower Pottsgrove El SchoolGrades: 3-5Distance: 2.6 mi
- 5/10Pottsgrove Middle SchoolGrades: 6-8Distance: 1.2 mi
- 7/10Pottsgrove Senior High SchoolGrades: 9-12Distance: 1.8 mi
Schools provided by the listing agent
- Middle: Pottsgrove
- High: Pottsgrove Senior
- District: Pottsgrove
Source: Bright MLS. This data may not be complete. We recommend contacting the local school district to confirm school assignments for this home.
- $301,9002 bd1 ba1.2k sqft1627 Brynne Ln, Pottstown, PA 19464Off Market
- $387,2003 bd2 ba2k sqft1619 Brynne Ln, Pottstown, PA 19464Off Market
- $365,8003 bd2 ba1.8k sqft1631 Brynne Ln, Pottstown, PA 19464Off Market
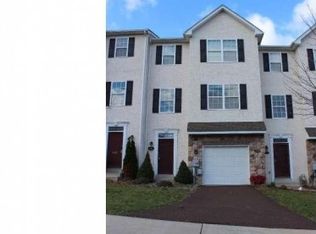
- $363,5003 bd2 ba1.8k sqft1635 Brynne Ln, Pottstown, PA 19464Off Market
- $369,2003 bd2 ba2k sqft1539 Laura Ln, Pottstown, PA 19464Off Market
- $382,1003 bd2 ba2k sqft1639 Brynne Ln, Pottstown, PA 19464Off Market
- $349,5003 bd3 ba1.8k sqft1535 Laura Ln, Pottstown, PA 19464Off Market
- $365,9003 bd3 ba2k sqft1579 Laura Ln, Pottstown, PA 19464Sold
A local agent can set up tours, give advice and negotiate with sellers.
Similar homes
- $349,0003 bd4 ba1.9k sqft219 Industrial Hwy, Pottstown, PA 19464For Sale
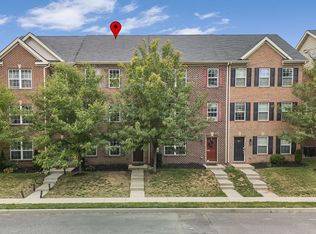
 MLS ID #PAMC2186626, Erica Storey, SERHANT PENNSYLVANIA LLC. Bright MLS
 - $300,0003 bd2 ba1.4k sqft1063 Hale St, Pottstown, PA 19464For Sale
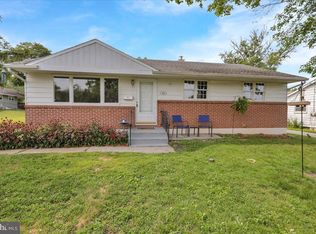 MLS ID #PAMC2187924, Dave Hinkel, Coldwell Banker Realty. Bright MLS
 - $275,0002 bd1 ba1.1k sqft233 Snyder Rd, Pottstown, PA 19464For Sale
 MLS ID #PAMC2188400, Victor Velez, Coldwell Banker Realty. Bright MLS
 - $349,0003 bd3 ba1.7k sqft51 Cedar St, Pottstown, PA 19464For Sale
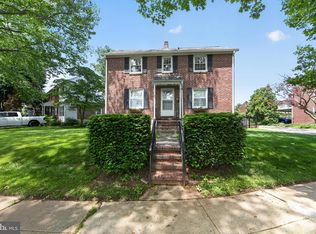 MLS ID #PAMC2181026, Bill Beards, Springer Realty Group. Bright MLS
 - $264,9003 bd4 ba1.3k sqft1803 Walnut Ridge Ests, Pottstown, PA 19464For SaleMLS ID #PAMC2188552, Pat Spitzer, Weichert Realtors. Bright MLS
- $249,0003 bd2 ba1.3k sqft2506 Walnut Ridge Ests, Pottstown, PA 19464For SaleMLS ID #PAMC2188016, Jim Crawford, Better Homes and Gardens Real Estate Phoenixville. Bright MLS
- $415,0003 bd3 ba1.9k sqft602 Red Rock Cir, Royersford, PA 19468For SaleMLS ID #PAMC2188114, Joymarie DeFruscio, Keller Williams Realty Group. Bright MLS
- $339,0003 bd2 ba1.8k sqft1 Maplewood Ct, Douglassville, PA 19518For SaleMLS ID #PABK2075272, Theresa Stewart, Styer Real Estate. Bright MLS
- $399,9002 bd1 ba1.4k sqft126 Lenape Rd, Barto, PA 19504For SaleMLS ID #PABK2075544, Anthony Noland, Iron Valley Real Estate Legacy. Bright MLS
- $260,0003 bd2 ba1.6k sqft33 W 2nd St, Pottstown, PA 19464For SaleMLS ID #PAMC2176142, Janel Loughin, Real Broker, LLC. Bright MLS
- $299,9003 bd1 ba1.3k sqft225 S Park Rd, Pottstown, PA 19464For SaleMLS ID #PAMC2178748, Bob Tronoski, RE/MAX Services. Bright MLS
- $350,0003 bd3 ba1.6k sqft611 Bridge St, Collegeville, PA 19426For SaleMLS ID #PAMC2186236, Justin Kerns, Zoom Realty, LLC. Bright MLS
- $325,0003 bd2 ba1k sqft1940 Dunbar Rd, Pottstown, PA 19465For SaleMLS ID #PACT2130092, Bryan Woodall, Realty One Group Restore - Collegeville. Bright MLS
- $354,9003 bd1 ba1.2k sqft5905 Littlefield Ave, Reading, PA 19606For SaleMLS ID #PABK2074466, Brittany Mancuso, Realty One Group Exclusive. Bright MLS
- $330,0003 bd3 ba1.8k sqftProvidence Forge, Royersford, PA 19468For SaleMLS ID #PAMC2180894, Michael Jacobs, KW Empower. Bright MLS
- $300,0002 bd2 ba1.6k sqft1102 Cherry Wood Ct #1102, Phoenixville, PA 19460For SaleMLS ID #PACT2131420, Bryan Woodall, Realty One Group Restore - Collegeville. Bright MLS
- $450,0003 bd3 ba1.7k sqft360 Oak Dr, Harleysville, PA 19438For SaleMLS ID #PAMC2188516, Christy Manetta, Keller Williams Real Estate-Doylestown. Bright MLS
- $399,0003 bd3 ba1.6k sqft53 Sheffield Ct, Collegeville, PA 19426For SaleMLS ID #PAMC2186822, Greg Parker, Keller Williams Real Estate-Blue Bell. Bright MLS
- $345,5004 bd2 ba1.5k sqft3605 Orchard Ct, Reading, PA 19606For SaleMLS ID #PABK2075362, Cameron Rowe, RE/MAX Of Reading. Bright MLS
- $374,9002 bd3 ba1.5k sqft9 Wendy Way #42, Phoenixville, PA 19460For SaleMLS ID #PACT2129460, Bob Hoopes, Coldwell Banker Realty. Bright MLS
