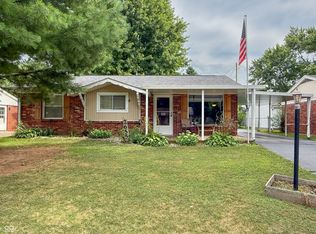
Move-in ready and full of charm, this updated 2-bedroom, 1-bath bungalow offers comfortable one-level living with additional finished space in the basement. The open floor plan features an updated kitchen and bath, creating a fresh and inviting feel throughout. All appliances remain, making your move even easier. Outside, you'll appreciate the detached one-car garage, mature shade trees, and quiet neighborhood setting. The finished basement provides flexible space for a family room, home office, hobby area, or workout room. Conveniently located near Donner and Noblitt parks, trails, and everyday amenities, this well-maintained home is ideal for first-time buyers, downsizers, or anyone seeking a move-in ready home with character and modern updates.
Pending
$205,000
1623 Lawton Ave, Columbus, IN 47201
2beds
1,536sqft
:
Get pre-qualified$1,318/mo
Residential, Single Family Residence
Built in 1945
5,227 Square Feet Lot
$-- Zestimate®
$133/sqft
$-- HOA
What's special
Detached one-car garageComfortable one-level livingQuiet neighborhood settingMature shade treesUpdated kitchenAll appliances remainOpen floor plan
- 32 days |
- 377 |
- 16 |
Likely to sell faster than
Zillow last checked:
Listing updated:
Listed by:
Carrie Abfall 812-390-8440,
RE/MAX Real Estate Prof
Source: MIBOR as distributed by MLS GRID,MLS#: 22110290
Facts & features
Interior
Bedrooms & bathrooms
- Bedrooms: 2
- Bathrooms: 1
- Full bathrooms: 1
- Main level bathrooms: 1
- Main level bedrooms: 2
Primary bedroom
- Level: Main
- Area: 110 Square Feet
- Dimensions: 10x11
Bedroom 2
- Level: Main
- Area: 110 Square Feet
- Dimensions: 10x11
Dining room
- Level: Main
- Area: 64 Square Feet
- Dimensions: 8x8
Family room
- Level: Main
- Area: 204 Square Feet
- Dimensions: 12x17
Kitchen
- Level: Main
- Area: 121 Square Feet
- Dimensions: 11x11
Heating
- Forced Air, Natural Gas
Cooling
- Central Air
Appliances
- Included: Dishwasher, Gas Water Heater, Electric Oven, Refrigerator, Washer
- Laundry: In Basement
Features
- High Speed Internet
- Windows: Wood Work Painted
- Basement: Finished Ceiling
Interior area
- Total structure area: 1,536
- Total interior livable area: 1,536 sqft
- Finished area below ground: 576
Property
Parking
- Total spaces: 1
- Parking features: Alley Access, Detached, Gravel
- Garage spaces: 1
- Details: Garage Parking Other(Guest Street Parking, Service Door)
Features
- Levels: One
- Stories: 1
- Patio & porch: Covered
Lot
- Size: 5,227 Square Feet
- Features: Access, Sidewalks, Mature Trees
Details
- Parcel number: 039524210004400005
- Horse amenities: None
Construction
Type & style
- Home type: SingleFamily
- Architectural style: Bungalow
- Property subtype: Residential, Single Family Residence
Materials
- Vinyl Siding
- Foundation: Block
Condition
- Updated/Remodeled
- New construction: No
- Year built: 1945
Utilities & green energy
- Water: Public
Community & HOA
Community
- Subdivision: James E Mooney Add
HOA
- Has HOA: No
Location
- Region: Columbus
Financial & listing details
- Price per square foot: $133/sqft
- Tax assessed value: $143,300
- Annual tax amount: $1,332
- Date on market: 6/25/2026
- Cumulative days on market: 32 days
Estimated market value
Not available
Estimated sales range
Not available
Not available
Price history
| Date | Event | Price |
|---|---|---|
| 7/7/2026 | Pending sale | $205,000$133/sqft |
Source:  MIBOR as distributed by MLS GRID #22110290 Report a problem MIBOR as distributed by MLS GRID #22110290 Report a problem | ||
| 6/25/2026 | Listed for sale | $205,000+27.3%$133/sqft |
Source: MIBOR as distributed by MLS GRID #22110290 Report a problem | ||
| 4/5/2023 | Sold | $161,000+0.7%$105/sqft |
Source: MIBOR as distributed by MLS GRID #21909765 Report a problem | ||
| 3/11/2023 | Pending sale | $159,900$104/sqft |
Source: MIBOR as distributed by MLS GRID #21909765 Report a problem | ||
| 3/10/2023 | Listed for sale | $159,900+25.4%$104/sqft |
Source: MIBOR as distributed by MLS GRID #21909765 Report a problem | ||
| 3/24/2021 | Listing removed | -- |
Source: Owner Report a problem | ||
| 7/26/2018 | Listing removed | $127,500$83/sqft |
Source: Owner Report a problem | ||
| 7/26/2018 | Listed for sale | $127,500$83/sqft |
Source: Owner Report a problem | ||
| 6/1/2018 | Pending sale | $127,500$83/sqft |
Source: Owner Report a problem | ||
| 5/30/2018 | Listed for sale | $127,500+67.8%$83/sqft |
Source: Owner Report a problem | ||
| 7/1/2014 | Sold | $76,000+5.6%$49/sqft |
Source: Public Record Report a problem | ||
| 10/31/2005 | Sold | $72,000+15.2%$47/sqft |
Source: MIBOR as distributed by MLS GRID #2557535 Report a problem | ||
| 1/30/1998 | Sold | $62,500$41/sqft |
Source: Public Record Report a problem | ||
Public tax history
| Year | Property taxes | Tax assessment |
|---|---|---|
| 2025 | $1,411 +15.9% | $143,300 +4.8% |
| 2024 | $1,218 -10.4% | $136,800 +9% |
| 2023 | $1,360 +54% | $125,500 +0.1% |
| 2022 | $883 +24.5% | $125,400 +30.5% |
| 2021 | $709 +14.2% | $96,100 +13.1% |
| 2020 | $621 +29.1% | $85,000 +3.2% |
| 2019 | $481 +12.2% | $82,400 +4.6% |
| 2018 | $429 +2.2% | $78,800 +4.5% |
| 2017 | $419 -15% | $75,400 |
| 2016 | $493 -4.7% | $75,400 -6.6% |
| 2014 | $518 | $80,700 |
| 2013 | $518 -70.6% | $80,700 +1% |
| 2012 | $1,763 +296.9% | $79,900 +4.9% |
| 2011 | $444 +2.6% | $76,200 |
| 2010 | $433 +9.2% | $76,200 |
| 2009 | $396 +15% | $76,200 +5.8% |
| 2007 | $345 | $72,000 +6.8% |
| 2006 | -- | $67,400 +12.3% |
| 2005 | -- | $60,000 |
Find assessor info on the county website
Monthly payment
Est. payment
Payment breakdown
Explore the cost of this home by adjusting the details. Changes won't be saved.Climate risks
Neighborhood: 47201
Nearby schools
GreatSchools rating
- 10/10Csa Lincoln CampusGrades: K-6Distance: 0.8 mi
- 6/10Northside Middle SchoolGrades: 7-8Distance: 1.1 mi
- 7/10Columbus North High SchoolGrades: 9-12Distance: 0.9 mi
Schools provided by the listing agent
- Elementary: Lillian Schmitt Elementary School
- Middle: Northside Middle School
- High: Columbus North High School
Source: MIBOR as distributed by MLS GRID. This data may not be complete. We recommend contacting the local school district to confirm school assignments for this home.
- $193,9002 bd1 ba1.5k sqft1625 Lawton Ave, Columbus, IN 47201Off Market

- $240,2004 bd1 ba1.6k sqft1615 Lawton Ave, Columbus, IN 47201Off Market
- $322,1005 bd2 ba2.7k sqft303 17th St, Columbus, IN 47201Off Market
- $245,8004 bd3 ba2.2k sqft1613 Lawton Ave, Columbus, IN 47201Off Market
- $190,0003 bd2 ba1.8k sqft1630 Lawton Ave, Columbus, IN 47201Sold
- $203,2003 bd1 ba1.9k sqft1622 Lawton Ave, Columbus, IN 47201Off Market
- $147,0002 bd1 ba896 sqft1611 Lawton Ave, Columbus, IN 47201Sold
- $223,2002 bd1 ba1.1k sqft1620 Lawton Ave, Columbus, IN 47201Off Market
A local agent can set up tours, give advice and negotiate with sellers.
A local lender can help you make sure your offer is ready when you are.
Similar homes
- $235,0003 bd2 ba1.7k sqft1403 Pearl St, Columbus, IN 47201Active
 MLS ID #22115590, Colleen McKinney-Reese, eXp Realty, LLC. MIBOR as distributed by MLS GRID
 - $190,0003 bd1 ba925 sqft2655 12th St, Columbus, IN 47201Active
 MLS ID #22115932, Jacquie Bontrager-McCann, 1 Percent Lists Indiana Real Estate. MIBOR as distributed by MLS GRID
 - $239,9002 bd2 ba1.7k sqft2341 Indiana Ave, Columbus, IN 47201Active
 MLS ID #22103525, Andrew Larson, CENTURY 21 Scheetz. MIBOR as distributed by MLS GRID
 - $199,9003 bd1 ba1.8k sqft2215 N Cherry St, Columbus, IN 47201Active
 MLS ID #22099287, William Wagner, Dean Wagner LLC. MIBOR as distributed by MLS GRID
 - $209,9003 bd1 ba925 sqft1215 N Gladstone Ave, Columbus, IN 47201ActiveMLS ID #22108194, Tyler Meyer, Dean Wagner LLC. MIBOR as distributed by MLS GRID
- $219,9003 bd1 ba925 sqft2855 12th St, Columbus, IN 47201ActiveMLS ID #22110390, William Wagner, Dean Wagner LLC. MIBOR as distributed by MLS GRID
- $194,9002 bd1 ba932 sqft4986 Adkins St, Columbus, IN 47201ActiveMLS ID #22101746, Nicole Fowler, Hemrick Property Group Inc.. MIBOR as distributed by MLS GRID
- $189,9003 bd1 ba1.7k sqft634 Hutchins Ave, Columbus, IN 47201ActiveMLS ID #22108031, Sarah Sanders, 1 Percent Lists Indiana Real Estate. MIBOR as distributed by MLS GRID
- $205,0003 bd1 ba912 sqft5066 Adkins St, Columbus, IN 47201ActiveMLS ID #22101029, Suzanne Mayfield, CENTURY 21 Scheetz. MIBOR as distributed by MLS GRID
- $179,9002 bd1 ba2k sqft1903 Central Ave, Columbus, IN 47201ActiveMLS ID #22105556, Shawna Netser, RE/MAX Real Estate Prof. MIBOR as distributed by MLS GRID
- $219,9003 bd2 ba978 sqft2016 Pennsylvania St, Columbus, IN 47201ActiveMLS ID #22097026, Zane Wischmeier, eXp Realty LLC. MIBOR as distributed by MLS GRID
- $254,9002 bd2 ba1.9k sqft2216 Newton St, Columbus, IN 47201ActiveMLS ID #22109749, Ryan Crissinger, RE/MAX Real Estate Prof. MIBOR as distributed by MLS GRID
- $199,9003 bd2 ba1.2k sqft2090 Thriving Dr, Columbus, IN 47201ActiveMLS ID #22106433, Sarah Sanders, 1 Percent Lists Indiana Real Estate. MIBOR as distributed by MLS GRID
- $164,9002 bd1 ba816 sqft443 Cleveland St, Columbus, IN 47201ActiveMLS ID #22105309, Brian Gilbert, Dean Wagner LLC. MIBOR as distributed by MLS GRID
- $255,0003 bd2 ba2.1k sqft2308 Pearl St, Columbus, IN 47201ActiveMLS ID #22087123, Eli Hege, F.C. Tucker Real Estate Experts. MIBOR as distributed by MLS GRID
- $279,0003 bd2 ba1.8k sqft1606 California St, Columbus, IN 47201ActiveMLS ID #22101405, Heather Babb, F.C. Tucker Real Estate Experts. MIBOR as distributed by MLS GRID
- $189,9003 bd1 ba808 sqft221 Della Rd, Columbus, IN 47203ActiveMLS ID #22107169, Cristina Velazquez Robles, Home Possible Realty LLC. MIBOR as distributed by MLS GRID
- $177,0003 bd1 ba988 sqft2231 Mapleton Ct, Columbus, IN 47201ActiveMLS ID #22108659, Rusty Downey, Carpenter, REALTORS®. MIBOR as distributed by MLS GRID
- $285,0003 bd2 ba2.2k sqft3650 N Marr Rd, Columbus, IN 47203ActiveMLS ID #22109619, Sterling Minor, RE/MAX Team. MIBOR as distributed by MLS GRID
- $199,9003 bd2 ba1k sqft4620 Autumn Ridge Dr, Columbus, IN 47203ActiveMLS ID #22067810, Steve Silver, RE/MAX Professionals. MIBOR as distributed by MLS GRID
