Welcome to 16235 County Road 18E - a truly unbelievable 31-acre mountain horse property known as "Back Home Acres." Just 20 minutes from Mariana Butte Golf Course and only 5 minutes from Pinewood Reservoir, this private retreat offers unparalleled access to wakeless water sports, fishing, hiking, and camping, while providing all the peace and seclusion of mountain living. Enter through the electronic gate to find three horse-safe, fully fenced pastures, a hay barn, and a horse barn with a beautifully finished 675 sq ft upstairs great room complete with a 3/4 bath-ideal for guests, a studio, or entertaining. The main log home features 3 bedrooms and 2 baths, a durable metal roof, and a walkout basement. Inside, you'll find a vaulted, open-concept kitchen and living area centered around a cozy stone fireplace, a sunlit primary suite with vaulted ceilings, and a spacious mudroom outfitted with a dog bath and exercise space. The walkout basement adds two additional bedrooms, another full bath, and a bright area perfect for a home office or family room. The property also includes a charming ~400 sq ft studio cabin with a partial kitchenette, a full bath, and a gas heat stove-making it ideal as guest quarters, a creative retreat, or a private home office. Additional amenities include a detached two-car garage and a large dog run currently housing beehives. Surrounded by gently rolling terrain, fire-mitigated trees, and sweeping views, the property is alive with abundant wildlife, birds, and native flora. Located near Ramsey-Shockey Open Space and thoughtfully maintained, this one-of-a-kind mountain estate offers both serenity and versatility-perfectly blending nature, comfort, and convenience.
Accepting backups
Price cut: $90K (6/4)
$1,100,000
16235 W County Road 18 E, Loveland, CO 80537
4beds
2,125sqft
Single Family Residence
Built in 1993
31.16 Acres Lot
$1,050,500 Zestimate®
$518/sqft
$63/mo HOA
What's special
- 337 days |
- 195 |
- 8 |
Zillow last checked:
Listing updated:
Listed by:
Ericka Cunningham 970-310-1112,
Group Centerra,
Linda Sioux Stenson 970-215-9044,
Group Centerra
Source: IRES as distributed by MLS GRID,MLS#: 1043840
Facts & features
Interior
Bedrooms & bathrooms
- Bedrooms: 4
- Bathrooms: 4
- Full bathrooms: 2
- 3/4 bathrooms: 2
- Main level bathrooms: 1
Primary bedroom
- Description: Carpet
- Features: Shared Primary Bath
- Level: Main
- Area: 299 Square Feet
- Dimensions: 13 x 23
Bedroom 2
- Description: Carpet
- Level: Basement
- Area: 110 Square Feet
- Dimensions: 10 x 11
Bedroom 3
- Description: Carpet
- Level: Basement
- Area: 81 Square Feet
- Dimensions: 9 x 9
Bedroom 4
- Description: Concrete
- Level: Main
- Area: 81 Square Feet
- Dimensions: 9 x 9
Dining room
- Description: Wood
- Level: Main
- Area: 81 Square Feet
- Dimensions: 9 x 9
Family room
- Description: Carpet
- Level: Basement
- Area: 330 Square Feet
- Dimensions: 15 x 22
Kitchen
- Description: Wood
- Level: Main
- Area: 121 Square Feet
- Dimensions: 11 x 11
Living room
- Description: Wood
- Level: Main
- Area: 140 Square Feet
- Dimensions: 10 x 14
Study
- Description: Concrete
- Level: Main
- Area: 140 Square Feet
- Dimensions: 10 x 14
Heating
- Forced Air
Appliances
- Included: Electric Range, Dishwasher, Refrigerator
Features
- Eat-in Kitchen, Cathedral Ceiling(s), High Ceilings
- Basement: Full,Partially Finished,Walk-Out Access
- Has fireplace: Yes
- Fireplace features: Two or More, Living Room, Family Room
Interior area
- Total structure area: 1,197
- Total interior livable area: 2,125 sqft
- Finished area above ground: 1,197
Property
Parking
- Total spaces: 5
- Parking features: Detached
- Garage spaces: 5
- Details: Detached
Features
- Levels: One
- Stories: 1
- Patio & porch: Patio
- Has view: Yes
- View description: Mountain(s), Hills
Lot
- Size: 31.16 Acres
- Features: Wooded, Evergreen Trees, Deciduous Trees
Details
- Additional structures: Storage, Outbuilding
- Parcel number: R1334298
- Zoning: O
- Special conditions: Private Owner
- Horses can be raised: Yes
- Horse amenities: Horse(s) Allowed, Barn, Tack Room, Hay Storage
Construction
Type & style
- Home type: SingleFamily
- Property subtype: Single Family Residence
Materials
- Frame, Log
- Roof: Metal
Condition
- New construction: No
- Year built: 1993
Utilities & green energy
- Electric: PVREA
- Gas: Propane
- Sewer: Septic Tank
- Water: Well
- Utilities for property: Electricity Available, Propane
Community & HOA
Community
- Security: Security Gate
- Subdivision: Skinner Gulch
HOA
- Has HOA: Yes
- HOA fee: $750 annually
- HOA name: Saddle Notch Ranch Road Assoc
Location
- Region: Loveland
Financial & listing details
- Price per square foot: $518/sqft
- Annual tax amount: $3,290
- Date on market: 9/17/2025
- Listing terms: Cash,Conventional
- Exclusions: Seller's Personal Property
- Electric utility on property: Yes
Estimated market value
$1,050,500
$998,000 - $1.10M
$2,853/mo
Price history
| Date | Event | Price |
|---|---|---|
| 7/17/2026 | Pending sale | $1,100,000$518/sqft |
Source:  REcolorado as distributed by MLS GRID #IR1043840 Report a problem REcolorado as distributed by MLS GRID #IR1043840 Report a problem | ||
| 6/4/2026 | Price change | $1,100,000-7.6%$518/sqft |
Source:  IRES as distributed by MLS GRID #1043840 Report a problem IRES as distributed by MLS GRID #1043840 Report a problem | ||
| 5/18/2026 | Price change | $1,190,000-4.8%$560/sqft |
Source: IRES as distributed by MLS GRID #1043840 Report a problem | ||
| 3/10/2026 | Listed for sale | $1,250,000$588/sqft |
Source: IRES as distributed by MLS GRID #1043840 Report a problem | ||
| 2/3/2026 | Contingent | $1,250,000$588/sqft |
Source: IRES as distributed by MLS GRID #1043840 Report a problem | ||
| 1/2/2026 | Pending sale | $1,250,000$588/sqft |
Source: REcolorado as distributed by MLS GRID #IR1043840 Report a problem | ||
| 9/22/2025 | Listed for sale | $1,250,000$588/sqft |
Source: IRES as distributed by MLS GRID #1043840 Report a problem | ||
Public tax history
Tax history is unavailable.
Monthly payment
Est. payment
Payment breakdown
Explore the cost of this home by adjusting the details. Changes won't be saved.Climate risks
Neighborhood: 80537
Getting around
0 / 100
Car-DependentNearby schools
GreatSchools rating
- 8/10Big Thompson Elementary SchoolGrades: K-5Distance: 6.6 mi
- 5/10Walt Clark Middle SchoolGrades: 6-8Distance: 9.8 mi
- 4/10Thompson Valley High SchoolGrades: 9-12Distance: 10.5 mi
Schools provided by the listing agent
- Elementary: Big Thompson
- Middle: Clark (Walt)
- High: Thompson Valley
Source: IRES as distributed by MLS GRID. This data may not be complete. We recommend contacting the local school district to confirm school assignments for this home.
- $940,3003 bd2 ba1.3k sqft16235 W County Road 18e, Loveland, CO 80537Off Market
- $887,2003 bd1 ba1.1k sqft16200 W County Road 18e, Loveland, CO 80537Off Market
- $918,2004 bd3 ba4.3k sqft16256 W County Road 18 E, Loveland, CO 80537Off Market
- $643,9004 bd2 ba2k sqft16320 W County Road 18e, Loveland, CO 80537Off Market
- $839,2003 bd1 ba1.6k sqft15814 W County Road 18e, Loveland, CO 80537Off Market
- $677,0003 bd2 ba1.6k sqft16324 W County Road 18 E, Loveland, CO 80537Off Market
- $760,9004 bd2 ba2.3k sqft239 Skinner Gulch Rd, Loveland, CO 80537Off Market
- $847,5002 bd2 ba3k sqft16329 W County Road 18 E, Loveland, CO 80537Off Market
A local agent can set up tours, give advice and negotiate with sellers.
Similar homes
- $895,0002 bd2 ba1.9k sqft965 Stone Mountain Ranch Rd, Loveland, CO 80537For Sale
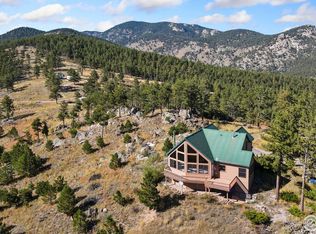
 MLS ID #1049085, Roni Froelich, Group Harmony. IRES as distributed by MLS GRID
 - $990,0004 bd3 ba3.1k sqft560 Quillan Gulch Rd, Loveland, CO 80537For Sale
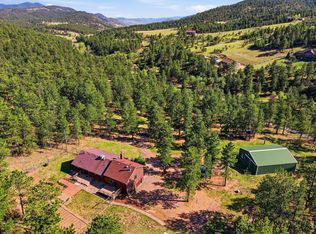 MLS ID #1059214, Stephanie N Watson, Compass - Boulder. IRES as distributed by MLS GRID
 - $889,0003 bd3 ba2.9k sqft1884 Saddle Notch Road, Loveland, CO 80537For Sale
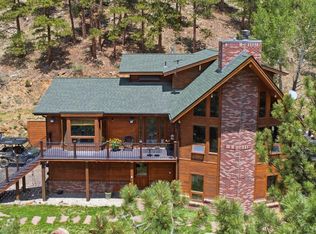
 MLS ID #3438284, Elizabeth Hafler, Your Castle Real Estate Inc. REcolorado as distributed by MLS GRID
 - $959,5003 bd3 ba2.6k sqft9201 Four Wheel Dr, Loveland, CO 80537For Sale
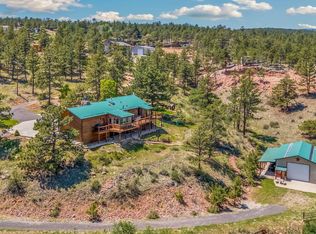 MLS ID #1060652, Christopher Martinez, RE/MAX Alliance-Longmont. IRES as distributed by MLS GRID
 - $899,0003 bd2 ba2.9k sqft14435 W County Road 18 E, Loveland, CO 80537For SaleMLS ID #1057505, Lenny Maiocco, RE/MAX Alliance-Lafayette. IRES as distributed by MLS GRID
- $1,095,0004 bd2 ba2.5k sqft1050 Sunrise Dr, Lyons, CO 80540For SaleMLS ID #1054915, Laura Levy, Coldwell Banker Realty-Boulder. IRES as distributed by MLS GRID
- $1,100,0004 bd3 ba3k sqft6600 Tamarax Ct, Loveland, CO 80538For SaleMLS ID #1051255, Alan Evans, Bliss Realty Group. IRES as distributed by MLS GRID
- $950,0004 bd2 ba2.2k sqft16450 Dakota Ridge Rd, Longmont, CO 80503For SaleMLS ID #1066173, Svein Groem, Open Real Estate. IRES as distributed by MLS GRID
- $785,0004 bd2 ba3.1k sqft50 Cedar Brook Ln, Loveland, CO 80537For SaleMLS ID #1062299, Paul Schnaitter, Group Centerra. IRES as distributed by MLS GRID
- $840,0003 bd3 ba2.6k sqft712 Colt Dr, Loveland, CO 80537For SaleMLS ID #1062487, Sarah Long, RE/MAX Alliance-Loveland. IRES as distributed by MLS GRID
- $1,100,0005 bd4 ba2.7k sqft8125 Woodland Rd, Longmont, CO 80503For SaleMLS ID #1065403, Noah Inhofer, eXp Realty LLC. IRES as distributed by MLS GRID
- $1,050,0002 bd3 ba2.6k sqft9571 E Highway 36, Lyons, CO 80540For SaleMLS ID #1064895, Aaron Busche, Keller Williams Top of the Rockies Estes Park. IRES as distributed by MLS GRID
- $1,165,0003 bd4 ba2.5k sqft28 Ute Crossing Ct, Lyons, CO 80540For SaleMLS ID #1062242, Alex D'Allaird, LIV Sotheby's Intl Realty. IRES as distributed by MLS GRID
- $1,000,0003 bd2 ba1.9k sqft1165 Stagecoach Trl, Lyons, CO 80540For SaleMLS ID #1046393, Lenny Maiocco, RE/MAX Alliance-Lafayette. IRES as distributed by MLS GRID
- $647,9002 bd2 ba1.7k sqft589 Keko Dr, Loveland, CO 80537For SaleMLS ID #1055707, Rob Kittle, Kittle Real Estate. IRES as distributed by MLS GRID
- $985,0004 bd3 ba2.3k sqft2758 Carriage Dr, Estes Park, CO 80517For SaleMLS ID #1061143, Alix LaSalle, HomeSmart Realty Group Lvld. IRES as distributed by MLS GRID
- $998,5003 bd3 ba2.6k sqft35 Cody Ct, Lyons, CO 80540For SaleMLS ID #1064537, Laura Levy, Coldwell Banker Realty-Boulder. IRES as distributed by MLS GRID
- $955,0004 bd2 ba1.6k sqft47 Pyrite Way, Lyons, CO 80540For SaleMLS ID #1060052, Holly Taylor, HomeSmart Westminster. IRES as distributed by MLS GRID
- $998,0004 bd2 ba2k sqft1154 Spring Valley Rd, Bellvue, CO 80512For SaleMLS ID #1062808, Hilary Dehn, Dehn Real Estate, LLC. IRES as distributed by MLS GRID
- $1,285,0004 bd3 ba3k sqft15757 Mossrock Ct, Longmont, CO 80503For SaleMLS ID #1055778, Ryan Harper, Epique Realty - Longmont. IRES as distributed by MLS GRID
