Wonderful community of 9 individual condo/townhomes in a smaller complex set back off of Central Street. Fabulous living space on 3 levels with 2 generous bedrooms, 2 1/2 baths, a lower level family room or home office plus laundry/storage/and a 1 car attached garage. Included are three outdoor areas (a rear deck, a front balcony, and a shared garden, large patio, and fenced yard). One additional parking space is included on the private drive. Absolute move in condition.Huge upgrade list available. Easy access to both train lines, Ryan Field events, Central street shops and restaurants, and Evanston's lighthouse beach and lakefront. Pets welcome.
New
$650,000
1624 Central St #C, Evanston, IL 60201
2beds
1,800sqft
Townhouse, Single Family Residence
Built in 1979
-- sqft lot
$-- Zestimate®
$361/sqft
$400/mo HOA
What's special
- 3 days
- 364
- 21
Zillow last checked:
Listing updated:
Listed by:
Lisa Gendel (847)733-2867,
Jameson Sotheby's International Realty
Source: MRED as distributed by MLS GRID,MLS#: 12768200
Facts & features
Interior
Bedrooms & bathrooms
- Bedrooms: 2
- Bathrooms: 3
- Full bathrooms: 2
- 1/2 bathrooms: 1
Rooms
- Room types: Walk In Closet, Balcony/Porch/Lanai, Deck, Foyer
Primary bedroom
- Features: Flooring (Carpet), Bathroom (Full)
- Level: Second
- Area: 192 Square Feet
- Dimensions: 16X12
Bedroom 2
- Features: Flooring (Carpet)
- Level: Second
- Area: 156 Square Feet
- Dimensions: 13X12
Balcony porch lanai
- Level: Main
- Area: 44 Square Feet
- Dimensions: 11X04
Deck
- Level: Main
- Area: 80 Square Feet
- Dimensions: 10X08
Dining room
- Features: Flooring (Hardwood)
- Level: Main
- Area: 140 Square Feet
- Dimensions: 14X10
Family room
- Features: Flooring (Carpet)
- Level: Lower
- Area: 180 Square Feet
- Dimensions: 15X12
Foyer
- Features: Flooring (Slate), Window Treatments (Blinds)
- Level: Main
- Area: 49 Square Feet
- Dimensions: 07X07
Kitchen
- Features: Kitchen (Eating Area-Table Space), Flooring (Hardwood)
- Level: Main
- Area: 168 Square Feet
- Dimensions: 14X12
Laundry
- Level: Lower
- Area: 60 Square Feet
- Dimensions: 12X5
Living room
- Features: Flooring (Hardwood)
- Level: Main
- Area: 204 Square Feet
- Dimensions: 17X12
Walk in closet
- Features: Flooring (Carpet)
- Level: Second
- Area: 36 Square Feet
- Dimensions: 06X06
Heating
- Natural Gas, Forced Air, Baseboard
Cooling
- Central Air
Appliances
- Included: Range, Microwave, Dishwasher, Refrigerator, Washer, Dryer, Disposal
- Laundry: In Unit
Features
- Windows: Skylight(s)
- Basement: None
- Number of fireplaces: 1
- Fireplace features: Gas Starter, Living Room
Interior area
- Total structure area: 0
- Total interior livable area: 1,800 sqft
Video & virtual tour
Property
Parking
- Total spaces: 2
- Parking features: Asphalt, Yes, Garage Owned, Attached, Assigned, Owned, Garage
- Attached garage spaces: 1
Accessibility
- Accessibility features: No Disability Access
Features
- Patio & porch: Deck, Patio
- Exterior features: Balcony
Details
- Parcel number: 10122030311003
- Special conditions: List Broker Must Accompany
Construction
Type & style
- Home type: Townhouse
- Property subtype: Townhouse, Single Family Residence
Materials
- Brick
- Foundation: Concrete Perimeter
- Roof: Asphalt
Condition
- New construction: No
- Year built: 1979
Utilities & green energy
- Sewer: Public Sewer
- Water: Lake Michigan
Community & HOA
HOA
- Has HOA: Yes
- Amenities included: None
- Services included: Insurance, Exterior Maintenance, Lawn Care, Snow Removal
- HOA fee: $400 monthly
Location
- Region: Evanston
Financial & listing details
- Price per square foot: $361/sqft
- Annual tax amount: $7,679
- Date on market: 9/29/2026
- Ownership: Condo
Estimated market value
Not available
Estimated sales range
Not available
Not available
Price history
| Date | Event | Price |
|---|---|---|
| 9/29/2026 | Listed for sale | $650,000$361/sqft |
Source:  MRED as distributed by MLS GRID #12768200 Report a problem MRED as distributed by MLS GRID #12768200 Report a problem | ||
Public tax history
Tax history is unavailable.
Monthly payment
Est. payment
Payment breakdown
Explore the cost of this home by adjusting the details. Changes won't be saved.Climate risks
Neighborhood: Central Street
Nearby schools
Schools provided by the listing agent
- Elementary: Orrington Elementary School
- Middle: Haven Middle School
- High: Evanston Twp High School
- District: 65
Source: MRED as distributed by MLS GRID. This data may not be complete. We recommend contacting the local school district to confirm school assignments for this home.
Similar homes
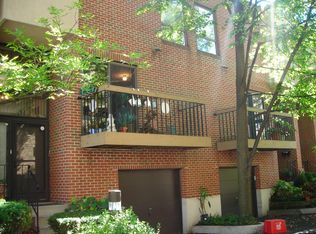
- $689,0003 bd2 ba1.8k sqft1508 Hinman Ave APT 6C, Evanston, IL 60201New
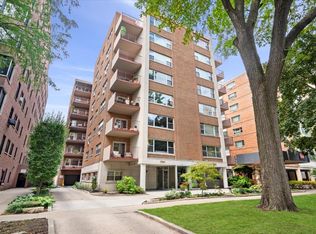 MLS ID #12775457, Meredith Schreiber, @properties Christie's International Real Estate. MRED as distributed by MLS GRID
 - $575,0003 bd3 ba2k sqft9054 Forestview Rd, Evanston, IL 60203New
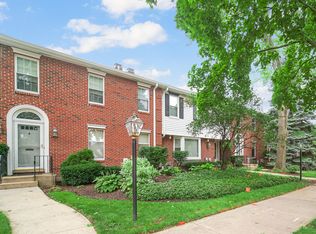 MLS ID #12772901, Anna Klarck, ABR,AHWD,CIPS,CNC,CRS,CSC,E-PRO,GRI,SFR,SRES,TRC, AK Homes. MRED as distributed by MLS GRID
 - $459,9995 bd3 ba1.7k sqft1914 Foster St, Evanston, IL 60201New
 MLS ID #12772872, George Villegas, Realty of America, LLC. MRED as distributed by MLS GRID
 - $675,0003 bd2 ba1.5k sqft2658 Crawford Ave, Evanston, IL 60201Active
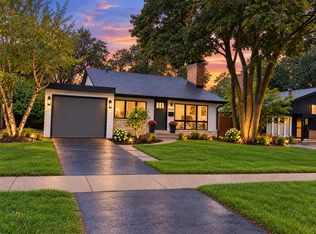 MLS ID #12764482, Kalidas Salvi, ABR,SFR,SRS, Century 21 Integra. MRED as distributed by MLS GRID
