Coming soon to McLean — a 7-bedroom, 7.5-bath new construction topping 8,300 square feet across three finished levels, delivering May 2027 with time to choose every finish yourself. A 3-car garage, the option to add a private elevator reaching all three floors, and a separate spice kitchen set this apart from a standard new build. Upstairs, the primary suite opens to its own rear balcony and includes a wet room with a soaking tub and shower, plus his-and-hers walk-in closets — hers built around a center island. The main level centers on a great room with a gas fireplace, flanked by a formal dining room and a living room, each with its own bay window. The kitchen pairs with a sunlit morning room and is backed by a butler's pantry, and a bedroom suite with a full ensuite bath rounds out this level for guests or extended family, with a mudroom off the garage for the daily shuffle. Three more bedrooms fill out the second floor, each with its own bath and closet, along with a loft that opens to a front balcony, a morning bar, and the laundry room. Downstairs, the lower level adds a recreation room, a wet bar, a media room, and two more bedrooms — one with its own ensuite bath, the other set next to a hall bath. Contact the listing agent for pricing, plans, and availability.
Coming soon 05/31
$3,490,000
1624 Macon St, Mc Lean, VA 22101
7beds
8,387sqft
Single Family Residence
Built in 2027
0.27 Acres Lot
$1,689,800 Zestimate®
$416/sqft
$-- HOA
What's special
- 33 days
- 247
- 18
Zillow last checked:
Listing updated:
Listed by:
Jon DeHart 703-286-9771,
TTR Sotheby's International Realty 7037149030
Source: Bright MLS,MLS#: VAFX2341210
Facts & features
Interior
Bedrooms & bathrooms
- Bedrooms: 7
- Bathrooms: 8
- Full bathrooms: 7
- 1/2 bathrooms: 1
- Main level bathrooms: 2
- Main level bedrooms: 1
Rooms
- Room types: Living Room, Dining Room, Primary Bedroom, Bedroom 2, Bedroom 3, Bedroom 4, Bedroom 5, Kitchen, Family Room, Breakfast Room, Bedroom 1, Laundry, Recreation Room, Media Room, Bedroom 6, Bathroom 2, Bathroom 3, Primary Bathroom, Full Bath, Half Bath
Primary bedroom
- Features: Attached Bathroom, Balcony Access, Cathedral/Vaulted Ceiling, Primary Bedroom - Sitting Area, Walk-In Closet(s)
- Level: Upper
Bedroom 1
- Features: Attached Bathroom, Walk-In Closet(s)
- Level: Lower
Bedroom 2
- Features: Attached Bathroom, Cathedral/Vaulted Ceiling, Walk-In Closet(s)
- Level: Upper
Bedroom 3
- Features: Attached Bathroom, Cathedral/Vaulted Ceiling, Walk-In Closet(s)
- Level: Upper
Bedroom 4
- Features: Attached Bathroom, Cathedral/Vaulted Ceiling, Walk-In Closet(s)
- Level: Upper
Bedroom 5
- Features: Attached Bathroom
- Level: Main
Bedroom 6
- Features: Walk-In Closet(s)
- Level: Lower
Primary bathroom
- Features: Countertop(s) - Quartz, Bathroom - Walk-In Shower, Soaking Tub
- Level: Upper
Bathroom 2
- Features: Bathroom - Tub Shower
- Level: Upper
Bathroom 3
- Features: Bathroom - Walk-In Shower
- Level: Upper
Breakfast room
- Level: Main
Dining room
- Features: Dining Area, Wet Bar
- Level: Main
Family room
- Features: Balcony Access, Cathedral/Vaulted Ceiling, Wet Bar
- Level: Upper
Family room
- Features: Fireplace - Gas, Lighting - Ceiling
- Level: Main
Other
- Features: Bathroom - Walk-In Shower
- Level: Upper
Other
- Features: Bathroom - Walk-In Shower
- Level: Main
Other
- Features: Bathroom - Walk-In Shower
- Level: Lower
Other
- Features: Bathroom - Walk-In Shower
- Level: Lower
Half bath
- Level: Main
Kitchen
- Features: Breakfast Room, Countertop(s) - Quartz, Dining Area, Kitchen Island, Kitchen - Gas Cooking, Lighting - Ceiling, Pantry
- Level: Main
Laundry
- Level: Upper
Living room
- Level: Main
Media room
- Level: Lower
Mud room
- Features: Attached Bathroom
- Level: Main
Recreation room
- Features: Attached Bathroom, Basement - Finished, Countertop(s) - Quartz, Wet Bar
- Level: Lower
Heating
- Forced Air, Natural Gas
Cooling
- Central Air, Electric
Appliances
- Included: Microwave, Cooktop, Dishwasher, Disposal, Oven, Stainless Steel Appliance(s), Gas Water Heater
- Laundry: Upper Level, Laundry Room, Mud Room
Features
- Bar, Bathroom - Walk-In Shower, Bathroom - Tub Shower, Breakfast Area, Butlers Pantry, Combination Dining/Living, Combination Kitchen/Living, Dining Area, Elevator, Entry Level Bedroom, Family Room Off Kitchen, Open Floorplan, Formal/Separate Dining Room, Kitchen - Gourmet, Kitchen Island, Kitchen - Table Space, Pantry, Primary Bath(s), Recessed Lighting, Upgraded Countertops, Walk-In Closet(s)
- Windows: Bay/Bow
- Basement: Finished,Walk-Out Access
- Number of fireplaces: 1
- Fireplace features: Gas/Propane
Interior area
- Total structure area: 8,387
- Total interior livable area: 8,387 sqft
- Finished area above ground: 5,915
- Finished area below ground: 2,472
Property
Parking
- Total spaces: 6
- Parking features: Garage Faces Front, Inside Entrance, Concrete, Attached, Driveway
- Attached garage spaces: 3
- Uncovered spaces: 3
- Details: Garage Sqft: 664
Accessibility
- Accessibility features: None
Features
- Levels: Three
- Stories: 3
- Patio & porch: Deck, Patio
- Exterior features: Balcony
- Pool features: None
Lot
- Size: 0.27 Acres
Details
- Additional structures: Above Grade, Below Grade
- Parcel number: 3042829
- Zoning: 130
- Special conditions: Standard
Construction
Type & style
- Home type: SingleFamily
- Architectural style: Transitional,Contemporary,Prairie
- Property subtype: Single Family Residence
Materials
- Mixed
- Foundation: Slab
Condition
- Excellent
- New construction: Yes
- Year built: 2027
Utilities & green energy
- Sewer: Public Sewer
- Water: Public
Community & HOA
Community
- Subdivision: West Grass Ridge
HOA
- Has HOA: No
Location
- Region: Mc Lean
Financial & listing details
- Price per square foot: $416/sqft
- Tax assessed value: $1,199,140
- Annual tax amount: $14,738
- Date on market: 5/31/2027
- Listing agreement: Exclusive Right To Sell
- Ownership: Fee Simple
Estimated market value
$1,689,800
$1.50M - $1.89M
$5,087/mo
Price history
| Date | Event | Price |
|---|---|---|
| 9/3/2026 | Sold | $1,350,000+44900%$161/sqft |
Source: Public Record Report a problem | ||
| 4/15/2018 | Listing removed | $3,000 |
Source: Residential Preferred Properties, Llc #1000068007 Report a problem | ||
| 1/6/2018 | Price change | $3,000+7.1% |
Source: Residential Preferred Properties, Llc #1000068007 Report a problem | ||
| 10/24/2017 | Price change | $2,800-6.7% |
Source: Residential Preferred Properties, LLC #FX10045013 Report a problem | ||
| 8/31/2017 | Listed for rent | $3,000 |
Source: Residential Preferred Properties, LLC #FX10045013 Report a problem | ||
| 12/11/2013 | Listing removed | $3,000 |
Source: Visual Tour #FX8211988 Report a problem | ||
| 10/31/2013 | Listed for sale | $3,000-99.6% |
Source: Visual Tour #FX8211988 Report a problem | ||
| 10/28/2013 | Sold | $782,500-5.6%$93/sqft |
Source: Public Record Report a problem | ||
| 7/1/2013 | Listing removed | $829,000$99/sqft |
Source: Llewellyn Realtors #FX8101184 Report a problem | ||
| 6/7/2013 | Listed for sale | $829,000$99/sqft |
Source: Llewellyn Realtors #FX8101184 Report a problem | ||
Public tax history
| Year | Property taxes | Tax assessment |
|---|---|---|
| 2025 | $14,035 +15.2% | $1,138,650 +13% |
| 2024 | $12,187 +6.9% | $1,008,020 +1.8% |
| 2023 | $11,398 +4.8% | $989,870 +6.1% |
| 2022 | $10,881 | $932,790 +6.3% |
| 2021 | -- | $877,750 +1.2% |
| 2020 | $10,469 +3.1% | $867,710 +3.1% |
| 2019 | $10,155 +0.5% | $841,700 +0.5% |
| 2018 | $10,107 +3% | $837,730 +1.1% |
| 2017 | $9,812 +7.6% | $828,730 +7.4% |
| 2016 | $9,117 +8.4% | $771,610 +4.5% |
| 2015 | $8,411 +11.1% | $738,440 +10.9% |
| 2014 | $7,568 | $665,920 +1.8% |
| 2013 | -- | $654,120 +3.2% |
| 2012 | -- | $634,120 +3.1% |
| 2011 | -- | $615,220 |
| 2010 | -- | $615,220 -1.1% |
| 2009 | -- | $621,860 -1.5% |
| 2008 | -- | $631,240 -3.1% |
| 2007 | -- | $651,360 +76% |
| 2003 | -- | $370,105 +12% |
| 2002 | -- | $330,450 +22.2% |
| 2001 | -- | $270,430 |
Find assessor info on the county website
Monthly payment
Est. payment
Payment breakdown
Explore the cost of this home by adjusting the details. Changes won't be saved.Climate risks
Neighborhood: 22101
Nearby schools
Schools provided by the listing agent
- Elementary: Kent Gardens
- Middle: Longfellow
- High: Mclean
- District: Fairfax County Public Schools
Source: Bright MLS. This data may not be complete. We recommend contacting the local school district to confirm school assignments for this home.


Similar homes
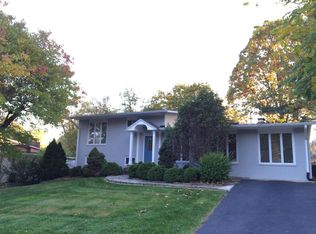
- $3,395,0006 bd8 ba7.4k sqft7107 Sea Cliff Rd, Mc Lean, VA 22101New Construction
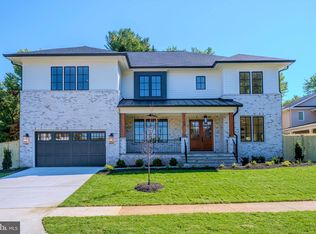
 MLS ID #VAFX2345004, Steve Watson, KW Metro Center. Bright MLS
- $3,295,0005 bd7 ba7.6k sqft1420 Kurtz Rd, Mc Lean, VA 22101For Sale
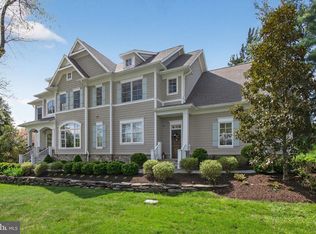 MLS ID #VAFX2343640, Piper Yerks, Washington Fine Properties, LLC. Bright MLS
- $3,275,0006 bd8 ba7.5k sqft6526 Byrnes Dr, Mc Lean, VA 22101New Construction
 MLS ID #VAFX2321134, Scott Murray, Focal Point Real Estate , LLC. Bright MLS
- $3,650,0007 bd8 ba7.7k sqft1800 Monza Rd, Mc Lean, VA 22101New Construction
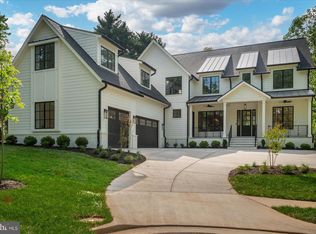 MLS ID #VAFX2310134, Steve Watson, KW Metro Center. Bright MLS
- $2,999,9996 bd7 ba7.5k sqft1608 Wrightson Dr, Mc Lean, VA 22101For SaleMLS ID #VAFX2311864, Sherif Abdalla, Compass. Bright MLS
- $4,495,0007 bd10 ba8.5k sqft1710 Dalewood Pl, McLean, VA 22101New ConstructionMLS ID #VAFX2344856, Christina Rice, Pearson Smith Realty, LLC. Bright MLS
- $4,000,0006 bd9 ba7.6k sqft6340 Old Dominion Dr, Mc Lean, VA 22101New ConstructionMLS ID #VAFX2341652, Lorraine Barclay Nordlinger, TTR Sotheby's International Realty. Bright MLS
- $2,888,8887 bd8 ba7.5k sqft1905 Lamson Pl, Mc Lean, VA 22101New ConstructionMLS ID #VAFX2342864, Hui Zhang, Innovation Properties, LLC. Bright MLS
- $3,088,8887 bd8 ba7.4k sqft7030 Santa Maria Ct, Mc Lean, VA 22101New ConstructionMLS ID #VAFX2333568, Hui Zhang, Innovation Properties, LLC. Bright MLS
- $2,950,0007 bd7 ba6k sqft6716 Van Fleet Dr, Mc Lean, VA 22101New ConstructionMLS ID #VAFX2319272, Scott Murray, Focal Point Real Estate , LLC. Bright MLS
- $3,995,0006 bd7 ba7.2k sqft7216 Davis Ct, Mc Lean, VA 22101For SaleMLS ID #VAFX2328376, Andre Amini, TTR Sotheby's International Realty. Bright MLS
- $2,499,0006 bd6 ba7.8k sqft7205 Enterprise Ave, Mc Lean, VA 22101For SaleMLS ID #VAFX2344482, Marianne Prendergast, Washington Fine Properties, LLC. Bright MLS
- $4,250,0007 bd9 ba10k sqft6451 Jefferson Pl, Mc Lean, VA 22101New ConstructionMLS ID #VAFX2340666, Hui Zhang, Innovation Properties, LLC. Bright MLS
- $2,850,0007 bd9 ba7k sqft1435 Mayflower Dr, Mc Lean, VA 22101For SaleMLS ID #VAFX2339988, Leo Lee, TTR Sotheby's International Realty. Bright MLS
- $2,545,0006 bd7 ba6.4k sqft1916 Youngblood St, Mc Lean, VA 22101For SaleMLS ID #VAFX2345496, Nicholas Dorcon, Compass. Bright MLS
