Mesa Country Club area home on huge, 14,789 sq.ft. lot with big backyard plus separate RV storage area (Ideal for work truck, boat or RV). Home has fresh carpet, tile, baseboards, paint, refreshed bathrooms, mostly new shaker cabinets in kitchen with new stainless steel range/oven, dishwasher and refrigerator. Traditional separate living room & family room. Huge master suite was made from combining two smaller bedrooms with tons of closet space, and dual vanity. Tile entry, family room, kitchen & baths! Large cool pool ready to swim in! 2 Car Garage with RV parking slab to the side! Covered patio with extra patio space! Ceiling fans everywhere!
For sale
Price cut: $10K (8/31)
$435,000
1624 N REVERE Street, Mesa, AZ 85201
3beds
1,592sqft
Single Family Residence
Built in 1960
0.34 Acres Lot
$-- Zestimate®
$273/sqft
$-- HOA
What's special
Big backyardSeparate rv storage areaCeiling fans everywhereDual vanityRefreshed bathroomsFresh carpet
- 21 days
- 1,454
- 138
Likely to sell faster than
Zillow last checked:
Listing updated:
Listed by:
David Larsen arizonadavelarsen@gmail.com,
West USA Realty
Source: ARMLS,MLS#: 7068591
Facts & features
Interior
Bedrooms & bathrooms
- Bedrooms: 3
- Bathrooms: 2
- Full bathrooms: 2
Heating
- Heat Pump, Forced Air, Electric
Cooling
- Heat Pump, Central Air, Ceiling Fan(s)
Appliances
- Included: Refrigerator, Dishwasher, Electric Range
- Laundry: Inside
Features
- High Speed Internet, Double Vanity, Master Downstairs, Eat-in Kitchen, No Interior Steps, Pantry, 3/4 Bath Master Bdrm
- Flooring: Carpet, Tile
- Has basement: No
- Has fireplace: No
Interior area
- Total structure area: 1,592
- Total interior livable area: 1,592 sqft
Property
Parking
- Total spaces: 4
- Parking features: RV Access/Parking, RV Gate
- Garage spaces: 2
- Uncovered spaces: 2
Features
- Stories: 1
- Patio & porch: Covered, Patio
- Exterior features: Playground
- Has private pool: Yes
- Pool features: Variable Speed Pump, Diving Pool
- Spa features: None
- Fencing: Block,Chain Link,Wood
Lot
- Size: 0.34 Acres
- Features: Alley, Cul-De-Sac, Dirt Front, Dirt Back
Details
- Parcel number: 13503146
- Special conditions: Owner/Agent
Construction
Type & style
- Home type: SingleFamily
- Architectural style: Mid-Century Modern,Ranch
- Property subtype: Single Family Residence
Materials
- Painted, Block
- Foundation: Slab
- Roof: Composition
Condition
- Year built: 1960
Details
- Builder name: Block Ranch
- Warranty included: Yes
Utilities & green energy
- Electric: 220 Volts in Kitchen
- Sewer: Public Sewer
- Water: City Water
- Utilities for property: Phone Available
Community & HOA
Community
- Features: Playground
- Subdivision: COLONY BY THE GREENS
HOA
- Has HOA: No
- Services included: No Fees
Location
- Region: Mesa
Financial & listing details
- Price per square foot: $273/sqft
- Tax assessed value: $369,500
- Annual tax amount: $1,422
- Date on market: 8/20/2026
- Cumulative days on market: 21 days
- Listing terms: Cash,Conventional,FHA,VA Loan
- Ownership: Fee Simple
- Electric utility on property: Yes
- Road surface type: Asphalt
Estimated market value
Not available
Estimated sales range
Not available
Not available
Price history
| Date | Event | Price |
|---|---|---|
| 8/31/2026 | Price change | $435,000-2.2%$273/sqft |
Source:  ARMLS #7068591 Report a problem ARMLS #7068591 Report a problem | ||
| 8/20/2026 | Listed for sale | $445,000+319.8%$280/sqft |
Source: ARMLS #7068591 Report a problem | ||
| 3/24/2021 | Listing removed | -- |
Source: Owner Report a problem | ||
| 6/9/2020 | Listing removed | $1,550$1/sqft |
Source: Owner Report a problem | ||
| 6/6/2020 | Listed for rent | $1,550+10.7%$1/sqft |
Source: Owner Report a problem | ||
| 5/15/2019 | Listing removed | $1,400$1/sqft |
Source: Owner Report a problem | ||
| 5/13/2019 | Listed for rent | $1,400+3.7%$1/sqft |
Source: Owner Report a problem | ||
| 7/13/2018 | Listing removed | $1,350$1/sqft |
Source: Owner Report a problem | ||
| 7/9/2018 | Listed for rent | $1,350$1/sqft |
Source: Owner Report a problem | ||
| 2/5/2017 | Listing removed | $1,350$1/sqft |
Source: Owner Report a problem | ||
| 1/31/2017 | Listed for rent | $1,350$1/sqft |
Source: Owner Report a problem | ||
| 10/10/2001 | Sold | $106,000+24.9%$67/sqft |
Source: Public Record Report a problem | ||
| 3/25/1997 | Sold | $84,900+61.7%$53/sqft |
Source: Public Record Report a problem | ||
| 1/12/1996 | Sold | $52,500$33/sqft |
Source: Public Record Report a problem | ||
Public tax history
| Year | Property taxes | Tax assessment |
|---|---|---|
| 2025 | $1,415 +0.5% | $36,950 -5.9% |
| 2024 | $1,408 -0.8% | $39,250 +200.1% |
| 2023 | $1,420 +1.6% | $13,078 -47.3% |
| 2022 | $1,397 +0.1% | $24,820 +8.7% |
| 2021 | $1,396 +7% | $22,830 +5% |
| 2020 | $1,304 +4.2% | $21,750 +16.5% |
| 2019 | $1,252 | $18,670 +15% |
| 2018 | $1,252 +3.1% | $16,230 +7.4% |
| 2017 | $1,214 +8.4% | $15,110 +1.7% |
| 2016 | $1,120 +5.4% | $14,860 +38% |
| 2015 | $1,063 | $10,770 +27.8% |
| 2014 | -- | $8,430 +2.4% |
| 2013 | -- | $8,230 -6.2% |
| 2012 | -- | $8,770 |
| 2011 | -- | $8,770 -36.3% |
| 2010 | -- | $13,760 -24.4% |
| 2009 | -- | $18,200 -11.2% |
| 2008 | -- | $20,500 +16.5% |
| 2007 | -- | $17,600 +46.1% |
| 2006 | -- | $12,050 |
| 2005 | -- | $12,050 +17.6% |
| 2004 | -- | $10,250 +2% |
| 2003 | -- | $10,050 +9.8% |
| 2002 | -- | $9,150 |
Find assessor info on the county website
Monthly payment
Est. payment
Payment breakdown
Explore the cost of this home by adjusting the details. Changes won't be saved.Climate risks
Neighborhood: Colony by the Green
Nearby schools
Schools provided by the listing agent
- Elementary: Whitman Elementary School
- Middle: Carson Junior High School
- High: Westwood High School
- District: Mesa Unified District
Source: ARMLS. This data may not be complete. We recommend contacting the local school district to confirm school assignments for this home.
Similar homes
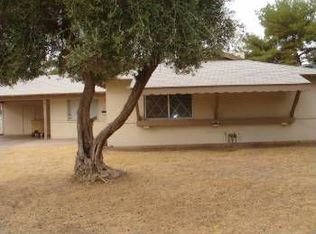
- $430,0003 bd2 ba1.3k sqft1617 N REVERE Street, Mesa, AZ 85201For Sale
 MLS ID #7077639, Britney M Thorne, Limitless Real Estate. ARMLS
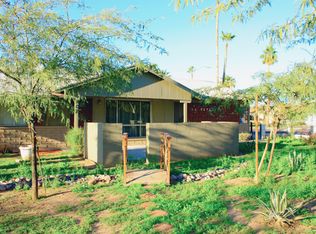
 - $399,0004 bd2 ba1.2k sqft1557 N FERN Circle, Mesa, AZ 85201For Sale
 MLS ID #7077876, Manuel Peralta, Beyond Realty LLC. ARMLS
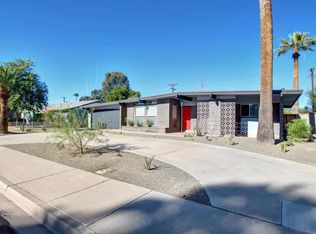
 - $--3 bd2 ba1k sqft1041 W McLellan Rd, Mesa, AZ 85201Auction
 Auction.com 2
 - $450,0003 bd2 ba1.4k sqft267 W HILLSIDE Street, Mesa, AZ 85201For Sale
 MLS ID #7072006, Jeffrey Davis, Brokers Only, LLC. ARMLS
