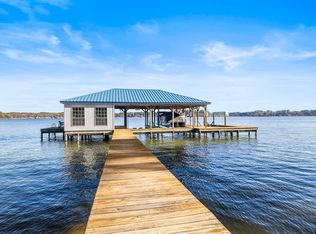
WATERFRONT, dreamy lakeside cottage awaits you on Lake Tyler East with unbelievable views! The exterior does not disappoint with stone, shingle siding and custom details that make it gorgeous. Completed in December of 2019 this house offers everything a family needs to relax and enjoy lake living. As soon as you enter the foyer you will enjoy views of the lake beyond. You are welcomed into the space through arched doubled doors into the foyer that leads to the open concept area offering a dining room, living room and kitchen. The living room has vaulted tongue and groove ceilings with natural wood beams. The gas fireplace is custom built using the natural wood as well. The tongue and groove ceilings are carried throughout the living room, kitchen, dining room and master suite! The entire home has luxury natural wood vinyl flooring. High end tile in showers and backsplash add to the beauty. Plantation shutters on all windows except three which have curtains. There’s a walk-in butlers pantry with a built in drink cooler and china cabinet. Lovely chandeliers hang throughout the home. This lovely home features landscaped flower beds, sprinkler system, spray foam insulation, marble and quartzite counter tops. The split floor plan allows an oversized master en-suite featuring two vanities, rain shower, free standing jetted tub, his closet and large walk-in master closet! Three additional bedrooms, a second full bath, two half baths and a large bonus room make for plenty of space for family and friends. Step out to the oversized back patio with vaulted ceilings, sitting and dining area. If that’s not enough, take a swim in the newly added swimming pool with a waterfall and two deck jets. Walk on down to the boathouse that has ample room for multiple sitting and dining areas along with two boat slips and jet ski lift. The space is designed for the addition of an enclosed room and storage room . There’s too many custom features to list, must come see it!
For sale
$1,500,000
16241 Big Oak Bay Rd, Tyler, TX 75707
4beds
3,384sqft
Single Family Residence
Built in 2019
1.13 Acres Lot
$1,411,600 Zestimate®
$443/sqft
$13/mo HOA
What's special
Waterfront dreamy lakeside cottageSplit floor planUnbelievable viewsLandscaped flower bedsMarble and quartzite countertopsSprinkler system
- 75 days
- 637
- 49
Zillow last checked:
Listing updated:
Listed by:
Lance Jennings 903-658-4339,
Keller Williams Realty-Dallas Preston Road
Source: GTARMLS,MLS#: 26009781
Facts & features
Interior
Bedrooms & bathrooms
- Bedrooms: 4
- Bathrooms: 4
- Full bathrooms: 2
- 1/2 bathrooms: 2
Bathroom
- Features: Shower Only, Tub Only, Walk-In Closet(s), Separate Walk-In Closets, Linen Closet, Steam Shower
Heating
- Central/Electric, Heat Pump
Cooling
- Central Electric, Ceiling Fan(s)
Appliances
- Included: Dishwasher, Disposal, Microwave, Refrigerator, Double Oven, Gas Cooktop, Tankless Water Heater
Features
- Master Bedroom Split, Guest Bedroom Split, All Bedrooms Downstairs, Sitting Area In Master, Walk-In Closet, Separate Walk-In Closets, Ceiling Fan, Vaulted Ceiling(s), Pantry, Kitchen Island
- Flooring: Vinyl
- Windows: Plantation Shutters, Insulated Windows
- Fireplace features: Gas
Interior area
- Total structure area: 3,384
- Total interior livable area: 3,384 sqft
Property
Parking
- Total spaces: 3
- Parking features: Garage Door Opener, Golf Cart Garage, Workshop in Garage, Garage, Concrete
- Garage spaces: 3
Features
- Levels: One and One Half
- Stories: 1.5
- Patio & porch: Covered
- Exterior features: Pier & Deck, Irrigation System, Rain Gutters, Lighting
- Pool features: Vinyl, In Ground
- Fencing: Chain Link
- On waterfront: Yes
- Waterfront features: Lake Front
- Body of water: Lake Tyler East
Lot
- Size: 1.13 Acres
Details
- Additional structures: Boat House
- Parcel number: 180050000000027000
Construction
Type & style
- Home type: SingleFamily
- Architectural style: Traditional
- Property subtype: Single Family Residence
Materials
- Stone, Cement Siding
- Foundation: Slab
- Roof: Composition
Condition
- Pre-owned
- Year built: 2019
Utilities & green energy
- Sewer: Aerobic Septic
- Water: Public
- Utilities for property: Cable Available, Fiber Optic Internet
Green energy
- Energy efficient items: 16+ SEER AC, Insulation
Community & HOA
Community
- Features: Lake, Boat Ramp
- Security: Audio and Video Surveillance, Smoke Detector(s)
- Subdivision: BIG OAK BAY
HOA
- Has HOA: Yes
- HOA fee: $150 annually
Location
- Region: Tyler
Financial & listing details
- Price per square foot: $443/sqft
- Tax assessed value: $1,076,574
- Annual tax amount: $8,649
- Date on market: 7/14/2026
- Listing terms: Conventional,FHA,VA Loan,Cash
- Road surface type: Paved
Estimated market value
$1,411,600
$1.34M - $1.48M
$4,217/mo
Price history
| Date | Event | Price |
|---|---|---|
| 7/14/2026 | Listed for sale | $1,500,000-33.3%$443/sqft |
Source:  GTARMLS #26009781 Report a problem GTARMLS #26009781 Report a problem | ||
| 1/13/2023 | Listing removed | -- |
Source:  RE/MAX International Report a problem RE/MAX International Report a problem | ||
| 11/3/2022 | Price change | $2,250,000-4.3%$665/sqft |
Source: NTREIS #20183539 Report a problem | ||
| 10/10/2022 | Listed for sale | $2,350,000$694/sqft |
Source: GTARMLS #10157328 Report a problem | ||
| 11/21/2018 | Sold | -- |
Source: GTARMLS #10094438 Report a problem | ||
Public tax history
| Year | Property taxes | Tax assessment |
|---|---|---|
| 2024 | $8,053 +17.3% | $1,076,574 -0.7% |
| 2023 | $6,865 +10.3% | $1,083,867 +121.8% |
| 2022 | $6,223 +1.9% | $488,570 +12.1% |
| 2021 | $6,108 +8.2% | $435,656 +10.4% |
| 2020 | $5,647 +141.1% | $394,631 +209.7% |
| 2019 | $2,342 -2.9% | $127,408 |
| 2018 | $2,411 +0.4% | $127,408 |
| 2017 | $2,401 +0.5% | $127,408 |
| 2016 | $2,388 +11.3% | $127,408 |
| 2015 | $2,146 | $127,408 |
| 2014 | $2,146 -25.7% | -- |
| 2013 | $2,889 +56.8% | -- |
| 2012 | $1,843 +0.5% | -- |
| 2011 | $1,834 | -- |
| 2010 | -- | $90,000 +20% |
| 2009 | -- | $75,000 |
| 2008 | -- | $75,000 |
| 2007 | -- | $75,000 +10.3% |
| 2006 | -- | $68,000 +13.3% |
| 2005 | -- | $60,000 |
| 2004 | -- | $60,000 |
| 2003 | -- | $60,000 +33.3% |
| 2002 | -- | $45,000 |
| 2001 | -- | $45,000 +50% |
| 2000 | -- | $30,000 |
Find assessor info on the county website
Monthly payment
Est. payment
Payment breakdown
Explore the cost of this home by adjusting the details. Changes won't be saved.Climate risks
Neighborhood: Big Oak Bay
Nearby schools
Schools provided by the listing agent
- Elementary: Arp
- Middle: Arp
- High: Arp
Source: GTARMLS. This data may not be complete. We recommend contacting the local school district to confirm school assignments for this home.
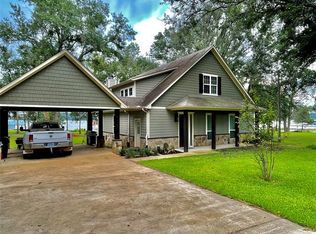
Similar homes
- $849,5004 bd4 ba2.7k sqft15993 Big Oak Dr, Tyler, TX 75707For Sale
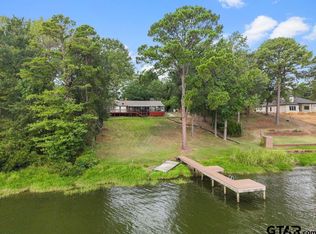 MLS ID #26013129, David Kurtz, Dwell Realty. GTARMLS
 - $1,500,0004 bd4 ba3.7k sqft16862 Cardinal Ln, Troup, TX 75789For Sale
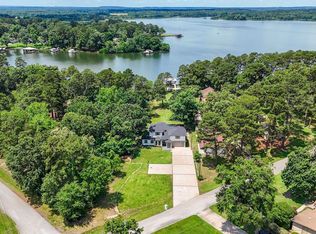 MLS ID #26007590, Shari Kirk, NextHome Neighbors. GTARMLS
 - $1,450,0004 bd4 ba3k sqft23241 County Road 2159, Troup, TX 75789For Sale
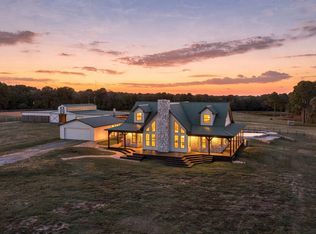 MLS ID #20266763, Amy R Tabor. LGVBOARD
 - $1,375,0004 bd3 ba3.6k sqft17119 Pilot Dr, Tyler, TX 75707For Sale
 MLS ID #26001810, Mary Anderson, NextHome Neighbors. GTARMLS
