Experience lake living at its finest on one of the most beautiful stretches of Lake Tyler East! Situated on 3+ manicured acres, this exceptional waterfront property offers 3,600+ sq ft of ranch-style living with a split floor plan featuring 4 bedrooms, 3 full baths, a dedicated office, multiple living and dining areas, and abundant storage throughout. Gorgeous updates shine inside and out, including fresh paint and a beautifully updated kitchen with appliances. Incredible functionality continues with a 3-car garage, RV/recreation bay door, large workshop with counters and shelving, fitness room, and extensive storage for pool and lake gear. Outdoor living is unmatched with two back porches overlooking lush landscaping, a waterfall rock pond, large in-ground pool, spa, and sweeping lake views. The boathouse is built for enjoyment with generous covered entertaining space, two covered boat slips, and a sailboat slip with hoist. Major recent improvements add peace of mind, including a whole-home generator and a new lake wall/bulkheading. If you’ve been dreaming of the lake life, this property delivers the lifestyle, space, and setting to make it a reality.
For sale
$1,375,000
17119 Pilot Dr, Tyler, TX 75707
4beds
3,629sqft
Single Family Residence
Built in 1977
-- sqft lot
$1,317,600 Zestimate®
$379/sqft
$-- HOA
What's special
Fresh paintFitness roomDedicated officeSplit floor planWaterfall rock pondLarge in-ground poolSweeping lake views
- 247 days
- 708
- 44
Zillow last checked:
Listing updated:
Listed by:
Mary Anderson 903-258-3993,
NextHome Neighbors
Source: GTARMLS,MLS#: 26001810
Facts & features
Interior
Bedrooms & bathrooms
- Bedrooms: 4
- Bathrooms: 3
- Full bathrooms: 3
Bathroom
- Features: Shower Only, Shower and Tub, Separate Water Closet, Walk-In Closet(s), Ceramic Tile, Linen Closet
Heating
- Central/Electric, Zoned, Fireplace
Cooling
- Central Electric, Zoned-2
Appliances
- Included: Dishwasher, Microwave, Electric Cooktop
Features
- Breakfast Bar, Ceiling Fan, Vaulted Ceiling(s), Pantry
- Flooring: Tile, Vinyl
- Windows: Skylight(s), Double Pane Windows
- Fireplace features: Gas, Stone
Interior area
- Total structure area: 3,629
- Total interior livable area: 3,629 sqft
Property
Parking
- Total spaces: 3
- Parking features: Garage Door Opener, Garage, Concrete
- Garage spaces: 3
Features
- Levels: One
- Stories: 1
- Patio & porch: Patio, Covered
- Exterior features: Pier & Deck, Irrigation System, Rain Gutters
- Pool features: Heated, Gunite, In Ground, Salt Water
- Fencing: Wrought Iron
- On waterfront: Yes
- Waterfront features: Lake Front
- Body of water: Lake Tyler East
Details
- Additional structures: Boat Slip
- Parcel number: 180900000000005000
Construction
Type & style
- Home type: SingleFamily
- Architectural style: Ranch
- Property subtype: Single Family Residence
Materials
- Brick
- Foundation: Slab
- Roof: Composition
Condition
- Pre-owned
- Year built: 1977
Utilities & green energy
- Sewer: Conventional Septic
- Water: Public
- Utilities for property: Cable Available, Cable Internet
Green energy
- Energy efficient items: High Efficiency Water Heater, Programmable Thermostat
Community & HOA
Community
- Security: Smoke Detector(s)
- Subdivision: Pilot Point
HOA
- Has HOA: No
Location
- Region: Tyler
Financial & listing details
- Price per square foot: $379/sqft
- Tax assessed value: $966,532
- Annual tax amount: $14,786
- Date on market: 2/8/2026
- Listing terms: Conventional,Must Qualify,Cash
- Road surface type: Paved
Estimated market value
$1,317,600
$1.25M - $1.38M
$3,590/mo
Price history
| Date | Event | Price |
|---|---|---|
| 4/24/2026 | Price change | $1,375,000-7%$379/sqft |
Source:  GTARMLS #26001810 Report a problem GTARMLS #26001810 Report a problem | ||
| 2/8/2026 | Listed for sale | $1,479,000-1.4%$408/sqft |
Source: GTARMLS #26001810 Report a problem | ||
| 3/10/2023 | Sold | -- |
Source: GTARMLS #10155569 Report a problem | ||
| 2/13/2023 | Pending sale | $1,500,000$413/sqft |
Source: NTREIS #20155391 Report a problem | ||
| 1/31/2023 | Contingent | $1,500,000+15.4%$413/sqft |
Source: NTREIS #20155391 Report a problem | ||
| 1/25/2023 | Pending sale | $1,300,000$358/sqft |
Source: GTARMLS #10155569 Report a problem | ||
| 12/30/2022 | Price change | $1,300,000-13.3%$358/sqft |
Source: GTARMLS #10155569 Report a problem | ||
| 9/1/2022 | Listed for sale | $1,500,000$413/sqft |
Source: GTARMLS #10155569 Report a problem | ||
Public tax history
| Year | Property taxes | Tax assessment |
|---|---|---|
| 2024 | $14,786 -19.8% | $966,532 -20.7% |
| 2023 | $18,442 +344.2% | $1,219,356 +54.9% |
| 2022 | $4,152 -0.4% | $787,108 +15.2% |
| 2021 | $4,167 +0.1% | $683,192 +2.7% |
| 2020 | $4,164 -1.1% | $665,244 +9.9% |
| 2019 | $4,210 +0.7% | $605,425 +6.3% |
| 2018 | $4,180 | $569,322 |
| 2017 | $4,180 +0.2% | $569,322 +1.8% |
| 2016 | $4,171 -2.9% | $559,114 +1.6% |
| 2015 | $4,298 | $550,423 |
| 2014 | $4,298 +0.1% | -- |
| 2013 | $4,294 +0.6% | -- |
| 2012 | $4,269 +0.7% | -- |
| 2011 | $4,237 | -- |
| 2010 | -- | $439,176 +3.1% |
| 2009 | -- | $426,096 +0% |
| 2008 | -- | $426,000 +7.9% |
| 2007 | -- | $394,800 +13.4% |
| 2006 | -- | $348,300 +20.7% |
| 2005 | -- | $288,600 |
| 2004 | -- | $288,600 +2.2% |
| 2003 | -- | $282,500 +5.8% |
| 2002 | -- | $266,900 |
| 2001 | -- | $266,900 +13.8% |
| 2000 | -- | $234,540 |
Find assessor info on the county website
Monthly payment
Est. payment
Payment breakdown
Explore the cost of this home by adjusting the details. Changes won't be saved.Climate risks
Neighborhood: 75707
Nearby schools
Schools provided by the listing agent
- Elementary: Arp
- Middle: Arp
- High: Arp
Source: GTARMLS. This data may not be complete. We recommend contacting the local school district to confirm school assignments for this home.

Similar homes
- $1,500,0004 bd4 ba3.7k sqft16862 Cardinal Ln, Troup, TX 75789For Sale
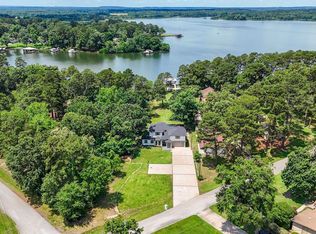 MLS ID #26007590, Shari Kirk, NextHome Neighbors. GTARMLS
 - $1,450,0004 bd4 ba3k sqft23241 County Road 2159, Troup, TX 75789For Sale
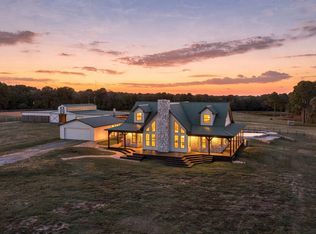 MLS ID #20266763, Amy R Tabor. LGVBOARD
 - $1,250,0004 bd3 ba3.2k sqft13449 S Hillcreek Rd, Whitehouse, TX 75791For Sale
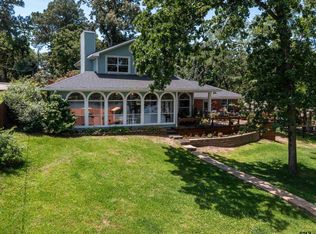 MLS ID #26013617, Patricia Taylor, County Line Realty. GTARMLS
 - $1,100,0002 bd2 ba2k sqft18630 Eastside Rd, Troup, TX 75789For Sale
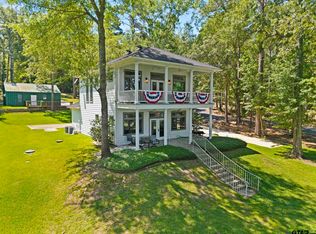 MLS ID #26013725, Ryan Major, Keller Williams Realty-Tyler. GTARMLS
