Enjoy the Florida lifestyle in this spacious 2 bedroom, 2 bathroom manufactured home located in The Villages adult golfing community in Lady Lake. Nestled on a shady lot in the desirable Village of Orange Blossom Gardens, this home offers an open-concept layout with a spacious kitchen featuring ample cabinetry and eating space, a formal dining room, large family room, and a bright Florida room perfect for relaxing or entertaining. The generous primary suite includes a walk-in closet and a large private bath, while the indoor laundry room adds convenience. Outside, you'll find a detached workshop with plenty of space for hobbies, storage, or projects. Residents of The Villages enjoy an abundance of amenities including golf courses, pools, recreation centers, dining, shopping, entertainment, and endless activities in one of Central Florida’s most sought-after active adult communities. No Bond!!!!All information recorded in the MLS is intended to be accurate but cannot be guaranteed, buyer advised to verify. Sold As-Is
Foreclosure
$149,900
1625 HILTON HEAD BOULEVARD, LADY LAKE, FL 32159
2beds
1,332sqft
Manufactured Home, Single Family Residence
Built in 1987
6,616 Square Feet Lot
$-- Zestimate®
$113/sqft
$204/mo HOA
What's special
Large family roomOpen-concept layoutGenerous primary suiteFormal dining roomWalk-in closetLarge private bath
- 133 days
- 1,346
- 46
Zillow last checked:
Listing updated:
Listed by:
Melinda Foley 321-622-5211,
ALL FLORIDA PROPERTY GROUP,INC 321-622-5211
Source: Stellar MLS,MLS#: O6408296 Originating MLS: Orlando Regional
Originating MLS: Orlando Regional
Facts & features
Interior
Bedrooms & bathrooms
- Bedrooms: 2
- Bathrooms: 2
- Full bathrooms: 2
Rooms
- Room types: Florida Room
Primary bedroom
- Features: Walk-In Closet(s)
- Level: First
- Area: 192 Square Feet
- Dimensions: 16x12
Florida room
- Level: First
- Area: 180 Square Feet
- Dimensions: 20x9
Kitchen
- Level: First
- Area: 143 Square Feet
- Dimensions: 13x11
Living room
- Level: First
- Area: 350 Square Feet
- Dimensions: 25x14
Heating
- Central, Electric
Cooling
- Central Air
Appliances
- Included: None
- Laundry: Laundry Room
Features
- Eating Space In Kitchen, Walk-In Closet(s)
- Flooring: Carpet, Tile
- Has fireplace: No
Interior area
- Total structure area: 2,134
- Total interior livable area: 1,332 sqft
Video & virtual tour
Property
Parking
- Total spaces: 1
- Parking features: Carport
- Carport spaces: 1
Features
- Levels: One
- Stories: 1
- Patio & porch: Front Porch
- Exterior features: Storage
- Has view: Yes
- View description: Trees/Woods
Lot
- Size: 6,616 Square Feet
- Dimensions: 75 x 90
- Residential vegetation: Mature Landscaping, Oak Trees
Details
- Parcel number: 061824039100025970
- Zoning: MX-8
- Special conditions: Real Estate Owned
Construction
Type & style
- Home type: MobileManufactured
- Architectural style: Cottage
- Property subtype: Manufactured Home, Single Family Residence
Materials
- Wood Frame
- Foundation: Pillar/Post/Pier
- Roof: Shingle
Condition
- Completed
- New construction: No
- Year built: 1987
Utilities & green energy
- Sewer: Public Sewer
- Water: Public
- Utilities for property: Electricity Available
Community & HOA
Community
- Features: Association Recreation - Owned, Clubhouse, Community Mailbox, Deed Restrictions, Dog Park, Fitness Center, Golf Carts OK, Golf, Park, Playground, Pool, Special Community Restrictions, Tennis Court(s)
- Pet fee: $0 monthly
- Senior community: Yes
- Subdivision: LADY LAKE ORANGE BLOSSOM GARDENS UNIT 09
HOA
- Has HOA: Yes
- Amenities included: Clubhouse, Fitness Center, Playground
- Services included: Community Pool, Reserve Fund, Maintenance Grounds, Pool Maintenance, Recreational Facilities
- HOA fee: $204 monthly
- HOA name: VCDD
- HOA phone: 352-753-4508
Location
- Region: Lady Lake
Financial & listing details
- Price per square foot: $113/sqft
- Tax assessed value: $179,768
- Annual tax amount: $3,454
- Date on market: 6/15/2026
- Cumulative days on market: 133 days
- Listing terms: Cash,Other
- Ownership: Fee Simple
- Total actual rent: 0
- Electric utility on property: Yes
- Road surface type: Paved, Asphalt
- Body type: Double Wide
Foreclosure details
Estimated market value
Not available
Estimated sales range
Not available
Not available
Price history
| Date | Event | Price |
|---|---|---|
| 10/8/1998 | Sold | $78,500$59/sqft |
Source: Public Record Report a problem | ||
Public tax history
| Year | Property taxes | Tax assessment |
|---|---|---|
| 2025 | $3,454 +11.3% | $179,768 +7.4% |
| 2024 | $3,104 +8.3% | $167,380 +10% |
| 2023 | $2,866 +8.8% | $152,170 +10% |
| 2022 | $2,635 +13.8% | $138,340 +10% |
| 2021 | $2,316 -3.9% | $125,767 +2.6% |
| 2020 | $2,411 +8% | $122,538 +10% |
| 2019 | $2,232 +201.6% | $111,398 +28.7% |
| 2018 | $740 | $86,584 +2.1% |
| 2017 | $740 +1.7% | $84,804 +2.1% |
| 2016 | $728 +0.5% | $83,060 +0.7% |
| 2015 | $724 +26.7% | $82,483 +0.8% |
| 2014 | $571 +24.3% | $81,829 +1.5% |
| 2013 | $460 +1.8% | $80,620 +1.7% |
| 2012 | $452 -2.6% | $79,273 -0.9% |
| 2011 | $464 +1.1% | $79,964 +1.5% |
| 2010 | $458 +6% | $78,783 +2.7% |
| 2009 | $432 +0.4% | $76,712 +0.1% |
| 2008 | $430 -19% | $76,636 +3% |
| 2007 | $531 -17.7% | $74,404 +2.5% |
| 2006 | $646 +3.6% | $72,590 +3% |
| 2005 | $623 +5.9% | $70,476 +3% |
| 2004 | $589 -26.3% | $68,424 -0.5% |
| 2003 | $799 +3.7% | $68,760 +4.9% |
| 2002 | $770 +5.1% | $65,576 +1.6% |
| 2001 | $733 -2.4% | $64,544 |
| 2000 | $751 | $64,544 |
Find assessor info on the county website
Monthly payment
Climate risks
Neighborhood: 32159

Similar homes
- $174,9002 bd2 ba1.3k sqft1537 E SCHWARTZ BOULEVARD, LADY LAKE, FL 32159For Sale
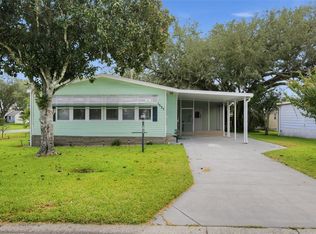
 MLS ID #O6442941, John Walker, Jr, HOUWZER INC. Stellar MLS
 - $134,9002 bd1 ba720 sqft1314 TEAKWOOD LANE, LADY LAKE, FL 32159For Sale
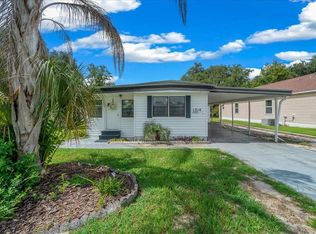 MLS ID #G5117289, Joanie Snaith, REALTY EXECUTIVES IN THE VILLAGES. Stellar MLS
 - $197,5002 bd2 ba1k sqft1541 DORAL CIRCLE, THE VILLAGES, FL 32159For Sale
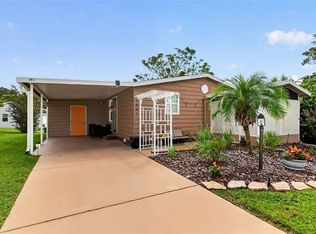 MLS ID #G5116867, Tamara Nelson-McDonald, WORTH CLARK REALTY. Stellar MLS
 - $212,0002 bd2 ba1.3k sqft910 Orchid Street, Lady Lake, FL 32159For Sale

 MLS ID #B26081994, shari J Saifman, Coldwell Banker Realty. BeachesMLS
 - $198,0002 bd2 ba1.2k sqft712 JASON DRIVE, LADY LAKE, FL 32159For SaleMLS ID #G5102567, Ira Miller, IM REALTY. Stellar MLS
- $205,0003 bd2 ba1k sqft416 WINNERS CIRCLE, LADY LAKE, FL 32159For SaleMLS ID #G5119195, Lisa Carter, ERA GRIZZARD REAL ESTATE. Stellar MLS
- $180,0003 bd2 ba1.2k sqft16440 SE 95 COURT, SUMMERFIELD, FL 34491For SaleMLS ID #G5117558, Donna Mills-Martens, RE/MAX FOXFIRE - SUMMERFIELD. Stellar MLS
- $197,0002 bd2 ba1.1k sqft17831 SE 96TH AVENUE, SUMMERFIELD, FL 34491For SaleMLS ID #OM734471, Rebecca Rodriguez, CENTRAL CITY REALTY. Stellar MLS
- $215,0003 bd2 ba1.6k sqft16080 SE 128 TERRACE, WEIRSDALE, FL 32195For SaleMLS ID #G5117576, Donna Mills-Martens, RE/MAX FOXFIRE - SUMMERFIELD. Stellar MLS
- $149,9002 bd2 ba1.2k sqft3215 WEKIVA ROAD, TAVARES, FL 32778For SaleMLS ID #O6435474, Jennifer Jefcoat, EPIQUE REALTY INC.. Stellar MLS
- $185,0002 bd2 ba1.2k sqft10298 SE 176TH STREET, SUMMERFIELD, FL 34491For SaleMLS ID #OM729710, Charles Campbell, JUDY L. TROUT REALTY. Stellar MLS
- $165,0002 bd2 ba1.4k sqft29 HARBOR OAKS DRIVE, FRUITLAND PARK, FL 34731For SaleMLS ID #G5113416, Debbie Muma, COLDWELL BANKER VANGUARD EDGE REALTY. Stellar MLS
- $137,9972 bd2 ba1k sqft11 ORANGEWOOD DRIVE, FRUITLAND PARK, FL 34731For SaleMLS ID #G5106769, Regina Rodriguez, CENTURY 21 ALTON CLARK. Stellar MLS
- $158,9002 bd1 ba704 sqft303 JOSEPHINE AVENUE, FRUITLAND PARK, FL 34731For SaleMLS ID #O6403949, Summer Brady, MAINSTAY BROKERAGE LLC. Stellar MLS
- $169,9003 bd3 ba1.4k sqft11600 RANCHO DRIVE, LEESBURG, FL 34788For SaleMLS ID #G5117596, Alison Wheatley, WHEATLEY REALTY GROUP. Stellar MLS
- $160,0003 bd2 ba1.2k sqft16180 NE 2ND LOOP, SILVER SPRINGS, FL 34488For SaleMLS ID #O6441755, Betsy Pepine, PEPINE REALTY. Stellar MLS
- $159,9002 bd2 ba1k sqft572 TAMMI DRIVE, LEESBURG, FL 34788For SaleMLS ID #G5114106, Marty Goff, RE/MAX PREMIER REALTY. Stellar MLS
- $200,0003 bd2 ba1.5k sqft37945 MONTICELLO STREET, LEESBURG, FL 34788For SaleMLS ID #G5119425, Debbie Affatato, CENTRAL LAKES REALTY LLC. Stellar MLS
- $209,0002 bd2 ba1.4k sqft17841 SE 106th CT, SUMMERFIELD, FL 34491For Sale
 MLS ID #226035220, Daniel Borkowski, Waterside Realty Group, Inc. SWFLMLS
