The saying, "Location, Location, Location," was created for this home! A 2 minute drive (1.5 miles) to the Taconic for easy commuting, a 2 minute drive (1 mile) to downtown Yorktown Heights with its shopping and restaurants, 7 minute drive or less (3 miles or less) to ALL highly sought after Yorktown schools and about a 10 minute drive to the Jefferson Valley Mall for all your shopping needs.
1625 Overhill St is uniquely placed, privately facing its own sprawling property and its expansive circular driveway, on a lovely dead end street. The perfect mixture of mature trees for privacy and sunny, flat yard for outdoor play or gardening can be found on this expansive 1.78 acre lot; a special feature not easily found in other Yorktown properties. Adding immense value to this property is a detached, legal 16ft x 16ft heated bonus structure equipped with its own dedicated power source and a 220-volt outlet. Previously utilized as a carpentry shop, this versatile building offers the perfect footprint for a home office, studio, or the ultimate flex space.
The home itself welcomes you with exceptional curb appeal, anchored by a beautiful stone retaining wall, mature landscaping, and elegant bluestone entry steps. Inside, the main level features a fluid, open-concept flow starting with a formal dining room that effortlessly transitions into a magnificent, light-filled great room. Basked in natural sunlight, this expansive living space features beautiful hardwood flooring, a working wood-burning fireplace, and 8ft sliding glass doors that lead out to the rear deck. The kitchen is open to both the dining and living spaces, featuring its own convenient side door access out to the deck as well. The oversized back deck is a sun-drenched private oasis complete with an electric awning for customizable shade. A full hallway bathroom with a jetted tub and a primary bedroom featuring a large walk-in closet complete the main level.
Upstairs, you will find two additional bedrooms, a second full bathroom, and exceptional eave storage options. The basement expands your living space even further, offering a great den/family room space with carpeting, alongside a separate laundry room complete with a slop sink. Notable structural and mechanical upgrades include an attached, heated 2-car garage, an automatic whole-house standby generator, municipal town water, a 5 year old boiler and curtain drains surrounding the exterior of the home for superior water management. Come enjoy unbeatable local convenience with a rare blend of privacy on this one-of-a-kind property!
Pending
$699,000
1625 Overhill Street, Yorktown Heights, NY 10598
3beds
1,656sqft
Single Family Residence, Residential
Built in 1949
1.78 Acres Lot
$-- Zestimate®
$422/sqft
$-- HOA
What's special
- 38 days |
- 2,436 |
- 162 |
Likely to sell faster than
Zillow last checked:
Listing updated:
Listed by:
Real Property Purveyors Inc. 860-210-1110,
Mary Worstell 386-366-1644
Source: OneKey® MLS as distributed by MLS GRID,MLS#: 1016212
Facts & features
Interior
Bedrooms & bathrooms
- Bedrooms: 3
- Bathrooms: 2
- Full bathrooms: 2
Bedroom 1
- Description: Main level bedroom with walk in closet
- Level: First
Bedroom 2
- Level: Second
Bedroom 3
- Level: Second
Bathroom 1
- Level: First
Bathroom 2
- Level: Second
Den
- Level: Basement
Dining room
- Level: First
Kitchen
- Level: First
Laundry
- Description: Laundry room with slop sink and storage
- Level: Basement
Living room
- Level: First
Heating
- Baseboard, Hot Water, Oil
Cooling
- Ductless
Appliances
- Included: Dishwasher, Dryer, Microwave, Range, Refrigerator, Washer, Tankless Water Heater, Water Purifier Owned
- Laundry: In Basement, Laundry Room
Features
- First Floor Bedroom, First Floor Full Bath, Formal Dining, Master Downstairs, Recessed Lighting, Walk-In Closet(s)
- Basement: Finished,Partial
- Attic: Scuttle
- Number of fireplaces: 1
- Fireplace features: Family Room, Wood Burning
Interior area
- Total structure area: 2,328
- Total interior livable area: 1,656 sqft
Property
Parking
- Total spaces: 2
- Parking features: Driveway, Garage, Off Street
- Garage spaces: 2
- Has uncovered spaces: Yes
Features
- Patio & porch: Deck, Porch
- Fencing: Back Yard,Partial
Lot
- Size: 1.78 Acres
Details
- Additional structures: Workshop
- Parcel number: 5400048006000010000002
- Special conditions: None
- Other equipment: Generator
Construction
Type & style
- Home type: SingleFamily
- Architectural style: Cape Cod
- Property subtype: Single Family Residence, Residential
Materials
- Frame, Vinyl Siding
- Foundation: Block
Condition
- Year built: 1949
Utilities & green energy
- Sewer: Septic Tank
- Water: Public
- Utilities for property: Electricity Connected, Propane, Trash Collection Public, Water Connected
Community & HOA
HOA
- Has HOA: No
Location
- Region: Yorktown Heights
Financial & listing details
- Price per square foot: $422/sqft
- Tax assessed value: $10,700
- Annual tax amount: $15,437
- Date on market: 6/25/2026
- Cumulative days on market: 35 days
- Listing agreement: Exclusive Right To Sell
- Inclusions: automatic generator, dishwasher, dryer, garage heater, microwave, refrigerator, electric stove, washer
- Electric utility on property: Yes
Estimated market value
Not available
Estimated sales range
Not available
Not available
Price history
| Date | Event | Price |
|---|---|---|
| 7/10/2026 | Pending sale | $699,000$422/sqft |
Source:  OneKey® MLS as distributed by MLS GRID #1016212 Report a problem OneKey® MLS as distributed by MLS GRID #1016212 Report a problem | ||
| 6/25/2026 | Listed for sale | $699,000$422/sqft |
Source: OneKey® MLS as distributed by MLS GRID #1016212 Report a problem | ||
Public tax history
| Year | Property taxes | Tax assessment |
|---|---|---|
| 2025 | -- | $10,700 +8.1% |
| 2024 | -- | $9,900 |
| 2023 | -- | $9,900 |
| 2022 | -- | $9,900 |
| 2021 | -- | $9,900 |
| 2020 | -- | $9,900 |
| 2019 | -- | $9,900 |
| 2018 | -- | $9,900 |
| 2017 | -- | $9,900 |
| 2016 | -- | $9,900 |
| 2015 | $6,098 | $9,900 |
| 2014 | $6,098 | $9,900 |
| 2013 | $6,098 | $9,900 |
| 2012 | -- | $9,900 |
| 2011 | -- | $9,900 |
| 2010 | -- | $9,900 |
| 2009 | -- | $9,900 |
| 2008 | -- | $9,900 |
| 2007 | -- | $9,900 |
| 2006 | -- | $9,900 |
| 2005 | -- | $9,900 |
| 2004 | -- | $9,900 |
| 2003 | -- | $9,900 |
| 2002 | -- | $9,900 |
| 2001 | -- | $9,900 |
| 1999 | -- | $9,900 |
Find assessor info on the county website
Monthly payment
Climate risks
Neighborhood: 10598
Nearby schools
GreatSchools rating
- 9/10Brookside SchoolGrades: K-3Distance: 1.6 mi
- 7/10Mildred E Strang Middle SchoolGrades: 6-8Distance: 2 mi
- 9/10Yorktown High SchoolGrades: 9-12Distance: 2.1 mi
Schools provided by the listing agent
- Elementary: Brookside Elementary School Campus
- Middle: Mildred E Strang Middle School
- High: Yorktown High School
Source: OneKey® MLS as distributed by MLS GRID. This data may not be complete. We recommend contacting the local school district to confirm school assignments for this home.
- $250,0003 bd2 ba1.6k sqft1605 Overhill St, Yorktown Heights, NY 10598Sold
- $1,9503 bd1 ba1.9k sqft1595 Overhill St, Yorktown Heights, NY 10598Off Market
- $804,7003 bd2 ba1.2k sqft1675 Overhill St, Yorktown Heights, NY 10598Off Market
- $738,500-- bd2 ba1.5k sqft1610 Overhill St, Yorktown Heights, NY 10598Off Market
- $750,4004 bd2 ba1.4k sqft1630 Overhill St, Yorktown Heights, NY 10598Off Market
- $861,5003 bd2 ba1.7k sqft505 Underhill Ave, Yorktown Heights, NY 10598Off Market
- $665,0002 bd2 ba1.4k sqft503 Underhill Ave, Yorktown Heights, NY 10598Off Market
- $686,400-- bd-- ba-- sqft1640 Overhill St, Yorktown Heights, NY 10598Off Market
A local agent can set up tours, give advice and negotiate with sellers.
Similar homes
- $699,9003 bd3 ba2.1k sqft1096 Sunset Street, Yorktown Heights, NY 10598For Sale
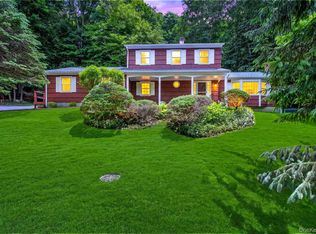
 MLS ID #1008447, Michael S. Blank, Listing by: Michael S. Blank Realty. OneKey® MLS as distributed by MLS GRID
 - $825,0003 bd2 ba1.7k sqft181 Montross Road, Yorktown Heights, NY 10598For Sale
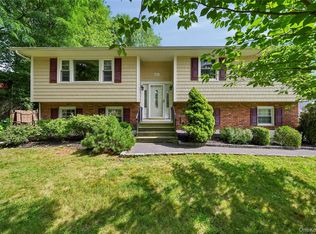 MLS ID #1028589, Kathleen O'Driscoll, Listing by: Houlihan Lawrence Inc.. OneKey® MLS as distributed by MLS GRID
 - $700,0005 bd2 ba2k sqft929 Fox Meadow Road, Yorktown Heights, NY 10598For Sale
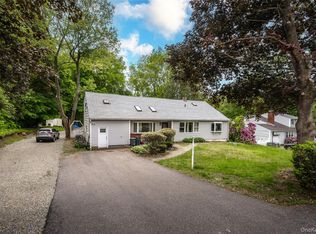 MLS ID #869814, Cynthia Weil, Listing by: Howard Hanna Rand Realty. OneKey® MLS as distributed by MLS GRID
 - $725,0003 bd2 ba1.8k sqft2585 Farsund Drive, Yorktown Heights, NY 10598For Sale
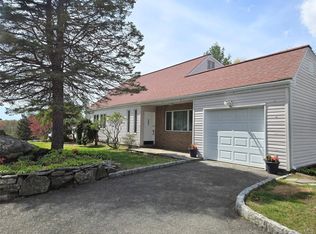 MLS ID #986146, Iris Lu-Notis, Listing by: Coldwell Banker Realty. OneKey® MLS as distributed by MLS GRID
 - $859,9003 bd3 ba2k sqft986 Cliff Avenue, Yorktown Heights, NY 10598For SaleMLS ID #1003275, Robert D. Mulvey III, Listing by: William Raveis Real Estate. OneKey® MLS as distributed by MLS GRID
- $665,0003 bd2 ba1.5k sqft17 Ridge Road, Cortlandt Manor, NY 10567For SaleMLS ID #1024580, Lynn Stoecker, Listing by: Briante Realty Group, LLC. OneKey® MLS as distributed by MLS GRID
- $575,0003 bd1 ba1.4k sqft44 Somerset Lane, Putnam Valley, NY 10579For SaleMLS ID #1027729, Maureen Connolly, Listing by: Coldwell Banker Realty. OneKey® MLS as distributed by MLS GRID
- $675,0003 bd2 ba2.1k sqft20 Barger Street, Cortlandt Manor, NY 10567For SaleMLS ID #1027371, Maureen Connolly, Listing by: Coldwell Banker Realty. OneKey® MLS as distributed by MLS GRID
- $575,0003 bd2 ba1.8k sqft26 Maple Drive, Mahopac, NY 10541For SaleMLS ID #1013693, Anthony Ruperto, Listing by: Ally Realty. OneKey® MLS as distributed by MLS GRID
- $649,0003 bd2 ba1.6k sqft27 Free Hill Road, Tomkins Cove, NY 10986For SaleMLS ID #1006399, Erin K Connolly-Frontino, Listing by: Artisan Realty. OneKey® MLS as distributed by MLS GRID
- $650,0003 bd2 ba1.4k sqft4 Lorraine Road, South Salem, NY 10590For SaleMLS ID #1016494, Carine Nowak, Listing by: Compass Greater NY, LLC. OneKey® MLS as distributed by MLS GRID
- $799,0005 bd4 ba2.1k sqft3112 Donald Court, Mohegan Lake, NY 10547For SaleMLS ID #1019222, Anna Hawley, Listing by: Howard Hanna Rand Realty. OneKey® MLS as distributed by MLS GRID
- $789,0003 bd2 ba2k sqft490 Peekskill Hollow Road, Putnam Valley, NY 10579For SaleMLS ID #1024757, Jayne Morelock, Listing by: Howard Hanna Rand Realty. OneKey® MLS as distributed by MLS GRID
- $775,0003 bd3 ba1.4k sqft3 Victor Drive, Ridgefield, CT 06877For Sale
 MLS ID #24185764, Sam Flynn, William Raveis Real Estate. Smart MLS
 - $849,0003 bd1 ba1.9k sqft14 Brisman Dr, Thiells, NY 10984For Sale By Owner
- $795,0004 bd3 ba1.9k sqft14 Esther Avenue, Congers, NY 10920For SaleMLS ID #1001986, Margo Bohlin, Listing by: Howard Hanna Rand Realty. OneKey® MLS as distributed by MLS GRID
- $685,0004 bd2 ba1.6k sqft382 Convent Road, Blauvelt, NY 10913For SaleMLS ID #1020762, James J Molinaro Jr, Listing by: Molinaro Assoc RE & Appraiser. OneKey® MLS as distributed by MLS GRID
- $699,9005 bd3 ba2.1k sqft121 Hammond Road, Thiells, NY 10984For SaleMLS ID #901023, Michele P. Nash, Listing by: Terrie OConnor. OneKey® MLS as distributed by MLS GRID
- $609,9003 bd3 ba2k sqft326 Lovell Street, Mahopac, NY 10541For SaleMLS ID #1010380, Lawrence P. Zacks, Listing by: Keller Williams Realty Partner. OneKey® MLS as distributed by MLS GRID
- $1,025,0003 bd3 ba2.1k sqft568 Saw Mill River Road, Millwood, NY 10546For SaleMLS ID #997307, Stacey L. Sporn, Listing by: William Raveis Real Estate. OneKey® MLS as distributed by MLS GRID
