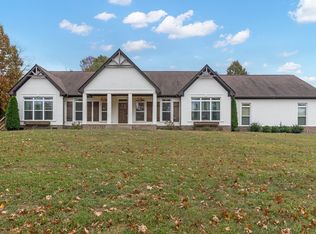
NEW CONSTRUCTION - ALL BRICK COMMUNITY by Shaw Home Builders in Maury County. Home features multiple upgrades, including solid surface countertops in kitchen and baths, extensive trim package, sanded and finished hardwoods on the main level. The first floor features 3 bedrooms and 3.5 baths plus an office, with an additional bedroom, bath, bonus and flex are on the 2nd floor. Additional kitchen features include a walk in pantry and Frigidaire Professional SS Appliances. A vaulted covered porch looks onto the over 1 acre lot, that backs to a creek and wooded area, plus a 3 car garage.
Active
$1,149,900
1625 Ronstadt Way Lot 206, Spring Hill, TN 37174
4beds
3,646sqft
Single Family Residence, Residential
Built in 2027
1.16 Acres Lot
$-- Zestimate®
$315/sqft
$17/mo HOA
What's special
All brick communityWalk in pantryVaulted covered porchExtensive trim package
- 3 hours
- 39
- 0
Zillow last checked:
Listing updated:
Listed by:
Sonya Sparkman 615-686-3476,
Benchmark Realty, LLC 615-371-1544
Source: RealTracs MLS as distributed by MLS GRID,MLS#: 3635538
Facts & features
Interior
Bedrooms & bathrooms
- Bedrooms: 4
- Bathrooms: 5
- Full bathrooms: 4
- 1/2 bathrooms: 1
- Main level bedrooms: 3
Bedroom 1
- Features: Suite
- Area: 270 Square Feet
- Dimensions: 15x18
Bedroom 2
- Features: Bath
- Area: 154 Square Feet
- Dimensions: 14x11
Bedroom 3
- Features: Bath
- Area: 144 Square Feet
- Dimensions: 12x12
Bedroom 4
- Features: Extra Large Closet
- Area: 180 Square Feet
- Dimensions: 15x12
Primary bathroom
- Features: Double Vanity
Dining room
- Features: Combination
- Area: 169 Square Feet
- Dimensions: 13x13
Other
- Features: Other
- Area: 154 Square Feet
- Dimensions: 14x11
Kitchen
- Features: Pantry
- Area: 216 Square Feet
- Dimensions: 12x18
Living room
- Features: Great Room
- Area: 400 Square Feet
- Dimensions: 20x20
Other
- Features: Office
- Area: 168 Square Feet
- Dimensions: 12x14
Other
- Features: Utility Room
- Area: 60 Square Feet
- Dimensions: 10x6
Recreation room
- Features: Second Floor
- Level: Second
- Area: 340 Square Feet
- Dimensions: 17x20
Heating
- Central
Cooling
- Central Air
Appliances
- Included: Built-In Electric Oven, Cooktop, Dishwasher, Disposal, Microwave
- Laundry: Electric Dryer Hookup
Features
- High Speed Internet
- Flooring: Carpet, Wood, Tile
- Basement: Crawl Space
Interior area
- Total structure area: 3,646
- Total interior livable area: 3,646 sqft
- Finished area above ground: 3,646
Property
Parking
- Total spaces: 3
- Parking features: Garage Faces Side
- Garage spaces: 3
Features
- Levels: Two
- Stories: 2
- Patio & porch: Porch, Covered, Patio
Lot
- Size: 1.16 Acres
- Dimensions: 135 x 385
- Features: Level
- Topography: Level
Details
- Special conditions: Standard
Construction
Type & style
- Home type: SingleFamily
- Architectural style: Traditional
- Property subtype: Single Family Residence, Residential
Materials
- Brick, Stone
- Roof: Shingle
Condition
- New construction: Yes
- Year built: 2027
Utilities & green energy
- Sewer: Septic Tank
- Water: Private
- Utilities for property: Water Available
Community & HOA
Community
- Subdivision: Cantor Estates
HOA
- Has HOA: Yes
- HOA fee: $200 annually
- Second HOA fee: $100 one time
Location
- Region: Spring Hill
Financial & listing details
- Price per square foot: $315/sqft
- Annual tax amount: $300
- Date on market: 11/11/2026
- Date available: 02/26/2027
Estimated market value
Not available
Estimated sales range
Not available
Not available
Price history
| Date | Event | Price |
|---|---|---|
| 11/12/2026 | Listed for sale | $1,149,900$315/sqft |
Source:  RealTracs MLS as distributed by MLS GRID #3635538 Report a problem | ||
Public tax history
Tax history is unavailable.
Monthly payment
Est. payment
Payment breakdown
Explore the cost of this home by adjusting the details. Changes won't be saved.Climate risks
Neighborhood: 37174
Nearby schools
Schools provided by the listing agent
- Elementary: Battle Creek Elementary School
- Middle: Battle Creek Middle School
- High: Battle Creek High School
Source: RealTracs MLS as distributed by MLS GRID. This data may not be complete. We recommend contacting the local school district to confirm school assignments for this home.
- $1,069,9003 bd5 ba3.3k sqft1609 Ronstadt Way LOT 203, Spring Hill, TN 37174Sold
- $1,109,9003 bd5 ba3.4k sqft1621 Ronstadt Way LOT 205, Spring Hill, TN 37174New Construction
- $989,9003 bd3 ba3.2k sqft3054 Henley Way, Spring Hill, TN 37174Sold
- $1,089,9004 bd5 ba3.4k sqft3058 Henley Way LOT 173, Spring Hill, TN 37174Sold
Similar homes
- $1,149,9004 bd5 ba3.6k sqft1620 Ronstadt Way Lot 234, Spring Hill, TN 37174New Construction
 MLS ID #3635566, Sonya Sparkman. RealTracs MLS as distributed by MLS GRID
- $1,109,9003 bd5 ba3.4k sqft1621 Ronstadt Way Lot 205, Spring Hill, TN 37174New ConstructionMLS ID #3635557, Sonya Sparkman. RealTracs MLS as distributed by MLS GRID
- $1,125,0004 bd3 ba2.8k sqft1362 Cliff Amos Rd, Spring Hill, TN 37174For Sale
 MLS ID #3603603, Jordan Vaughn. RealTracs MLS as distributed by MLS GRID
- $--4 bd3 ba2.6k sqft3159 Les Chappell Rd, Spring Hill, TN 37174Auction
 Auction.com 2
- $1,125,0004 bd5 ba4.2k sqft4009 Blackbird Ct, Spring Hill, TN 37174For SaleMLS ID #3599215, Kimberly Dougher. RealTracs MLS as distributed by MLS GRID
- $1,299,9004 bd4 ba3.4k sqft1561 John Sharp Rd Lot 243, Spring Hill, TN 37174New ConstructionMLS ID #3133031, Sonya Sparkman. RealTracs MLS as distributed by MLS GRID
- $1,149,0006 bd6 ba4.1k sqft4005 Blackbird Ct, Spring Hill, TN 37174For SaleMLS ID #3262071, Miguel Perez. RealTracs MLS as distributed by MLS GRID
- $750,0003 bd4 ba2.3k sqft1721 Zevon Ct, Spring Hill, TN 37174For SaleMLS ID #3634371, Karen Albright. RealTracs MLS as distributed by MLS GRID
- $939,9004 bd5 ba3.9k sqft313 Burr Oak Ct, Spring Hill, TN 37174For SaleMLS ID #3602410, Naomi Bannister. RealTracs MLS as distributed by MLS GRID
- $960,0004 bd4 ba3.7k sqft508 Katelyn Dr S, Spring Hill, TN 37174For SaleMLS ID #3286211, Gary Ashton. RealTracs MLS as distributed by MLS GRID
- $949,0004 bd4 ba3.1k sqft1209 Cliff Amos Rd, Spring Hill, TN 37174For SaleMLS ID #3603173, Anthony Blackburn. RealTracs MLS as distributed by MLS GRID
- $1,085,0003 bd3 ba3.8k sqft3400 Cobblestone Mills Rd, Spring Hill, TN 37174For SaleMLS ID #3546543, Olivia Shaffer. RealTracs MLS as distributed by MLS GRID
- $999,9004 bd4 ba2.8k sqft3389 Les Chappell Rd Lot 1A, Spring Hill, TN 37174New ConstructionMLS ID #3531305, Michelle Jacobs. RealTracs MLS as distributed by MLS GRID
- $1,399,0004 bd4 ba3.1k sqft3613 Stonecreek Dr, Spring Hill, TN 37174For SaleMLS ID #3598031, Courtney DeLozier. RealTracs MLS as distributed by MLS GRID
- $725,9003 bd3 ba2.3k sqft1439 Cliff Amos Rd, Spring Hill, TN 37174For SaleMLS ID #3613007, Nicole Slusser. RealTracs MLS as distributed by MLS GRID
- $595,9995 bd5 ba3.3k sqft2204 Headwaters Dr, Spring Hill, TN 37174New ConstructionMLS ID #3634389, Jenny Marie Miramontes. RealTracs MLS as distributed by MLS GRID
- $910,0004 bd4 ba3.1k sqft2035 Imagine Cir, Spring Hill, TN 37174For SaleMLS ID #3231508, Joey McCloskey. RealTracs MLS as distributed by MLS GRID
- $698,0006 bd3 ba3.1k sqft3171 Les Chappell Rd, Spring Hill, TN 37174For SaleMLS ID #3611065, Tracy Hood. RealTracs MLS as distributed by MLS GRID
- $649,9003 bd3 ba2.4k sqft1978 Lasea Rd, Spring Hill, TN 37174For SaleMLS ID #3626432, Maik Lowe. RealTracs MLS as distributed by MLS GRID
