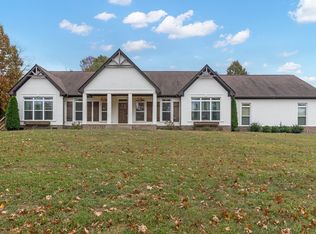
ALL BRICK COMMUNITY WITH 3 CAR SIDE LOAD GARAGE, 3 BEDROOMS ON THE MAIN FL~ PLUS AN OFFICE~CUSTOM HAND CRAFTED CABINETS THRU OUT, HARDWOOD FLOORS, GRANITE IN KIT&BTHS, BONUS ROOM, FULL BATH AND FLEX ROOM ON 2ND FLOOR, OPEN FLOORPLAN, WITH MASSICE U SHAPED KITCHEN - AN ENTERTAINERS DELIGHT. COVERED VAULTED BACK PORCH - TANKLESS WATER HEATER, CRAWL SPACE IS ENCAPULATED, CLIMATIZED AND HAS A DEHUMIDIFIER. ATTIC IS SPRAY FOAMED INSULATED GARAGES
Active
$1,149,900
1620 Ronstadt Way Lot 234, Spring Hill, TN 37174
4beds
3,674sqft
Single Family Residence, Residential
Built in 2027
1.01 Acres Lot
$-- Zestimate®
$313/sqft
$17/mo HOA
What's special
All brick communityOpen floorplanBonus roomHardwood floorsCovered vaulted back porch
- 1 hour
- 4
- 0
Zillow last checked:
Listing updated:
Listed by:
Sonya Sparkman 615-686-3476,
Benchmark Realty, LLC 615-371-1544
Source: RealTracs MLS as distributed by MLS GRID,MLS#: 3635566
Facts & features
Interior
Bedrooms & bathrooms
- Bedrooms: 4
- Bathrooms: 5
- Full bathrooms: 4
- 1/2 bathrooms: 1
- Main level bedrooms: 3
Bedroom 1
- Features: Walk-In Closet(s)
- Area: 252 Square Feet
- Dimensions: 18x14
Bedroom 2
- Features: Bath
- Area: 156 Square Feet
- Dimensions: 13x12
Bedroom 3
- Features: Bath
- Area: 156 Square Feet
- Dimensions: 13x12
Bedroom 4
- Area: 156 Square Feet
- Dimensions: 13x12
Primary bathroom
- Features: Double Vanity
Dining room
- Area: 228 Square Feet
- Dimensions: 19x12
Other
- Area: 187 Square Feet
- Dimensions: 17x11
Kitchen
- Area: 221 Square Feet
- Dimensions: 17x13
Living room
- Features: Great Room
- Area: 361 Square Feet
- Dimensions: 19x19
Other
- Features: Exercise Room
- Area: 156 Square Feet
- Dimensions: 13x12
Recreation room
- Features: Other
- Area: 323 Square Feet
- Dimensions: 19x17
Heating
- Central, Natural Gas
Cooling
- Central Air
Appliances
- Included: Built-In Electric Oven, Cooktop, Dishwasher, Disposal
- Laundry: Electric Dryer Hookup, Washer Hookup
Features
- Kitchen Island
- Flooring: Carpet, Wood, Tile
- Basement: Crawl Space
- Number of fireplaces: 1
- Fireplace features: Family Room, Gas
Interior area
- Total structure area: 3,674
- Total interior livable area: 3,674 sqft
- Finished area above ground: 3,674
Property
Parking
- Total spaces: 3
- Parking features: Garage Faces Rear
- Attached garage spaces: 3
Features
- Levels: Two
- Stories: 2
- Patio & porch: Patio, Covered, Porch
Lot
- Size: 1.01 Acres
- Features: Level
- Topography: Level
Details
- Parcel number: 068 01610 000
- Special conditions: Standard
Construction
Type & style
- Home type: SingleFamily
- Architectural style: Ranch
- Property subtype: Single Family Residence, Residential
Materials
- Brick, Stone
- Roof: Shingle
Condition
- New construction: Yes
- Year built: 2027
Utilities & green energy
- Sewer: Septic Tank
- Water: Private
- Utilities for property: Natural Gas Available, Water Available
Community & HOA
Community
- Subdivision: Cantor Farms
HOA
- Has HOA: Yes
- HOA fee: $200 annually
- Second HOA fee: $100 one time
Location
- Region: Spring Hill
Financial & listing details
- Price per square foot: $313/sqft
- Annual tax amount: $300
- Date on market: 11/11/2026
- Date available: 04/29/2027
Estimated market value
Not available
Estimated sales range
Not available
Not available
Price history
| Date | Event | Price |
|---|---|---|
| 11/12/2026 | Listed for sale | $1,149,900$313/sqft |
Source:  RealTracs MLS as distributed by MLS GRID #3635566 Report a problem | ||
Public tax history
Tax history is unavailable.
Monthly payment
Est. payment
Payment breakdown
Explore the cost of this home by adjusting the details. Changes won't be saved.Climate risks
Neighborhood: 37174
Nearby schools
Schools provided by the listing agent
- Elementary: Battle Creek Elementary School
- Middle: Battle Creek Middle School
- High: Battle Creek High School
Source: RealTracs MLS as distributed by MLS GRID. This data may not be complete. We recommend contacting the local school district to confirm school assignments for this home.
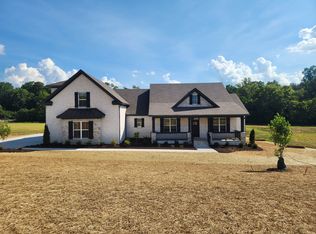
- $1,069,9003 bd5 ba3.3k sqft1609 Ronstadt Way LOT 203, Spring Hill, TN 37174Sold
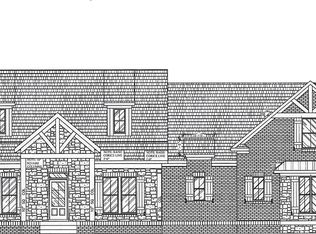
- $1,109,9003 bd5 ba3.4k sqft1621 Ronstadt Way LOT 205, Spring Hill, TN 37174New Construction
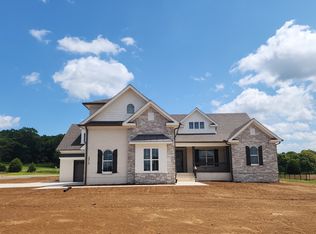
- $1,105,2003 bd4 ba3.5k sqft1637 Ronstadt Way LOT 209, Spring Hill, TN 37174Pending
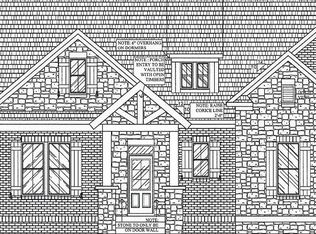
- $1,149,9004 bd5 ba3.6k sqft1625 Ronstadt Way LOT 206, Spring Hill, TN 37174New Construction
Similar homes
- $1,149,9004 bd5 ba3.6k sqft1625 Ronstadt Way Lot 206, Spring Hill, TN 37174New Construction
 MLS ID #3635538, Sonya Sparkman. RealTracs MLS as distributed by MLS GRID
- $1,109,9003 bd5 ba3.4k sqft1621 Ronstadt Way Lot 205, Spring Hill, TN 37174New ConstructionMLS ID #3635557, Sonya Sparkman. RealTracs MLS as distributed by MLS GRID
- $1,125,0004 bd3 ba2.8k sqft1362 Cliff Amos Rd, Spring Hill, TN 37174For Sale
 MLS ID #3603603, Jordan Vaughn. RealTracs MLS as distributed by MLS GRID
- $--4 bd3 ba2.6k sqft3159 Les Chappell Rd, Spring Hill, TN 37174Auction
 Auction.com 2
- $1,125,0004 bd5 ba4.2k sqft4009 Blackbird Ct, Spring Hill, TN 37174For SaleMLS ID #3599215, Kimberly Dougher. RealTracs MLS as distributed by MLS GRID
- $1,299,9004 bd4 ba3.4k sqft1561 John Sharp Rd Lot 243, Spring Hill, TN 37174New ConstructionMLS ID #3133031, Sonya Sparkman. RealTracs MLS as distributed by MLS GRID
- $1,149,0006 bd6 ba4.1k sqft4005 Blackbird Ct, Spring Hill, TN 37174For SaleMLS ID #3262071, Miguel Perez. RealTracs MLS as distributed by MLS GRID
- $939,9004 bd5 ba3.9k sqft313 Burr Oak Ct, Spring Hill, TN 37174For SaleMLS ID #3602410, Naomi Bannister. RealTracs MLS as distributed by MLS GRID
- $960,0004 bd4 ba3.7k sqft508 Katelyn Dr S, Spring Hill, TN 37174For SaleMLS ID #3286211, Gary Ashton. RealTracs MLS as distributed by MLS GRID
- $949,0004 bd4 ba3.1k sqft1209 Cliff Amos Rd, Spring Hill, TN 37174For SaleMLS ID #3603173, Anthony Blackburn. RealTracs MLS as distributed by MLS GRID
- $750,0003 bd4 ba2.3k sqft1721 Zevon Ct, Spring Hill, TN 37174For SaleMLS ID #3634371, Karen Albright. RealTracs MLS as distributed by MLS GRID
- $1,085,0003 bd3 ba3.8k sqft3400 Cobblestone Mills Rd, Spring Hill, TN 37174For SaleMLS ID #3546543, Olivia Shaffer. RealTracs MLS as distributed by MLS GRID
- $999,9004 bd4 ba2.8k sqft3389 Les Chappell Rd Lot 1A, Spring Hill, TN 37174New ConstructionMLS ID #3531305, Michelle Jacobs. RealTracs MLS as distributed by MLS GRID
- $1,399,0004 bd4 ba3.1k sqft3613 Stonecreek Dr, Spring Hill, TN 37174For SaleMLS ID #3598031, Courtney DeLozier. RealTracs MLS as distributed by MLS GRID
- $595,9995 bd5 ba3.3k sqft2204 Headwaters Dr, Spring Hill, TN 37174New ConstructionMLS ID #3634389, Jenny Marie Miramontes. RealTracs MLS as distributed by MLS GRID
- $725,9003 bd3 ba2.3k sqft1439 Cliff Amos Rd, Spring Hill, TN 37174For SaleMLS ID #3613007, Nicole Slusser. RealTracs MLS as distributed by MLS GRID
- $910,0004 bd4 ba3.1k sqft2035 Imagine Cir, Spring Hill, TN 37174For SaleMLS ID #3231508, Joey McCloskey. RealTracs MLS as distributed by MLS GRID
- $1,374,9996 bd5 ba4.2k sqft2063 Imagine Cir, Spring Hill, TN 37174For SaleMLS ID #3596235, Eileen Giger. RealTracs MLS as distributed by MLS GRID
- $698,0006 bd3 ba3.1k sqft3171 Les Chappell Rd, Spring Hill, TN 37174For SaleMLS ID #3611065, Tracy Hood. RealTracs MLS as distributed by MLS GRID
- $1,125,0004 bd3 ba2.7k sqft2621 Double Branch Rd Lot 12, Columbia, TN 38401New ConstructionMLS ID #3542802, Michelle Jacobs. RealTracs MLS as distributed by MLS GRID
