This charming 2 bedroom, 1 bathroom home is full of character and offers a perfect place to call home. Enjoy a spacious yard with a beautiful gazebo, perfect for relaxing or entertaining, along with two detached garages that provide plenty of space for parking, storage, or hobbies. A unique property with endless potential.
Contingent
$175,000
1626 Hamill Ave, Clarksburg, WV 26301
2beds
1,088sqft
:
Get pre-qualified$1,142/mo
Single Family Residence
Built in 1930
231 Acres Lot
$-- Zestimate®
$161/sqft
$-- HOA
What's special
Beautiful gazeboTwo detached garagesSpacious yard
- 56 days |
- 38 |
- 0 |
Zillow last checked:
Listing updated:
Listed by:
ALEXIS HALL 304-203-7747,
MCNEELY REALTY GROUP
Source: NCWV REIN,MLS#: 10165399
Facts & features
Interior
Bedrooms & bathrooms
- Bedrooms: 2
- Bathrooms: 2
- Full bathrooms: 1
Primary bedroom
- Level: First
- Area: 168
- Dimensions: 12 x 14
Bedroom 2
- Features: Laminate Flooring
- Level: First
- Area: 156
- Dimensions: 12 x 13
Bedroom 3
- Features: Laminate Flooring
- Level: First
- Area: 108
- Dimensions: 12 x 9
Dining room
- Features: Laminate Flooring
- Level: First
- Area: 90
- Dimensions: 10 x 9
Kitchen
- Features: Laminate Flooring
- Level: First
- Area: 108
- Dimensions: 9 x 12
Living room
- Features: Ceiling Fan(s), Laminate Flooring
- Level: First
- Area: 140
- Dimensions: 10 x 14
Basement
- Level: Basement
Heating
- Forced Air, Natural Gas
Cooling
- Central Air, Ceiling Fan(s)
Appliances
- Included: Range, Microwave, Refrigerator
Features
- Flooring: Laminate
- Windows: Window Treatments
- Basement: Partial,Unfinished,Interior Entry,Concrete,Exterior Entry
- Attic: Interior Access Only
- Number of fireplaces: 1
- Fireplace features: Pre-Fab
Interior area
- Total structure area: 2,176
- Total interior livable area: 1,088 sqft
- Finished area above ground: 1,088
- Finished area below ground: 0
Property
Parking
- Total spaces: 3
- Parking features: Garage Door Opener, 3+ Cars, Off Street
- Has garage: Yes
Features
- Levels: 1
- Stories: 1
- Patio & porch: Porch, Deck
- Fencing: Partial
- Has view: Yes
- View description: Neighborhood
- Waterfront features: None
Lot
- Size: 231 Acres
- Dimensions: 76 x 140
- Features: Rolling Slope, Landscaped
Details
- Additional structures: Gazebo
- Parcel number: 1708001304400000
Construction
Type & style
- Home type: SingleFamily
- Architectural style: Raised Ranch
- Property subtype: Single Family Residence
Materials
- Frame, Aluminum Siding
- Foundation: Block
- Roof: Metal
Condition
- Year built: 1930
Utilities & green energy
- Electric: 200 Amps
- Sewer: Public Sewer
- Water: Public
Community & HOA
Community
- Features: Park, Playground, Pool, Tennis Court(s), Shopping/Mall, Health Club, Library, Medical Facility, Public Transportation
- Security: Smoke Detector(s)
HOA
- Has HOA: No
Location
- Region: Clarksburg
Financial & listing details
- Price per square foot: $161/sqft
- Tax assessed value: $135,300
- Annual tax amount: $1,250
- Date on market: 6/17/2026
- Electric utility on property: Yes
Estimated market value
Not available
Estimated sales range
Not available
$1,052/mo
Price history
| Date | Event | Price |
|---|---|---|
| 6/17/2026 | Contingent | $175,000$161/sqft |
Source:  NCWV REIN #10165399 Report a problem NCWV REIN #10165399 Report a problem | ||
| 6/17/2026 | Listed for sale | $175,000+35.7%$161/sqft |
Source: NCWV REIN #10165399 Report a problem | ||
| 7/23/2019 | Listing removed | $129,000$119/sqft |
Source: LANDMARK REALTY SERVICE #10126068 Report a problem | ||
| 7/17/2019 | Pending sale | $129,000$119/sqft |
Source: LANDMARK REALTY SERVICE #10126068 Report a problem | ||
| 5/2/2019 | Listed for sale | $129,000$119/sqft |
Source: LANDMARK REALTY SERVICE #10126068 Report a problem | ||
Public tax history
| Year | Property taxes | Tax assessment |
|---|---|---|
| 2025 | $1,250 +7.1% | $81,180 +5.9% |
| 2024 | $1,167 +5% | $76,680 +6.1% |
| 2023 | $1,112 -0.3% | $72,240 +0.6% |
| 2022 | $1,116 +1.9% | $71,820 +1% |
| 2021 | $1,095 | $71,100 +8.4% |
| 2020 | -- | $65,580 +0.4% |
| 2019 | $693 +1.7% | $65,340 +0.9% |
| 2018 | $681 +2.1% | $64,740 +1.2% |
| 2017 | $667 +6.6% | $63,960 +3.8% |
| 2016 | $626 +2.4% | $61,620 +1.9% |
| 2015 | $612 +12.2% | $60,480 +7.8% |
| 2014 | $545 +17.7% | $56,100 +6.7% |
| 2013 | $463 | $52,560 +4.7% |
| 2012 | $463 +8.6% | $50,220 +4.9% |
| 2011 | $426 -3.8% | $47,880 -2.7% |
| 2010 | $443 +5.1% | $49,200 +2.8% |
| 2009 | $422 | $47,880 +56.8% |
| 2003 | -- | $30,540 -11.5% |
| 2002 | -- | $34,500 +18.8% |
| 2001 | -- | $29,040 |
Find assessor info on the county website
Monthly payment
Est. payment
Payment breakdown
Explore the cost of this home by adjusting the details. Changes won't be saved.Climate risks
Neighborhood: 26301
Nearby schools
GreatSchools rating
- 4/10North View Elementary SchoolGrades: PK-5Distance: 0.2 mi
- 6/10Mountaineer Middle SchoolGrades: 6-8Distance: 2.8 mi
- 9/10Liberty High SchoolGrades: 9-12Distance: 2.9 mi
Schools provided by the listing agent
- Elementary: Mountaineer Elementary
- Middle: Liberty Middle
- High: Robert C. Byrd High
- District: Harrison
Source: NCWV REIN. This data may not be complete. We recommend contacting the local school district to confirm school assignments for this home.
- $45,000-- bd-- ba1.2k sqft1630 Hamill Ave, Clarksburg, WV 26301Sold
- $121,9002 bd1 ba964 sqft1620 Hamill Ave, Clarksburg, WV 26301Off Market
- $112,6003 bd1 ba1.1k sqft1634 Hamill Ave, Clarksburg, WV 26301Off Market
- $132,600-- bd-- ba-- sqftHamill Ave, Clarksburg, WV 26301Off Market
- $88,1002 bd1 ba831 sqft1618 Hamill Ave, Clarksburg, WV 26301Off Market
- $---- bd-- ba-- sqft1201 N 17th St, Clarksburg, WV 26301Off Market
- $---- bd-- ba-- sqft1640 Hamill Ave APT 1, Clarksburg, WV 26301Off Market
- $84,9002 bd1 ba855 sqft1629 Hamill Ave, Clarksburg, WV 26301Off Market
A local agent can set up tours, give advice and negotiate with sellers.
Similar homes
- $155,0003 bd1 ba1.5k sqft984 W Pike St, Clarksburg, WV 26301For Sale
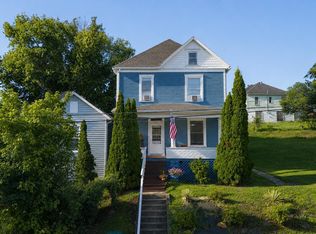 MLS ID #10166352, CANDICE KESSELMAN. NCWV REIN
 - $149,9003 bd2 ba1.2k sqft112 Duncan Ave, Clarksburg, WV 26301For Sale
 MLS ID #10165820, KELLI HENDERSON. NCWV REIN
 - $119,0002 bd2 ba897 sqft2005 Hamill Ave, Clarksburg, WV 26301For Sale
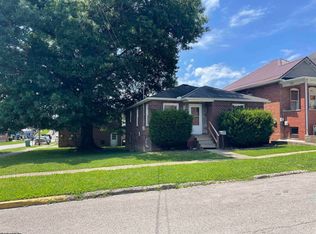 MLS ID #10166270, AUDREY HARRIS. NCWV REIN
 - $--1 bd1 ba1k sqft404 W Virginia Ave, Nutter Fort, WV 26301Auction
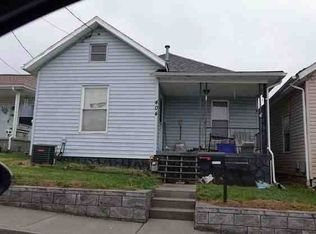 ServiceLink Auction
 - $154,9003 bd2 ba1.4k sqft126 Anderson St, Clarksburg, WV 26301For SaleMLS ID #10162968, KELLI HENDERSON. NCWV REIN
- $129,9003 bd1 ba1.2k sqft669 Summit Park Ave, Clarksburg, WV 26301For SaleMLS ID #10166205, KELLI HENDERSON. NCWV REIN
- $--3 bd1 ba1.1k sqft513 Glen Ave, Bridgeport, WV 26330AuctionServiceLink Auction
- $130,0002 bd1 ba784 sqft188 Parkway Dr, Clarksburg, WV 26301For SaleMLS ID #10164847, HUNTER REED. NCWV REIN
- $164,9004 bd1 ba1.3k sqft407 W Virginia Ave, Nutter Fort, WV 26301For SaleMLS ID #10163792, KELLI HENDERSON. NCWV REIN
- $195,0002 bd1 ba1k sqft204 Ohio Ave, Nutter Fort, WV 26301For SaleMLS ID #10163584, DEBI RORICK. NCWV REIN
- $--3 bd2 ba1k sqft226 Ross St, Bridgeport, WV 26330AuctionAuction.com 2
- $112,5002 bd1 ba754 sqft135 W Woodland Ave, Clarksburg, WV 26301For SaleMLS ID #10164169, MANDY MANGANELLO. NCWV REIN
- $199,9003 bd2 ba1.2k sqft419 Hess School Rd, Worthington, WV 26591For SaleMLS ID #10166328, DUANE BLACKWELL. NCWV REIN
- $230,0003 bd2 ba1.5k sqft252 Gateway Rd, Wallace, WV 26448For SaleMLS ID #10166412, KAYLA ALLEN. NCWV REIN
- $179,0003 bd1 ba1.1k sqft635 Boyce Rd, Grafton, WV 26354For SaleMLS ID #10165837, LIZ WILSON. NCWV REIN
- $199,9003 bd2 ba1k sqft423 Grand Ave, Bridgeport, WV 26330For SaleMLS ID #10163539, JEREMY MAXWELL. NCWV REIN
- $252,5003 bd2 ba1.4k sqft127 Floyd St, Clarksburg, WV 26301For SaleMLS ID #10162061, ALLAN COLLINS. NCWV REIN
- $209,9003 bd1 ba1k sqft607 Lawman Ave, Bridgeport, WV 26330For SaleMLS ID #284711, David Morgan. KVBR
- $98,0002 bd1 ba728 sqft8265 Gordon St, Stonewood, WV 26301For SaleMLS ID #10166186, JO HELEN WILLIAMS. NCWV REIN
- $130,0003 bd2 ba1.1k sqft174 Cambria Hill Dr, Lumberport, WV 26386AuctionMLS ID #11687276, Brian Brockman, Bang Realty. My State MLS
