Need the shop just as much as you need the house? This 4 bedroom, 2 bath home & shop combo sits on 5 acres and brings some serious space to both. The 1,800+ sq ft side of the home is all one level with an open kitchen, dining and living area, primary suite with walk-in closet, pantry, full laundry room, extra storage and a steel storm room built by the owner. And the shop space? An attached, heated multi-car MEGA garage/shop with multiple overhead doors, a loft area over a storage room, and plenty of room for vehicles, equipment, projects and hobbies. There’s even an enclosed lean-to for additional storage. Outside, you’ll find a private backyard, above-ground pool and 5 acres with views of open space and woods.
Active under contract
Listed by: RE/MAX Realty Experts • Brandy D Balsman • 573-768-9847
$389,900
1626 Pcr 730, Perryville, MO 63775
4beds
1,819sqft
Single Family Residence
Built in 2007
5.01 Acres Lot
$389,700 Zestimate®
$214/sqft
$-- HOA
What's special
Private backyardAbove-ground poolExtra storageMultiple overhead doorsFull laundry room
- 24 days
- 898
- 100
Zillow last checked:
Listing updated:
Listed by:
Brandy D Balsman 573-768-9847,
RE/MAX Realty Experts
Source: MARIS,MLS#: 26060975 Originating MLS: Southeast Missouri REALTORS
Originating MLS: Southeast Missouri REALTORSFacts & features
Interior
Bedrooms & bathrooms
- Bedrooms: 4
- Bathrooms: 2
- Full bathrooms: 2
- Main level bathrooms: 2
- Main level bedrooms: 4
Primary bedroom
- Features: Floor Covering: Luxury Vinyl Plank
- Level: Main
- Area: 255
- Dimensions: 17x15
Bedroom
- Features: Floor Covering: Luxury Vinyl Plank
- Level: Main
- Area: 225
- Dimensions: 15x15
Bedroom
- Features: Floor Covering: Carpeting
- Level: Main
- Area: 224
- Dimensions: 16x14
Bedroom
- Features: Floor Covering: Luxury Vinyl Plank
- Level: Main
- Area: 156
- Dimensions: 12x13
Primary bathroom
- Features: Floor Covering: Luxury Vinyl Plank
- Level: Main
- Area: 56
- Dimensions: 7x8
Bathroom
- Features: Floor Covering: Ceramic Tile
- Level: Main
- Area: 49
- Dimensions: 7x7
Kitchen
- Description: includes dining space
- Features: Floor Covering: Luxury Vinyl Plank
- Level: Main
- Area: 312
- Dimensions: 13x24
Laundry
- Features: Floor Covering: Luxury Vinyl Plank
- Level: Main
- Area: 63
- Dimensions: 9x7
Living room
- Description: open to dining and kitchen
- Features: Floor Covering: Luxury Vinyl Plank
- Level: Main
- Area: 312
- Dimensions: 13x24
Heating
- Electric, Natural Gas, Heat Pump, Other
Cooling
- Heat Pump
Appliances
- Included: Electric Cooktop, Dishwasher, Microwave, Built-In Electric Oven, Gas Water Heater, Tankless Water Heater, Water Softener
- Laundry: Electric Dryer Hookup, Laundry Room, Main Level
Features
- Built-in Features, Ceiling Fan(s), Eat-in Kitchen, High Ceilings, Kitchen/Dining Room Combo, Open Floorplan, Pantry, Recessed Lighting, Storage, Track Lighting, Walk-In Closet(s), Workshop/Hobby Area
- Flooring: Carpet, Ceramic Tile, Luxury Vinyl
- Windows: Double Pane Windows, Tilt-In Windows
- Basement: None
- Has fireplace: No
Interior area
- Total structure area: 1,819
- Total interior livable area: 1,819 sqft
- Finished area above ground: 1,819
- Finished area below ground: 0
Property
Parking
- Total spaces: 4
- Parking features: Garage, Garage Door Opener, Garage Faces Front, Garage Faces Rear, Garage Faces Side, Heated Garage, Parking Pad, Workshop in Garage
- Attached garage spaces: 4
Features
- Levels: One
- Patio & porch: Front Porch, Other, Patio
- Exterior features: Other, Private Yard
- Has private pool: Yes
- Pool features: Above Ground
- Has view: Yes
Lot
- Size: 5.01 Acres
- Features: Adjoins Open Ground, Adjoins Wooded Area, Corners Marked, Front Yard, Views
Details
- Parcel number: 153.0007000000005.03000
- Special conditions: Standard
Construction
Type & style
- Home type: SingleFamily
- Architectural style: Other
- Property subtype: Single Family Residence
- Attached to another structure: Yes
Materials
- Frame, Metal Siding
- Foundation: Permanent, Slab
- Roof: Metal
Condition
- Year built: 2007
Utilities & green energy
- Electric: 220 Volts
- Sewer: Septic Tank
- Water: Shared Well
- Utilities for property: Electricity Connected, Propane Leased, Sewer Connected, Water Connected
Community & HOA
Community
- Subdivision: None
HOA
- Has HOA: No
Location
- Region: Perryville
Financial & listing details
- Price per square foot: $214/sqft
- Tax assessed value: $153,773
- Annual tax amount: $1,263
- Date on market: 9/22/2026
- Cumulative days on market: 24 days
- Listing terms: Cash,Conventional,FHA,VA Loan
- Ownership: Private
- Electric utility on property: Yes
- Road surface type: Gravel
Estimated market value
$389,700
$370,000 - $409,000
$1,733/mo
Price history
| Date | Event | Price |
|---|---|---|
| 9/25/2026 | Contingent | $389,900$214/sqft |
Source:  MARIS #26060975 Report a problem MARIS #26060975 Report a problem | ||
| 9/22/2026 | Listed for sale | $389,900$214/sqft |
Source: MARIS #26060975 Report a problem | ||
Public tax history
| Year | Property taxes | Tax assessment |
|---|---|---|
| 2025 | $1,263 +5.2% | $29,217 +8.7% |
| 2024 | $1,201 +0.3% | $26,888 |
| 2023 | $1,197 | $26,888 +66.1% |
| 2022 | -- | $16,189 |
Find assessor info on the county website
Monthly payment
Est. payment
Payment breakdown
Explore the cost of this home by adjusting the details. Changes won't be saved.Climate risks
Neighborhood: 63775
Nearby schools
Schools provided by the listing agent
- Elementary: Perryville Elem.
- Middle: Perry Co. Middle
- High: Perryville Sr. High
Source: MARIS. This data may not be complete. We recommend contacting the local school district to confirm school assignments for this home.

Similar homes
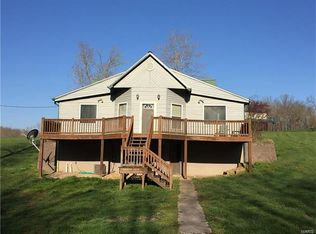
- $349,9004 bd3 ba2.2k sqft6023 Lake Point Dr, Perryville, MO 63775For Sale
 MLS ID #26062714, Tracey J Hagan, RE/MAX Realty Experts. MARIS
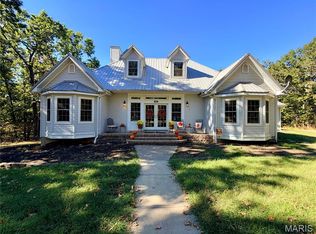
 - $365,0003 bd3 ba1.8k sqft6015 Lake Point Dr, Perryville, MO 63775For Sale By Owner
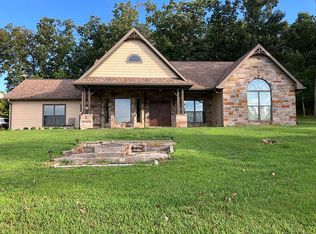
- $335,0003 bd3 ba1.6k sqft1104 Port Perry Dr, Perryville, MO 63775For Sale
 MLS ID #26049079, Tracey J Hagan, RE/MAX Realty Experts. MARIS
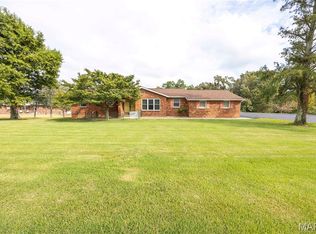
 - $425,0004 bd3 ba2.1k sqft2023 Highway B, Perryville, MO 63775For Sale
 MLS ID #26059184, Devin Hoehn, AgriBuck Properties. MARIS
 - $340,0003 bd4 ba1.8k sqft1042 Lakeview Dr, Perryville, MO 63775For SaleMLS ID #26042162, Christina M Essner, EXP Realty, LLC. MARIS
- $200,0004 bd2 ba1.6k sqft3503 Pcr 616, Perryville, MO 63775AuctionMLS ID #26066684, Adam F Jokisch, Adams Auction & Real Estate Services Inc.. MARIS
- $325,0003 bd2 ba1.6k sqft10289 Highway J, Perryville, MO 63775For SaleMLS ID #26049653, Haley D Spencer, Realty Executives of St. Louis. MARIS
- $399,9003 bd3 ba2.2k sqft2000 Old Saint Marys Rd, Perryville, MO 63775For SaleMLS ID #26056208, Deena M Flentge, RE/MAX Realty Experts. MARIS
- $389,9994 bd2 ba2.4k sqft1715 Madison St #221, Fredericktown, MO 63645For SaleMLS ID #26064361, Lance Cureton, Living The Dream Inc.. MARIS
- $259,0003 bd2 ba1.2k sqft2114 Sheltered Way, Perryville, MO 63775For SaleMLS ID #26044689, Beth A Yamnitz, Ritter Real Estate. MARIS
- $424,9003 bd2 ba2.2k sqft34 Missouri Ln, Perryville, MO 63775For SaleMLS ID #26006398, Devin Hoehn, AgriBuck Properties. MARIS
- $399,0003 bd2 ba2.4k sqft30642 State Highway O, Marquand, MO 63655For SaleMLS ID #26044238, Jeremiah Dietiker, Living The Dream Inc.. MARIS
- $365,0004 bd2 ba2.4k sqft520 Christopher Dr, Perryville, MO 63775For SaleMLS ID #25060643, Tracey J Hagan, RE/MAX Realty Experts. MARIS
- $289,9003 bd2 ba1.8k sqft700 Feltz St, Perryville, MO 63775For SaleMLS ID #26056348, Devin C Blandford, Area Properties Real Estate-Midsouth. MARIS
- $255,0002 bd2 ba1.6k sqft171 Tanglewood Dr, Perryville, MO 63775For SaleMLS ID #26061309, Brooke Ernst, Area Properties Real Estate-Midsouth. MARIS
- $395,9004 bd2 ba2.2k sqft239 Sycamore Rd, Perryville, MO 63775New ConstructionMLS ID #26048663, Tracey J Hagan, RE/MAX Realty Experts. MARIS
- $240,0004 bd2 ba1.8k sqft513 E Sainte Marie St, Perryville, MO 63775For SaleMLS ID #26060136, Kelly R Gray, Elevate RE. MARIS
- $555,0003 bd3 ba1.7k sqft1512 Old Saint Marys Rd, Perryville, MO 63775For SaleMLS ID #25080826, Jennifer L Janet, 573 Realty Group. MARIS
