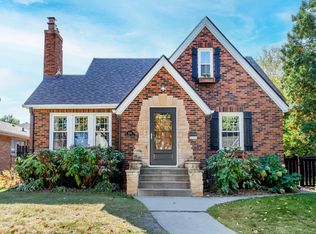
Welcome to this beautifully maintained 1936 built Highland Park gem, where timeless character and thoughtful updates come together in one of Saint Paul's most beloved neighborhoods. Step inside through the spacious entry and into a welcoming main level featuring classic hardwood floors and inviting spaces designed for comfortable everyday living and entertaining. The living room offers an expansive gathering space filled with natural light and charming details. Enjoy the flexibility of both formal and informal dining spaces, with the dining room opening to an expansive paver patio that creates a seamless connection to the fully fenced, level backyard. The cozy den offers an inviting "up north" feel, creating the perfect place to unwind. A custom built-in bar, convenient powder room and sun-filled spaces complete the main level. Retreat to the upper level, which boasts four generous bedrooms, two full bathrooms, and ample storage space, providing a comfortable and functional layout. Downstairs, the finished lower level offers even more space to relax with a gas fireplace, wet bar, and flexible living area. The oversized garage is complemented by an unfinished loft space with stair access, offering endless possibilities for storage, a studio, or future finishing. Newer mechanicals and sewer line provide added peace of mind. Located in the heart of Highland Park, you'll love being just moments from neighborhood restaurants, coffee shops, parks, schools, and the Mississippi River trails. With its timeless appeal, thoughtful layout, and exceptional location, this is a home you'll be proud to call your own.
Active
$689,000
1626 Pinehurst Ave, Saint Paul, MN 55116
4beds
2,809sqft
Single Family
Built in 1936
7,405 Square Feet Lot
$687,600 Zestimate®
$245/sqft
$-- HOA
What's special
- 2 days |
- 571 |
- 37 |
Zillow last checked:
Listing updated:
Listed by:
Adam Dorn - The Dorn Group 651-338-9060,
RE/MAX Results
Source: NorthstarMLS as distributed by MLS GRID,MLS#: 7096968
Facts & features
Interior
Bedrooms & bathrooms
- Bedrooms: 4
- Bathrooms: 3
- Full bathrooms: 2
- 1/2 bathrooms: 1
Bedroom
- Level: Upper
- Area: 182 Square Feet
- Dimensions: 14 x 13
Bedroom 2
- Level: Upper
- Area: 170.5 Square Feet
- Dimensions: 15.5 x 11
Bedroom 3
- Level: Upper
- Area: 130 Square Feet
- Dimensions: 13 x 10
Bedroom 4
- Level: Upper
- Area: 132 Square Feet
- Dimensions: 12 x 11
Den
- Level: Main
- Area: 178.25 Square Feet
- Dimensions: 15.5 x 11.5
Dining room
- Level: Main
- Area: 156 Square Feet
- Dimensions: 13 x 12
Family room
- Level: Lower
- Area: 275 Square Feet
- Dimensions: 25 x 11
Informal dining room
- Level: Main
- Area: 72 Square Feet
- Dimensions: 8 x 9
Kitchen
- Level: Main
- Area: 126 Square Feet
- Dimensions: 14 x 9
Laundry
- Level: Lower
- Area: 136 Square Feet
- Dimensions: 17 x 8
Living room
- Level: Main
- Area: 264 Square Feet
- Dimensions: 22 x 12
Heating
- Forced Air
Cooling
- Central Air
Appliances
- Included: Dishwasher, Disposal, Dryer, Exhaust Fan, Freezer, Microwave, Range, Refrigerator, Stainless Steel Appliance(s), Tankless Water Heater, Washer
- Laundry: Lower Level
Features
- Basement: Egress Window(s),Finished,Full
- Number of fireplaces: 2
- Fireplace features: Family Room, Gas, Living Room, Wood Burning
Interior area
- Total structure area: 2,896
- Total interior livable area: 2,809 sqft
- Finished area above ground: 2,081
- Finished area below ground: 728
Property
Parking
- Total spaces: 2.5
- Parking features: Detached Garage
- Garage spaces: 2.5
- Details: Garage Dimensions (32 x 30)
Accessibility
- Accessibility features: None
Features
- Levels: Two
- Stories: 2
- Patio & porch: Patio
- Fencing: Full,Vinyl
Lot
- Size: 7,405 Square Feet
- Dimensions: 124 x 66
Details
- Foundation area: 1048
- Parcel number: 162823110069
- Zoning description: Residential-Single Family
Construction
Type & style
- Home type: SingleFamily
- Property subtype: Single Family
Condition
- New construction: No
- Year built: 1936
Utilities & green energy
- Gas: Natural Gas
- Sewer: City Sewer/Connected
- Water: City Water/Connected
Community & HOA
Community
- Subdivision: Hardenbergh Heights
HOA
- Has HOA: No
Location
- Region: Saint Paul
Financial & listing details
- Price per square foot: $245/sqft
- Tax assessed value: $704,600
- Annual tax amount: $12,961
- Date on market: 7/20/2026
Estimated market value
$687,600
$653,000 - $722,000
$3,689/mo
Price history
| Date | Event | Price |
|---|---|---|
| 7/23/2026 | Listed for sale | $689,000+13%$245/sqft |
Source:  NorthstarMLS as distributed by MLS GRID #7096968 Report a problem NorthstarMLS as distributed by MLS GRID #7096968 Report a problem | ||
| 6/30/2021 | Sold | $610,000+1.7%$217/sqft |
Source: NorthstarMLS as distributed by MLS GRID #5754919 Report a problem | ||
| 5/25/2021 | Pending sale | $600,000$214/sqft |
Source: NorthstarMLS as distributed by MLS GRID #5754919 Report a problem | ||
| 5/13/2021 | Listed for sale | $600,000+220.9%$214/sqft |
Source: NorthstarMLS as distributed by MLS GRID #5754919 Report a problem | ||
| 8/16/1996 | Sold | $187,000$67/sqft |
Source: Agent Provided Report a problem | ||
Public tax history
| Year | Property taxes | Tax assessment |
|---|---|---|
| 2025 | $11,628 +15% | $704,600 +5.8% |
| 2024 | $10,108 -3.2% | $665,700 +5.5% |
| 2023 | $10,438 +2.2% | $631,000 -1.3% |
| 2022 | $10,212 +3.2% | $639,300 +4.9% |
| 2021 | $9,892 +10.1% | $609,600 +1.1% |
| 2020 | $8,985 +4.2% | $602,900 +8.2% |
| 2019 | $8,623 | $557,400 |
| 2018 | $8,623 -2.5% | $557,400 +6.6% |
| 2017 | $8,840 | $522,800 |
| 2016 | $8,840 +1.7% | -- |
| 2015 | $8,694 +5.9% | $501,800 |
| 2014 | $8,206 +1.8% | -- |
| 2013 | $8,062 +3% | -- |
| 2012 | $7,824 +7.3% | -- |
| 2011 | $7,294 | -- |
| 2010 | -- | -- |
| 2009 | $6,324 -1.8% | -- |
| 2008 | $6,438 +12.8% | -- |
| 2007 | $5,708 +17.4% | -- |
| 2006 | $4,862 +13.4% | -- |
| 2005 | $4,288 +4.3% | -- |
| 2004 | $4,110 +8.4% | -- |
| 2003 | $3,790 +15.3% | -- |
| 2002 | $3,286 -26.8% | -- |
| 2001 | $4,490 +11.4% | -- |
| 2000 | $4,030 | -- |
Find assessor info on the county website
Monthly payment
Est. payment
Payment breakdown
Explore the cost of this home by adjusting the details. Changes won't be saved.Climate risks
Neighborhood: Highland
Nearby schools
GreatSchools rating
- 4/10Expo for Excellence Elementary SchoolGrades: PK-5Distance: 0.6 mi
- 4/10Highland Middle SchoolGrades: 6-8Distance: 0.5 mi
- 8/10Highland Park Senior High SchoolGrades: 9-12Distance: 0.6 mi
- $497,9002 bd2 ba1.5k sqft758 Macalester St, Saint Paul, MN 55116Off Market
- $677,0004 bd2 ba2.8k sqft1622 Pinehurst Ave, Saint Paul, MN 55116Off Market
- $541,0003 bd2 ba2.1k sqft1616 Pinehurst Ave, Saint Paul, MN 55116Sold
- $651,4004 bd3 ba2k sqft1640 Pinehurst Ave, Saint Paul, MN 55116Off Market

- $429,8002 bd2 ba1.6k sqft1629 Pinehurst Ave, Saint Paul, MN 55116Off Market
- $522,7003 bd2 ba1.9k sqft1610 Pinehurst Ave, Saint Paul, MN 55116Off Market
- $394,7002 bd1 ba1.5k sqft1633 Pinehurst Ave, Saint Paul, MN 55116Off Market
- $398,2003 bd1 ba1k sqft1625 Pinehurst Ave, Saint Paul, MN 55116Off Market
A local agent can set up tours, give advice and negotiate with sellers.
Similar homes
- $--4 bd2 ba1.7k sqft1689 Beechwood Ave, Saint Paul, MN 55116Auction
 Auction.com 2
 - $685,0004 bd3 ba2.4k sqft671 Josephine Pl, Saint Paul, MN 55116For Sale

 MLS ID #7102612, Michael R. Distad, Coldwell Banker Realty. NorthstarMLS as distributed by MLS GRID
 - $699,9003 bd3 ba2.6k sqft1843 Highland Pkwy, Saint Paul, MN 55116For Sale
 MLS ID #7109140, Leah R Drury - MSP Nest Team, Compass. NorthstarMLS as distributed by MLS GRID
 - $485,0003 bd2 ba1.7k sqft1756 Saunders Ave, Saint Paul, MN 55116For Sale
 MLS ID #7113671, Tyler R Thomas, Compass. NorthstarMLS as distributed by MLS GRID
 - $669,9003 bd3 ba3.2k sqft1131 Davern St, Saint Paul, MN 55116For SaleMLS ID #7047439, Timothy L Fisher, Keller Williams Realty Integrity Lakes. NorthstarMLS as distributed by MLS GRID
- $499,0003 bd3 ba1.7k sqft1599 Highland Pkwy, Saint Paul, MN 55116For SaleMLS ID #7110492, Tammy Taschner, Weichert, Realtors-Advantage. NorthstarMLS as distributed by MLS GRID
- $695,0004 bd3 ba2.7k sqft329 Stonebridge Blvd, Saint Paul, MN 55105For SaleMLS ID #7068443, Krista J. Wolter, Coldwell Banker Realty. NorthstarMLS as distributed by MLS GRID
- $--3 bd3 ba2.5k sqft1597 Hartford Ave, Saint Paul, MN 55116AuctionXome
- $535,0004 bd3 ba2.3k sqft707 Hamline Ave S, Saint Paul, MN 55116For SaleMLS ID #7106754, Shari D Seifert, Sandy Green Realty, Inc.. NorthstarMLS as distributed by MLS GRID
- $460,0003 bd2 ba1.9k sqft885 Old Lexington Ave, Saint Paul, MN 55116For SaleMLS ID #7106273, Linda Alter, Coldwell Banker Realty. NorthstarMLS as distributed by MLS GRID
- $460,0004 bd2 ba2.5k sqft1821 Bohland Ave, Saint Paul, MN 55116For SaleMLS ID #7081749, Moraghan M. DeRosia, Coldwell Banker Realty. NorthstarMLS as distributed by MLS GRID
- $725,0004 bd3 ba2.6k sqft468 Warwick St, Saint Paul, MN 55105For SaleMLS ID #7077486, Ankit Bhakta, ERA Prospera Real Estate. NorthstarMLS as distributed by MLS GRID
- $599,0004 bd2 ba2.4k sqft1866 Jefferson Ave, Saint Paul, MN 55105For SaleMLS ID #7106760, Michael R Favre, Coldwell Banker Realty. NorthstarMLS as distributed by MLS GRID
- $950,0005 bd4 ba3k sqft2222 Scheffer Ave, Saint Paul, MN 55116For SaleMLS ID #7110720, Christopher D Long, RE/MAX Results. NorthstarMLS as distributed by MLS GRID
- $680,0005 bd3 ba2.2k sqft2016 Laurel Ave, Saint Paul, MN 55104For SaleMLS ID #7083436, Joyce S. Peterson, Coldwell Banker Realty. NorthstarMLS as distributed by MLS GRID
- $475,0004 bd2 ba2k sqft1389 Prior Ave S, Saint Paul, MN 55116For SaleMLS ID #7069147, Joe Braman, Coldwell Banker Realty. NorthstarMLS as distributed by MLS GRID
- $579,9004 bd3 ba2.1k sqft1787 Wellesley Ave, Saint Paul, MN 55105For SaleMLS ID #7109727, Jeffrey C Byrd, HomeSmart Sapphire Realty. NorthstarMLS as distributed by MLS GRID
- $564,7005 bd2 ba2.9k sqft2003 Goodrich Ave, Saint Paul, MN 55105For SaleMLS ID #7049148, Sally English, Coldwell Banker Realty. NorthstarMLS as distributed by MLS GRID
- $800,0005 bd4 ba2.8k sqft4609 Coffey Ln, Minneapolis, MN 55406For SaleMLS ID #7110062, Nathan Pentz, Keller Williams Classic Rlty NW. NorthstarMLS as distributed by MLS GRID
- $710,0005 bd3 ba2.1k sqft2189 Saint Clair Ave, Saint Paul, MN 55105For SaleMLS ID #7059833, Joshua Baker, LPT Realty, LLC. NorthstarMLS as distributed by MLS GRID
