Impeccable home! Tasteful, functional, spotless, packed with amenities. Heated garage, pristine landscaping, 3 fireplaces, short walk to Cedar Valley Nature Trail, 2 access points from neighborhood. Close to Hwy 30, 10 minutes to Ely/Czech Village! It’s rare to find a home this well cared for. Landscaping has been manicured with love and designed with taste. Mature trees- wow! Wildflower garden, fenced-in garden, large storage shed. Step inside and admire the attention to detail, cleanliness, and abundance of natural light! Open concept living room/kitchen/dining area. Cathedral ceiling, charming cosmetic walls, detailed corian kitchen counter tops, granite vanity tops in the bathrooms. Gas fireplace in living room, masterbedroom, and basement. Off the dining area are sliding glass doors that lead to the deck with privacy. Steps that lead off the deck into the yard. Off the kitchen is a pantry, a spacious drop off zone with cubby, laundry room, and more storage/pantry off the laundry room. The garage has a heater and is cedar lined with a shop bench/cabinets. Upstairs has 3 bedrooms and 2 full bathrooms. The master bed has cathedral ceiling and a gorgeous walk-in closet/bathroom and wall safe. Daylight windows in basement. Room ready for 5th bed. Wet bar downstairs, room set up for hunting hobby. Reach out for more info!
Pending
$432,900
1626 Prairie Rose Dr SW, Cedar Rapids, IA 52404
4beds
2,512sqft
Single Family Residence, Residential
Built in 2018
10,018 Square Feet Lot
$433,300 Zestimate®
$172/sqft
$-- HOA
What's special
Heated garageDaylight windows in basementDeck with privacyMature treesWildflower gardenAbundance of natural lightLarge storage shed
- 42 days
- 134
- 3
Zillow last checked:
Listing updated:
Listed by:
Tabby Barnes 319-551-2128,
Skogman Realty Co.
Source: Iowa City Area AOR,MLS#: 202604767
Facts & features
Interior
Bedrooms & bathrooms
- Bedrooms: 4
- Bathrooms: 3
- Full bathrooms: 3
Rooms
- Room types: Bonus Room, Primary Bath
Heating
- Forced Air, Natural Gas, Other
Cooling
- Central Air
Appliances
- Included: Dishwasher, Dryer, Microwave, Range Or Oven, Refrigerator, Washer
- Laundry: Lower Level
Features
- Vaulted Ceiling(s), Family Room On Main Level, Primary On Main Level, Other, Breakfast Area, Pantry
- Basement: Daylight,Full,Finished,See Remarks
- Number of fireplaces: 3
- Fireplace features: Electric, Living Room, In LL, Bedroom
Interior area
- Total structure area: 2,512
- Total interior livable area: 2,512 sqft
- Finished area above ground: 1,612
- Finished area below ground: 900
Property
Parking
- Total spaces: 3
- Parking features: Garage - Attached
- Has attached garage: Yes
Features
- Patio & porch: Deck
- Exterior features: Garden, Other
Lot
- Size: 10,018 Square Feet
- Features: Less Than Half Acre
Details
- Additional structures: Shed(s)
- Parcel number: 191427801300000
- Zoning: Residential
- Special conditions: Standard
Construction
Type & style
- Home type: SingleFamily
- Property subtype: Single Family Residence, Residential
Materials
- Partial Stone, Vinyl, Frame
Condition
- Year built: 2018
Details
- Builder name: Jerrys Homes
Utilities & green energy
- Sewer: Public Sewer
- Water: Public
- Utilities for property: Cable Available
Community & HOA
Community
- Features: Other
- Subdivision: TECH PLACE 5TH LOT 6
Location
- Region: Cedar Rapids
Financial & listing details
- Price per square foot: $172/sqft
- Tax assessed value: $357,200
- Annual tax amount: $6,539
- Date on market: 7/31/2026
- Listing terms: Cash,Conventional
Estimated market value
$433,300
$412,000 - $455,000
$3,132/mo
Price history
| Date | Event | Price |
|---|---|---|
| 8/1/2026 | Pending sale | $432,900$172/sqft |
Source:  CRAAR, CDRMLS #2605453 Report a problem CRAAR, CDRMLS #2605453 Report a problem | ||
| 7/31/2026 | Listed for sale | $432,900+30.8%$172/sqft |
Source: CRAAR, CDRMLS #2605453 Report a problem | ||
| 4/29/2019 | Sold | $331,000$132/sqft |
Source: CRAAR, CDRMLS #1900322 Report a problem | ||
Public tax history
| Year | Property taxes | Tax assessment |
|---|---|---|
| 2025 | $6,912 +13.2% | $357,200 -2.1% |
| 2024 | $6,104 -5.7% | $364,700 +9.7% |
| 2023 | $6,474 +5.1% | $332,600 +10.5% |
| 2022 | $6,160 -0.2% | $301,100 +3% |
| 2021 | $6,174 +31.8% | $292,400 +4.5% |
| 2020 | $4,686 +6065.8% | $279,800 +27.1% |
| 2019 | $76 | $220,200 +6376.5% |
| 2018 | $76 | $3,400 |
Find assessor info on the county website
Monthly payment
Est. payment
Payment breakdown
Explore the cost of this home by adjusting the details. Changes won't be saved.Climate risks
Neighborhood: 52404
Nearby schools
Schools provided by the listing agent
- Elementary: CollegeComm
- Middle: CollegeComm
- High: CollegeComm
Source: Iowa City Area AOR. This data may not be complete. We recommend contacting the local school district to confirm school assignments for this home.
- $397,0003 bd1 ba1.5k sqft1632 Prairie Rose Dr SW, Cedar Rapids, IA 52404Off Market
- $381,6003 bd3 ba1.8k sqft6530 Scarlet Rose Cir SW, Cedar Rapids, IA 52404Off Market
- $351,3004 bd3 ba2.2k sqft1612 Prairie Rose Dr SW, Cedar Rapids, IA 52404Off Market
- $388,7004 bd3 ba1.5k sqft6518 Scarlet Rose Cir SW, Cedar Rapids, IA 52404Off Market
Similar homes
- $425,0004 bd2 ba2.3k sqft1105 Maple St, Robins, IA 52328For Sale
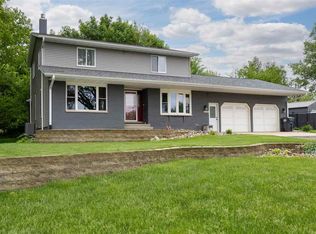 MLS ID #202605391, Rachel Koth. Iowa City Area AOR
 - $459,9005 bd4 ba3.6k sqft4322 Pioneer Trl SE, Cedar Rapids, IA 52403For Sale
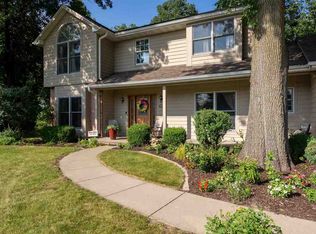 MLS ID #202605241, Ashley Bermel. Iowa City Area AOR
 - $459,0003 bd3 ba2.7k sqft3418 Sokol Ln SW, Cedar Rapids, IA 52404New Construction
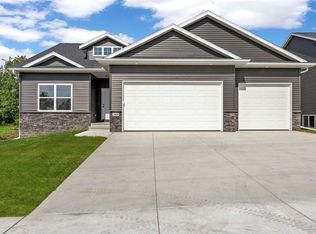 MLS ID #202604738, Ashley Bermel. Iowa City Area AOR
 - $443,0004 bd3 ba3k sqft426 Prairie View Dr, Fairfax, IA 52228For Sale
 MLS ID #202605132, Diana Salazar. Iowa City Area AOR
