Prime Location in Port Potomac! Nestled in one of the community’s most peaceful and tranquil neighborhoods, this home offers the perfect blend of comfort, recreation, and convenience. Enjoy an abundance of community amenities, including an indoor swimming pool, basketball and tennis courts, a spacious playground, clubhouse, and so much more. Nature lovers will appreciate the proximity to Leesylvania State Park & Neabsco Creek Walk, perfect for outdoor adventures, scenic walks, and enjoying the beauty of the Potomac River. Conveniently located near Stonebridge at Potomac Town Center and Potomac Mills shopping destinations, with a variety of shopping, dining, and entertainment options just a short drive away. Experience the best of peaceful community living with everyday conveniences close at hand! Welcome to this spacious M/I Homes Cannonbridge Model Colonial, featuring classic brick construction, a two-car garage, a convenient mudroom, and three levels of comfortable living. This beautiful brick move in ready home is offering 4 bedrooms and multiple versatile living spaces, this home provides room to accommodate a variety of lifestyles. The main level welcomes you with beautiful hardwood flooring, elegant wooden staircases with landings, a spacious kitchen with a center island and abundant cabinetry, a formal dining area, an inviting family room, and a comfortable living or receiving area—ideal for everyday living and entertaining. The convenient mudroom provides practical storage and organization just off the garage. The upper level features four generously sized bedrooms with ample closet space, including a spacious primary suite with an en-suite bath featuring a standing shower and dual sinks. A conveniently located upper-level laundry room adds everyday convenience. The fully finished walkout lower level offers a fifth bedroom, a spacious recreation area with room for exercise or relaxation, a dedicated bar area, and an additional full bathroom. With its flexible floor plan, generous living spaces, two-car garage, mudroom, and classic Colonial charm, this home offers comfort, functionality, and versatility across all three levels.
For sale
$749,000
16269 Jetty Loop, Woodbridge, VA 22191
4beds
3,837sqft
Single Family Residence
Built in 2011
7,562 Square Feet Lot
$-- Zestimate®
$195/sqft
$186/mo HOA
What's special
Convenient mudroomClassic brick constructionTwo-car garageClassic colonial charmFlexible floor planInviting family roomBeautiful hardwood flooring
- 14 days
- 253
- 10
Zillow last checked:
Listing updated:
Listed by:
Jho Tomelden 703-203-5816,
Samson Properties (703) 378-8810
Source: Bright MLS,MLS#: VAPW2132292
Facts & features
Interior
Bedrooms & bathrooms
- Bedrooms: 4
- Bathrooms: 4
- Full bathrooms: 3
- 1/2 bathrooms: 1
- Main level bathrooms: 4
- Main level bedrooms: 4
Basement
- Area: 1244
Heating
- Forced Air, Natural Gas
Cooling
- Central Air, Electric
Appliances
- Included: Dishwasher, Disposal, Dryer, Exhaust Fan, Ice Maker, Microwave, Oven/Range - Gas, Refrigerator, Washer, Gas Water Heater
- Laundry: Upper Level
Features
- Primary Bath(s), Crown Molding, Upgraded Countertops, Bar, Recessed Lighting, Open Floorplan
- Flooring: Wood
- Doors: French Doors
- Basement: Exterior Entry,Rear Entrance,Finished,Improved,Walk-Out Access
- Number of fireplaces: 1
- Fireplace features: Mantel(s), Glass Doors, Screen
Interior area
- Total structure area: 3,900
- Total interior livable area: 3,837 sqft
- Finished area above ground: 2,656
- Finished area below ground: 1,181
Property
Parking
- Total spaces: 2
- Parking features: Garage Door Opener, Garage Faces Front, Off Street, Attached
- Attached garage spaces: 2
Accessibility
- Accessibility features: None
Features
- Levels: Three
- Stories: 3
- Pool features: Community
Lot
- Size: 7,562 Square Feet
Details
- Additional structures: Above Grade, Below Grade
- Parcel number: 8390036683
- Zoning: R4
- Special conditions: Standard
Construction
Type & style
- Home type: SingleFamily
- Architectural style: Colonial
- Property subtype: Single Family Residence
Materials
- Combination
- Foundation: Slab
- Roof: Composition
Condition
- Very Good
- New construction: No
- Year built: 2011
Details
- Builder model: CANNONRIDGE
- Builder name: M/I HOMES
Utilities & green energy
- Sewer: Public Sewer
- Water: Public
Community & HOA
Community
- Features: Pool
- Subdivision: Port Potomac
HOA
- Has HOA: Yes
- Amenities included: Clubhouse, Common Grounds, Fitness Center, Indoor Pool, Pool, Tennis Court(s), Tot Lots/Playground, Basketball Court
- Services included: Other
- HOA fee: $186 monthly
- HOA name: PORT POTOMAC
Location
- Region: Woodbridge
Financial & listing details
- Price per square foot: $195/sqft
- Tax assessed value: $704,100
- Annual tax amount: $6,748
- Date on market: 10/16/2026
- Listing agreement: Exclusive Right To Sell
- Listing terms: Cash,Conventional,FHA,VA Loan
- Inclusions: , parking Included In Saleprice
- Ownership: Fee Simple
Estimated market value
Not available
Estimated sales range
Not available
Not available
Price history
| Date | Event | Price |
|---|---|---|
| 11/18/2025 | Listing removed | $3,400$1/sqft |
Source: Zillow Rentals Report a problem | ||
| 10/11/2025 | Listed for rent | $3,400+17.2%$1/sqft |
Source: Zillow Rentals Report a problem | ||
| 2/28/2021 | Listing removed | -- |
Source: Owner Report a problem | ||
| 7/15/2020 | Listing removed | $2,900$1/sqft |
Source: Owner Report a problem | ||
| 7/1/2020 | Listed for rent | $2,900+3.6%$1/sqft |
Source: Owner Report a problem | ||
| 10/16/2018 | Listing removed | $2,800$1/sqft |
Source: Owner Report a problem | ||
| 8/29/2018 | Listed for rent | $2,800+12%$1/sqft |
Source: Owner Report a problem | ||
| 12/1/2014 | Listing removed | $2,500$1/sqft |
Source: Owner Report a problem | ||
| 11/1/2014 | Listed for rent | $2,500$1/sqft |
Source: Owner Report a problem | ||
| 10/31/2014 | Sold | $479,000-0.2%$125/sqft |
Source: Public Record Report a problem | ||
| 10/13/2014 | Pending sale | $479,880$125/sqft |
Source: Linton Hall Realtors #PW8431655 Report a problem | ||
| 10/4/2014 | Price change | $479,8800%$125/sqft |
Source: Linton Hall Realtors #PW8431655 Report a problem | ||
| 8/30/2014 | Listed for sale | $479,890+6.1%$125/sqft |
Source: Linton Hall Realtors #PW8431655 Report a problem | ||
| 12/1/2011 | Sold | $452,312$118/sqft |
Source: Public Record Report a problem | ||
Public tax history
| Year | Property taxes | Tax assessment |
|---|---|---|
| 2025 | $6,681 +6.5% | $681,400 +8% |
| 2024 | $6,273 -0.1% | $630,800 +4.5% |
| 2023 | $6,281 -4.2% | $603,700 +3.8% |
| 2022 | $6,554 +6.3% | $581,500 +14.9% |
| 2021 | $6,168 +7.8% | $505,900 +8.9% |
| 2020 | $5,719 +105.1% | $464,600 +0.6% |
| 2019 | $2,789 -48.9% | $461,900 +2.1% |
| 2018 | $5,463 +4% | $452,400 +3.9% |
| 2017 | $5,254 -1.3% | $435,400 -0.3% |
| 2016 | $5,326 -2% | $436,500 -2.7% |
| 2015 | $5,435 | $448,400 +2.8% |
| 2014 | $5,435 | $436,200 +4.2% |
| 2013 | -- | $418,800 +7.5% |
| 2012 | -- | $389,700 |
Find assessor info on the county website
Monthly payment
Est. payment
Payment breakdown
Explore the cost of this home by adjusting the details. Changes won't be saved.Climate risks
Neighborhood: Port Potomac
Nearby schools
Schools provided by the listing agent
- Elementary: Leesylvania
- Middle: Rippon
- High: Potomac
- District: Prince William County Public Schools
Source: Bright MLS. This data may not be complete. We recommend contacting the local school district to confirm school assignments for this home.
Similar homes
- $800,0004 bd4 ba4.5k sqft2114 Jellico Ct, Woodbridge, VA 22191For Sale
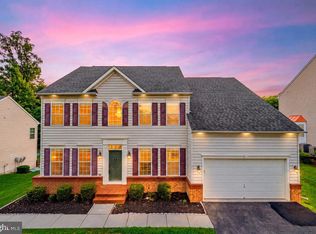
 MLS ID #VAPW2133200, REESE SHOPTAW, Real Broker, LLC. Bright MLS
- $750,0004 bd5 ba3.5k sqft2055 Square Tiller Mews, Woodbridge, VA 22191For Sale
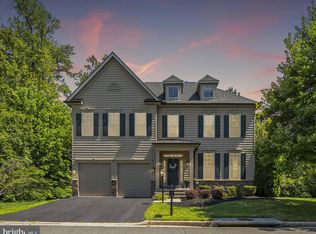 MLS ID #VAPW2128974, Angela Smoot, Pearson Smith Realty LLC. Bright MLS
- $774,8004 bd4 ba3.7k sqft2468 Trimaran Way, Woodbridge, VA 22191For Sale
 MLS ID #VAPW2128206, Alex Marcia-Gonzalez, EXP Realty, LLC. Bright MLS
- $775,0005 bd4 ba3.6k sqft2424 Neabsco Creek Ct, Woodbridge, VA 22191For Sale
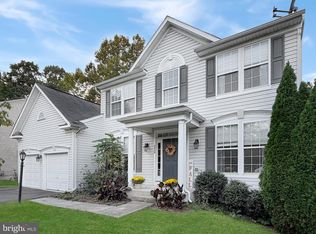 MLS ID #VAPW2132756, Megan Thiel, Long & Foster Real Estate, Inc.. Bright MLS
- $740,0004 bd4 ba3.5k sqft3297 Eagle Ridge Dr, Woodbridge, VA 22191For SaleMLS ID #VAPW2131602, Tim Royster, Compass. Bright MLS
- $725,0005 bd4 ba2.6k sqft16120 Kennedy St, Woodbridge, VA 22191For SaleMLS ID #VAPW2129464, Jada Aristilde, Samson Properties. Bright MLS
- $765,0004 bd5 ba3.8k sqft2038 Hanson Ln, Woodbridge, VA 22191For SaleMLS ID #VAPW2128918, Aleksandar Mitic, The Agency DC. Bright MLS
- $760,0004 bd4 ba3.1k sqft2022 McNamera Ct, Woodbridge, VA 22191For SaleMLS ID #VAPW2129802, Elsy-Rose Brazil, Coldwell Banker Realty. Bright MLS
- $797,0004 bd4 ba4k sqft2433 Trimaran Way, Woodbridge, VA 22191For SaleMLS ID #VAPW2130758, Justin Hryckiewicz, CENTURY 21 New Millennium. Bright MLS
- $730,0004 bd4 ba3.1k sqft1614 Teal Way, Woodbridge, VA 22191For SaleMLS ID #VAPW2130958, Judy Petrak, CENTURY 21 New Millennium. Bright MLS
- $680,0004 bd4 ba3k sqftPort Potomac, Woodbridge, VA 22191For SaleMLS ID #VAPW2131408, Jerry Hodges, Promax Management, Inc.. Bright MLS
- $775,0004 bd4 ba4.2k sqft3132 Eagle Ridge Dr, Woodbridge, VA 22191For SaleMLS ID #VAPW2128406, Natalie Wiggins, Redfin Corporation. Bright MLS
- $690,0005 bd4 ba2.8k sqft16101 Indus Dr, Woodbridge, VA 22191For SaleMLS ID #VAPW2128124, Susie Branco Zinn, RE/MAX Gateway, LLC. Bright MLS
- $655,0004 bd3 ba2.4k sqft16063 Laconia Cir, Woodbridge, VA 22191For SaleMLS ID #VAPW2127706, Soroya Jett, DIYSELLMYHOME LLC. Bright MLS
- $749,9904 bd4 ba3.6k sqft3157 Eagle Ridge Dr, Woodbridge, VA 22191For SaleMLS ID #VAPW2123942, Israel Mohammed, Slate Realty. Bright MLS
- $720,0005 bd4 ba3.7k sqft15230 Lord Culpeper Ct, Woodbridge, VA 22191For SaleMLS ID #VAPW2131842, Ruth Garvey, Samson Properties. Bright MLS
- $839,0005 bd5 ba5.1k sqft2469 Transom Pl, Woodbridge, VA 22191For SaleMLS ID #VAPW2116222, Jackie Fortune, CENTURY 21 New Millennium. Bright MLS
- $625,0004 bd3 ba2k sqft16125 Olmstead Ln, Woodbridge, VA 22191For SaleMLS ID #VAPW2128436, Rich DiGiovanna, RE/MAX Allegiance. Bright MLS
- $648,0005 bd4 ba2.8k sqft16106 Benedict Ct, Woodbridge, VA 22191For SaleMLS ID #VAPW2120174, Missy Bell, Long & Foster Real Estate, Inc.. Bright MLS
