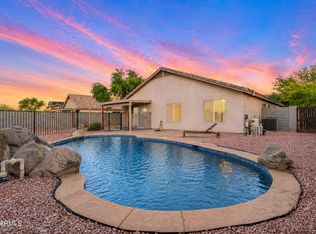
Welcome to space for every part of your life in the beautiful gated community of Santiago by Lennar. Five bedrooms and three baths come together on one thoughtfully designed level, offering flexibility for visiting guests, a dedicated office or the hobbies you finally have room to enjoy. Vaulted ceilings bring an airy feel to the great room, where cooking, conversation and gathering stay connected. Upgraded kitchen cabinetry and a tile backsplash add character, while tile flooring throughout the main living areas makes everyday upkeep simple. Retreat to a primary suite with double-door entry and direct patio access, or step outside to a landscaped backyard with a covered patio, pavers and pergola. Picture morning coffee, dinner with friends and unhurried Arizona evenings. North-south exposure, a Jack-and-Jill bathroom, a water softener and reverse osmosis round out the home's thoughtful features. Explore South Mountain trails, enjoy nearby golf and stay connected with convenient access to I-10. With 1,939 square feet and a two-car garage, Lennar's Lewis floor plan offers room to make your next chapter your own.
For sale
$459,000
1627 E CHANUTE Pass, Phoenix, AZ 85040
5beds
1,939sqft
Single Family Residence
Built in 2017
6,537 Square Feet Lot
$-- Zestimate®
$237/sqft
$112/mo HOA
What's special
Covered patioJack-and-jill bathroomNorth-south exposureTile backsplashGreat roomTwo-car garageUpgraded kitchen cabinetry
- 7 days
- 280
- 24
Zillow last checked:
Listing updated:
Listed by:
Grace Brazier 480-570-1518,
eXp Realty,
Keith S Brazier 602-690-0278,
eXp Realty
Source: ARMLS,MLS#: 7096539
Facts & features
Interior
Bedrooms & bathrooms
- Bedrooms: 5
- Bathrooms: 3
- Full bathrooms: 3
Heating
- Electric
Cooling
- Central Air, Ceiling Fan(s), Programmable Thmstat
Appliances
- Included: Dryer, Washer, Refrigerator, Built-in Microwave, Dishwasher, Electric Range
Features
- Granite Counters, Double Vanity, Eat-in Kitchen, Breakfast Bar, Vaulted Ceiling(s), Pantry
- Flooring: Carpet, Tile
- Windows: Double Pane Windows
- Has basement: No
- Has fireplace: No
Interior area
- Total structure area: 1,939
- Total interior livable area: 1,939 sqft
Property
Parking
- Total spaces: 4
- Parking features: Garage Door Opener
- Garage spaces: 2
- Uncovered spaces: 2
Features
- Stories: 1
- Exterior features: Storage
- Spa features: None
- Fencing: Block
Lot
- Size: 6,537 Square Feet
- Features: North/South Exposure, Desert Back, Desert Front, Gravel/Stone Front, Gravel/Stone Back
Details
- Parcel number: 12247128
Construction
Type & style
- Home type: SingleFamily
- Architectural style: Ranch
- Property subtype: Single Family Residence
Materials
- Stucco, Wood Frame, Painted
- Roof: Tile
Condition
- Year built: 2017
Details
- Builder name: Lennar
Utilities & green energy
- Sewer: Public Sewer
Community & HOA
Community
- Features: Gated, Biking/Walking Path
- Security: Security System Owned
- Subdivision: SANTIAGO
HOA
- Has HOA: Yes
- Services included: Maintenance Grounds
- HOA fee: $112 monthly
- HOA name: Santiago Community
- HOA phone: 602-957-9191
Location
- Region: Phoenix
Financial & listing details
- Price per square foot: $237/sqft
- Tax assessed value: $380,700
- Annual tax amount: $2,735
- Date on market: 11/9/2026
- Cumulative days on market: 7 days
- Listing terms: VA Loan,Cash,Conventional,FHA
- Ownership: Fee Simple
- Road surface type: Asphalt
Estimated market value
Not available
Estimated sales range
Not available
Not available
Price history
| Date | Event | Price |
|---|---|---|
| 11/9/2026 | Listed for sale | $459,000+93.7%$237/sqft |
Source:  ARMLS #7096539 Report a problem | ||
| 9/19/2017 | Sold | $236,990$122/sqft |
Source: Public Record Report a problem | ||
Public tax history
| Year | Property taxes | Tax assessment |
|---|---|---|
| 2025 | $2,735 +2.6% | $38,070 -8.7% |
| 2024 | $2,665 +3.2% | $41,710 +127.3% |
| 2023 | $2,584 +2.1% | $18,354 -31.9% |
| 2022 | $2,530 -1.8% | $26,960 +12.3% |
| 2021 | $2,577 +3.5% | $24,010 +7.1% |
| 2020 | $2,489 +2.9% | $22,410 +14% |
| 2019 | $2,418 | $19,660 +1185% |
| 2018 | $2,418 +1974% | $1,530 +54.5% |
| 2017 | $117 | $990 |
Find assessor info on the county website
Monthly payment
Est. payment
Payment breakdown
Explore the cost of this home by adjusting the details. Changes won't be saved.Climate risks
Neighborhood: South Mountain
Nearby schools
Schools provided by the listing agent
- Elementary: Irene Lopez School
- Middle: T G Barr School
- High: South Mountain High School
- District: Roosevelt Elementary District
Source: ARMLS. This data may not be complete. We recommend contacting the local school district to confirm school assignments for this home.


Similar homes
- $490,0004 bd3 ba2.4k sqft2436 E SAINT CATHERINE Avenue, Phoenix, AZ 85042For Sale
 MLS ID #7073276, Michelle L Minik, Realty of America LLC. ARMLS
- $465,0005 bd3 ba2.5k sqft3410 W T RYAN Lane, Phoenix, AZ 85041For Sale
 MLS ID #7085636, Vanity Cruz, Real Broker. ARMLS
- $429,9994 bd2 ba1.9k sqft1740 E FRANCISCO Drive, Phoenix, AZ 85042For Sale
 MLS ID #7026796, Alma Marin, HomeSmart. ARMLS
- $465,0003 bd3 ba1.9k sqft735 E GARY Lane, Phoenix, AZ 85042For Sale
 MLS ID #7012737, Gina T Wilkerson, Real Broker. ARMLS
