Beautiful 4-bedroom, 2-bath single-story home offering more than 2,000 square feet of spacious living. The open-concept floor plan features a welcoming island kitchen with smoky pearl granite countertops, rich espresso cabinetry, and sleek black appliances, creating a modern and cohesive look.
Situated on a premium corner lot, the home also offers a desirable greenbelt view, an RV gate, a covered patio, and an expansive side yard with plenty of room to enjoy the outdoors. A great combination of space, functionality, and location!
For sale
$412,000
2912 W HIDALGO Avenue, Phoenix, AZ 85041
4beds
2,093sqft
Single Family Residence
Built in 2017
7,348 Square Feet Lot
$-- Zestimate®
$197/sqft
$82/mo HOA
What's special
Covered patioOpen-concept floor planRv gatePremium corner lotSleek black appliancesDesirable greenbelt viewSmoky pearl granite countertops
- 50 days
- 87
- 16
Zillow last checked:
Listing updated:
Listed by:
Brooke Charmaine Carlton 520-261-6926,
Renters Warehouse Arizona, LLC
Source: ARMLS,MLS#: 7071522
Facts & features
Interior
Bedrooms & bathrooms
- Bedrooms: 4
- Bathrooms: 2
- Full bathrooms: 2
Heating
- Electric
Cooling
- Central Air, Ceiling Fan(s)
Appliances
- Included: Dryer, Washer, Refrigerator, Built-in Microwave, Dishwasher, Disposal, Electric Range, Electric Oven, Electric Cooktop
- Laundry: Inside
Features
- Non-laminate Counter, Granite Counters, Double Vanity, Eat-in Kitchen, No Interior Steps, Pantry, Full Bth Master Bdrm
- Flooring: Carpet, Tile
- Windows: Double Pane Windows
- Has basement: No
- Has fireplace: No
Interior area
- Total structure area: 2,093
- Total interior livable area: 2,093 sqft
Property
Parking
- Total spaces: 4
- Parking features: Garage, Open
- Garage spaces: 2
- Uncovered spaces: 2
Features
- Stories: 1
- Patio & porch: Covered
- Spa features: None
- Fencing: Back Yard,Block,Wrought Iron
Lot
- Size: 7,348 Square Feet
- Features: Borders Common Area, Sprinklers In Rear, Sprinklers In Front, Corner Lot, Desert Back, Desert Front, Gravel/Stone Front, Gravel/Stone Back
Details
- Parcel number: 10546440
Construction
Type & style
- Home type: SingleFamily
- Property subtype: Single Family Residence
Materials
- Stucco, Wood Frame
- Roof: Tile
Condition
- Year built: 2017
Details
- Builder name: DRH
Utilities & green energy
- Sewer: Public Sewer
Community & HOA
Community
- Features: Playground, Biking/Walking Path
- Subdivision: BARCELONA
HOA
- Has HOA: Yes
- Services included: Maintenance Grounds
- HOA fee: $82 monthly
- HOA name: City Property Mgmt
- HOA phone: 602-437-4777
Location
- Region: Phoenix
Financial & listing details
- Price per square foot: $197/sqft
- Tax assessed value: $364,300
- Annual tax amount: $2,928
- Date on market: 9/15/2026
- Cumulative days on market: 50 days
- Listing terms: VA Loan,Cash,Conventional,1031 Exchange,FHA
- Ownership: Fee Simple
Estimated market value
Not available
Estimated sales range
Not available
Not available
Price history
| Date | Event | Price |
|---|---|---|
| 9/15/2026 | Listed for sale | $412,000+80.9%$197/sqft |
Source:  ARMLS #7071522 Report a problem | ||
| 6/19/2024 | Listing removed | -- |
Source: Zillow Rentals Report a problem | ||
| 6/8/2024 | Listed for rent | $2,250$1/sqft |
Source: Zillow Rentals Report a problem | ||
| 4/10/2017 | Sold | $227,690+1.3%$109/sqft |
Source: ARMLS #5518571 Report a problem | ||
| 11/30/2016 | Listing removed | $224,680$107/sqft |
Source: DRH Properties Inc #5518571 Report a problem | ||
| 11/1/2016 | Listed for sale | $224,680$107/sqft |
Source: DRH Properties Inc #5518571 Report a problem | ||
Public tax history
| Year | Property taxes | Tax assessment |
|---|---|---|
| 2025 | $2,928 +2.6% | $36,430 -6.4% |
| 2024 | $2,853 +15% | $38,910 +120.9% |
| 2023 | $2,480 +2.1% | $17,614 -27% |
| 2022 | $2,428 -1.8% | $24,120 +7.1% |
| 2021 | $2,473 +3.5% | $22,520 +9.3% |
| 2020 | $2,389 +2.9% | $20,610 +9.6% |
| 2019 | $2,321 | $18,800 +203.5% |
| 2018 | $2,321 +841% | $6,195 -11.6% |
| 2017 | $247 +4.7% | $7,005 +35% |
| 2016 | $236 | $5,190 +55.2% |
| 2015 | $236 | $3,344 +175% |
| 2014 | -- | $1,216 -30.9% |
| 2013 | -- | $1,760 -78.2% |
| 2009 | -- | $8,080 -1% |
| 2008 | -- | $8,160 +52.2% |
| 2007 | -- | $5,360 +1.5% |
| 2006 | -- | $5,280 +6.5% |
| 2005 | -- | $4,960 |
Find assessor info on the county website
Monthly payment
Est. payment
Payment breakdown
Explore the cost of this home by adjusting the details. Changes won't be saved.Climate risks
Neighborhood: Laveen
Nearby schools
Schools provided by the listing agent
- Elementary: Bernard Black Elementary School
- Middle: Bernard Black Elementary School
- High: Cesar Chavez High School
- District: Roosevelt Elementary District
Source: ARMLS. This data may not be complete. We recommend contacting the local school district to confirm school assignments for this home.

Similar homes
- $424,9993 bd2 ba1.8k sqft2435 W KOWALSKY Lane, Phoenix, AZ 85041For Sale
 MLS ID #7088870, Jodi Melendy, Realty ONE Group. ARMLS
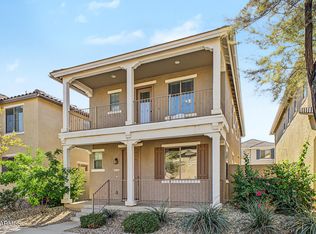
- $349,0003 bd3 ba1.6k sqft725 W MALDONADO Road, Phoenix, AZ 85041For Sale
 MLS ID #7096649, George Lazar, Prestige Realty. ARMLS
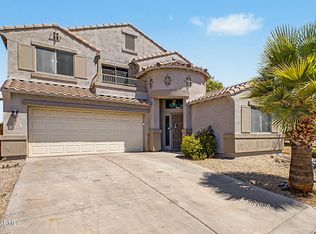
- $450,0004 bd3 ba2.4k sqft4129 S 56TH Drive, Phoenix, AZ 85043For Sale
 MLS ID #7066588, Jonathan Borbolla, HomeSmart. ARMLS
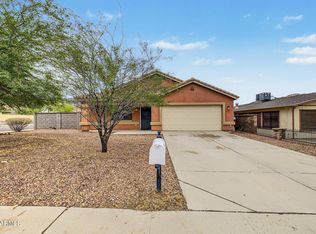
- $360,0003 bd2 ba1.4k sqft701 W Buist Avenue, Phoenix, AZ 85041For Sale
 MLS ID #7086959, Simon Hoffmann, My Home Group Real Estate. ARMLS
