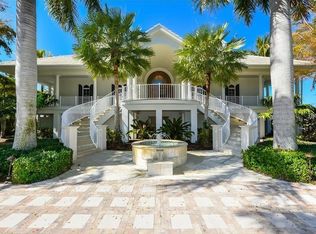
Private Gulf-Front Estate on Boca Grande Positioned on 1.26 acres with 127 feet of direct Gulf frontage, this exceptional estate offers substantial Gulf-front acreage, an expansive beach, natural dunes, and remarkable privacy. A private boardwalk leads directly from the property to the Gulf, while the absence of nearby public beach access contributes to the quiet, secluded character of this stretch of shoreline. The elevated custom residence encompasses 3,465 square feet of living space with three bedrooms, four full baths, and one half bath. High ceilings and generous proportions create a light and open interior, while the kitchen, living, and dining areas are oriented toward the Gulf to take full advantage of the home's western exposure and water views. Spacious open and screened porches, breezeways, and Gulf-front gathering areas create a natural connection between indoors and out, offering multiple settings for entertaining, relaxing, and enjoying Boca Grande's renowned sunsets. Beneath the home is substantial additional space for storage as well as an expansive screened recreation and game area. A three-car garage provides ample room for vehicles, golf carts, and the necessities of island living. Ready for its next owner's personal vision, the residence provides an opportunity to personalize a well-built custom home while preserving what cannot be recreated: more than an acre of Gulf-front land, 127 feet of beachfront, natural dunes, exceptional privacy, and direct access to one of Boca Grande's most beautiful stretches of shoreline. Located on the North end of Gasparilla Island, the property experienced no flooding during the recent hurricanes and storms that affected the area. Private showings available by appointment.
For sale
$8,999,000
16271 N ISLAND COURT, BOCA GRANDE, FL 33921
3beds
3,465sqft
Single Family Residence
Built in 1999
1.26 Acres Lot
$-- Zestimate®
$2,597/sqft
$18/mo HOA
What's special
Three bedroomsHigh ceilingsExpansive beachNatural dunesGulf-front gathering areasPrivate gulf-front estateElevated custom residence
- 42 days
- 364
- 5
Zillow last checked:
Listing updated:
Listed by:
Heather Wolfe 813-240-6963,
BOCA GRANDE REAL ESTATE, INC. 941-964-0338
Source: Stellar MLS,MLS#: D6149015 Originating MLS: Englewood
Facts & features
Interior
Bedrooms & bathrooms
- Bedrooms: 3
- Bathrooms: 5
- Full bathrooms: 4
- 1/2 bathrooms: 1
Primary bedroom
- Features: Walk-In Closet(s)
- Level: First
- Area: 266 Square Feet
- Dimensions: 14x19
Dining room
- Level: First
- Area: 280 Square Feet
- Dimensions: 20x14
Family room
- Level: First
- Area: 336 Square Feet
- Dimensions: 14x24
Kitchen
- Level: First
- Area: 100 Square Feet
- Dimensions: 5x20
Living room
- Level: First
- Area: 320 Square Feet
- Dimensions: 20x16
Heating
- Central, Electric
Cooling
- Central Air
Appliances
- Included: Cooktop, Dishwasher, Disposal, Ice Maker, Microwave, Range, Refrigerator, Trash Compactor
- Laundry: Laundry Room
Features
- Ceiling Fan(s), Crown Molding, Elevator, High Ceilings
- Flooring: Carpet, Ceramic Tile, Luxury Vinyl
- Doors: French Doors, Outdoor Shower
- Has fireplace: Yes
- Fireplace features: Gas
Interior area
- Total structure area: 8,027
- Total interior livable area: 3,465 sqft
Video & virtual tour
Property
Parking
- Total spaces: 3
- Parking features: Garage - Attached
- Attached garage spaces: 3
Features
- Levels: Two
- Stories: 2
- Patio & porch: Covered, Rear Porch, Screened
- Exterior features: Courtyard, Irrigation System, Outdoor Shower, Rain Gutters
- Has private pool: Yes
- Pool features: Heated, In Ground
- Has view: Yes
- View description: Water, Beach, Gulf/Ocean - Full
- Has water view: Yes
- Water view: Water,Beach,Gulf/Ocean - Full
- Waterfront features: Beach, Gulf/Ocean, Beach - Access Deeded, Gulf/Ocean Access
- Body of water: GULF OF MEXICO
Lot
- Size: 1.26 Acres
- Features: Cul-De-Sac, Oversized Lot
- Residential vegetation: Mature Landscaping
Details
- Parcel number: 422027451006
- Zoning: RSF3.5
- Special conditions: None
Construction
Type & style
- Home type: SingleFamily
- Property subtype: Single Family Residence
Materials
- Wood Frame
- Foundation: Raised
- Roof: Metal
Condition
- New construction: No
- Year built: 1999
Details
- Builder name: Yusk Construction
Utilities & green energy
- Sewer: Private Sewer
- Water: Private
- Utilities for property: BB/HS Internet Available, Cable Connected, Electricity Connected, Natural Gas Connected, Sewer Connected, Water Connected
Community & HOA
Community
- Pet fee: $0 monthly
- Subdivision: GULF SHORES NORTH 04
HOA
- Has HOA: Yes
- HOA fee: $18 monthly
Location
- Region: Boca Grande
Financial & listing details
- Price per square foot: $2,597/sqft
- Tax assessed value: $6,818,125
- Annual tax amount: $106,613
- Date on market: 10/2/2026
- Cumulative days on market: 43 days
- Listing terms: Cash,Conventional
- Ownership: Fee Simple
- Total actual rent: 0
- Electric utility on property: Yes
- Road surface type: Paved
Estimated market value
Not available
Estimated sales range
Not available
Not available
Price history
| Date | Event | Price |
|---|---|---|
| 10/2/2026 | Listed for sale | $8,999,000$2,597/sqft |
Source:  Stellar MLS #D6149015 Report a problem | ||
| 8/1/2026 | Listing removed | $8,999,000$2,597/sqft |
Source: Stellar MLS #D6140036 Report a problem | ||
| 3/12/2026 | Listed for sale | $8,999,000-10%$2,597/sqft |
Source: Stellar MLS #D6140036 Report a problem | ||
| 7/10/2025 | Price change | $9,999,000+2.6%$2,886/sqft |
Source: Stellar MLS #D6140036 Report a problem | ||
| 1/21/2025 | Listed for sale | $9,750,000+77.3%$2,814/sqft |
Source: Stellar MLS #D6140036 Report a problem | ||
| 2/12/2019 | Listing removed | $5,500,000$1,587/sqft |
Source: GULF COAST INTERNATIONAL PROP #D5923064 Report a problem | ||
| 7/28/2018 | Listed for sale | $5,500,000+37.5%$1,587/sqft |
Source: GULF COAST INTERNATIONAL PROP #D5923064 Report a problem | ||
| 6/25/2004 | Sold | $4,000,000+370.6%$1,154/sqft |
Source: Public Record Report a problem | ||
| 1/15/1998 | Sold | $850,000$245/sqft |
Source: Public Record Report a problem | ||
Public tax history
| Year | Property taxes | Tax assessment |
|---|---|---|
| 2025 | $111,056 +5.3% | $6,313,194 +10% |
| 2024 | $105,449 +2.8% | $5,739,267 +10% |
| 2023 | $102,582 +17.8% | $5,217,515 +10% |
| 2022 | $87,103 +10.2% | $4,743,195 +10% |
| 2021 | $79,033 +3.1% | $4,311,995 +3.8% |
| 2020 | $76,680 -0.3% | $4,155,440 +0.6% |
| 2019 | $76,877 +7.7% | $4,132,610 +4.7% |
| 2018 | $71,376 | $3,948,657 +10% |
| 2017 | $71,376 +10% | $3,589,688 -2.2% |
| 2016 | $64,872 -3.9% | $3,672,263 +4.4% |
| 2015 | $67,508 +1.8% | $3,517,659 +10% |
| 2014 | $66,327 +21.6% | $3,197,872 +16.5% |
| 2013 | $54,547 +7.8% | $2,745,200 +9% |
| 2012 | $50,586 +9.9% | $2,517,953 |
| 2011 | $46,029 -15.1% | $2,517,953 -14.1% |
| 2010 | $54,218 +5.2% | $2,930,571 -2% |
| 2009 | $51,528 | $2,991,537 |
Find assessor info on the county website
Monthly payment
Est. payment
Payment breakdown
Explore the cost of this home by adjusting the details. Changes won't be saved.Climate risks
Neighborhood: 33921
Nearby schools
Schools provided by the listing agent
- Elementary: Vineland Elementary
- Middle: L.A. Ainger Middle
- High: Lemon Bay High
Source: Stellar MLS. This data may not be complete. We recommend contacting the local school district to confirm school assignments for this home.

Similar homes
- $9,995,0004 bd5 ba4.1k sqft4150 SNAIL ISLAND COURT, BOCA GRANDE, FL 33921For Sale
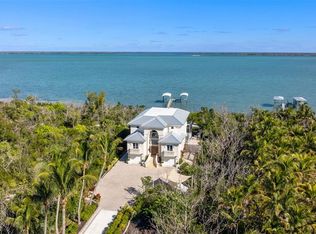
 MLS ID #TB8557587, Chris Campana, COASTAL PROPERTIES GROUP INTER. Stellar MLS
- $6,850,0004 bd5 ba3.5k sqft19 GROUPER HOLE DRIVE, BOCA GRANDE, FL 33921For Sale
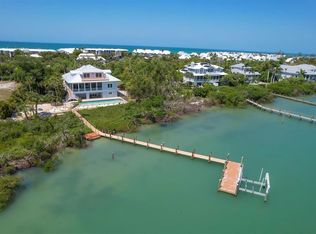 MLS ID #D6148797, Brian Corcoran, THE BRC GROUP, LLC. Stellar MLS
- $5,350,0004 bd4 ba3.4k sqft1678 JOSE GASPAR DRIVE, BOCA GRANDE, FL 33921For Sale
 MLS ID #D6149373, Maryjo Pigott, GULF TO BAY SOTHEBY'S INTERNAT. Stellar MLS
- $4,500,0005 bd7 ba5k sqft40 SEAWATCH LAKE DRIVE, BOCA GRANDE, FL 33921For Sale
 MLS ID #D6147259, Jeff Moore, GULF TO BAY SOTHEBY'S INTERNAT. Stellar MLS
- $4,850,0004 bd5 ba2.9k sqft10009 GASPARILLA PASS BOULEVARD, BOCA GRANDE, FL 33921New ConstructionMLS ID #D6148817, Olivia Jones, PARSLEY BALDWIN REAL ESTATE. Stellar MLS
- $4,900,0003 bd5 ba3k sqft760 E RAILROAD AVENUE, BOCA GRANDE, FL 33921For SaleMLS ID #D6149332, Jeff Moore, GULF TO BAY SOTHEBY'S INTERNAT. Stellar MLS
- $5,575,0005 bd5 ba4k sqft9901 NE GASPARILLA PASS BOULEVARD, BOCA GRANDE, FL 33921New ConstructionMLS ID #D6149211, Jeff Moore, GULF TO BAY SOTHEBY'S INTERNAT. Stellar MLS
- $10,875,0004 bd6 ba3.9k sqft4 PEEKINS COVE DRIVE, BOCA GRANDE, FL 33921New ConstructionMLS ID #D6148835, Olivia Jones, PARSLEY BALDWIN REAL ESTATE. Stellar MLS
- $5,600,0003 bd4 ba2.7k sqft585 BUTTONWOOD BAY DRIVE, BOCA GRANDE, FL 33921For SaleMLS ID #D6148254, Ralph DiLena, Jr., BOCA GRANDE REAL ESTATE, INC.. Stellar MLS
- $4,900,0004 bd5 ba4.5k sqft1660 16TH STREET E, BOCA GRANDE, FL 33921For SaleMLS ID #D6145442, Carol Stewart, MICHAEL SAUNDERS & CO. - BOCA. Stellar MLS
- $4,695,0003 bd3 ba3.2k sqft158 CARRICK BEND LANE, BOCA GRANDE, FL 33921For SaleMLS ID #D6149268, Maryjo Pigott, GULF TO BAY SOTHEBY'S INTERNAT. Stellar MLS
- $4,995,0004 bd3 ba2.5k sqft161 1ST STREET E, BOCA GRANDE, FL 33921For SaleMLS ID #D6149096, Angela Steffan, GULF TO BAY SOTHEBY'S INTERNAT. Stellar MLS
- $5,750,0004 bd4 ba2.5k sqft181 DAMFINO STREET, BOCA GRANDE, FL 33921For SaleMLS ID #D6149303, Jamie Curry, GULF TO BAY SOTHEBY'S INTERNAT. Stellar MLS
- $4,975,0003 bd3 ba2k sqft350 GILCHRIST AVENUE, BOCA GRANDE, FL 33921For SaleMLS ID #TB8556198, Bob Melvin, IV, KELLER WILLIAMS TAMPA CENTRAL. Stellar MLS
- $4,500,0005 bd5 ba3k sqft847 BELCHER ROAD, BOCA GRANDE, FL 33921New ConstructionMLS ID #D6149355, Christina Sexton, PARSLEY BALDWIN REAL ESTATE. Stellar MLS
- $4,500,0005 bd5 ba4.3k sqft7885 MANASOTA KEY ROAD, ENGLEWOOD, FL 34223For SaleMLS ID #A4684954, Brandy Loebker, KELLER WILLIAMS ISLAND LIFE REAL ESTATE. Stellar MLS
- $4,799,0006 bd8 ba5.1k sqft7660 Bocilla Ln, Bokeelia, FL 33922For Sale
 MLS ID #2026025336, Stephanie Bissett, Premier Sotheby's Int'l Realty. Florida Gulf Coast MLS
