Beautiful single story home in the Sundance development. 4 Bedrooms and 2.75 Bathrooms on a large .24 ac lot. 3 car garage and a perfectly thought out split floor plan. As you enter the home, you are greeted with an open entryway which leads to the large open concept family room, kitchen and dining area. Large windows allow tons of natural light in to illuminate this focal point of the home. The kitchen provides the biggest island at a size of 9'5" x 6'. Truly a sight and a convenience for gatherings or cooking or bar top eating. Brand new stove and microwave. Dining area provides much needed room for your bigger tables and chairs. A small hallway to your right as you walk in will take you to two bedrooms and a 3/4 bath. A hallway to your left as you enter will take you to the walkthrough Laundry room and an ensuite bedroom and bathroom. The opposite side of the family room will take you to the primary bedroom, equipped with its own sliding glass door access to the backyard. Primary bath has a separate toilet room and a large walk-in closet. Great sized backyard awaits you. Outside of the family room is a full roof covered large patio area. The side yard provides a large grassed area and corner seating area. Backyard and front yard are fully landscaped and well taken care of. If you thought it could not get any better, the icing on the cake is a secret stairway in the garage that leads up to a secrete unfinished attic room. Room is fully drywalled and massive at an estimated 420 sf. Let your imagination run wild with the prospects this area offers. Located in the Sundance community, one of Beaumont's most desirable neighborhoods, HOA dues include three community pools, spas, BBQ areas, picnic spaces, parks, and walking trails. Schedule your private showing today.
Pending
Listed by: Majestic Land, Homes Investmen • Joshua Tate • Contact: 760-951-8003
$595,000
1628 Dodson Ln, Beaumont, CA 92223
4beds
2,255sqft
Single Family Residence
Built in 2017
10,454 Square Feet Lot
$597,100 Zestimate®
$264/sqft
$161/mo HOA
What's special
- 15 days |
- 642 |
- 29 |
Likely to sell faster than
Zillow last checked:
Listing updated:
Listed by:
Joshua Tate DRE #01959479 joshua@majestic-land.com,
Majestic Land, Homes Investmen
Source: CRMLS,MLS#: HD26149100 Originating MLS: California Regional MLS
Originating MLS: California Regional MLSFacts & features
Interior
Bedrooms & bathrooms
- Bedrooms: 4
- Bathrooms: 3
- Full bathrooms: 2
- 3/4 bathrooms: 1
- Main level bathrooms: 3
- Main level bedrooms: 4
Rooms
- Room types: Attic, Bonus Room, Bedroom
Bedroom
- Features: All Bedrooms Down
Heating
- Central
Cooling
- Central Air
Appliances
- Laundry: Laundry Room
Features
- All Bedrooms Down, Attic
- Has fireplace: No
- Fireplace features: None
- Common walls with other units/homes: No Common Walls
Interior area
- Total interior livable area: 2,255 sqft
Property
Parking
- Total spaces: 3
- Parking features: Garage - Attached
- Attached garage spaces: 3
Features
- Levels: One,Multi/Split
- Stories: 1
- Entry location: 1
- Pool features: Community, Association
- Has view: Yes
- View description: None
Lot
- Size: 10,454 Square Feet
- Features: Landscaped
Details
- Parcel number: 408180001
- Special conditions: Standard
Construction
Type & style
- Home type: SingleFamily
- Property subtype: Single Family Residence
Condition
- New construction: No
- Year built: 2017
Utilities & green energy
- Sewer: Public Sewer
- Water: Public
Community & HOA
Community
- Features: Curbs, Sidewalks, Pool
- Subdivision: Sundance
HOA
- Has HOA: Yes
- Amenities included: Barbecue, Picnic Area, Playground, Pool, Spa/Hot Tub
- HOA fee: $161 monthly
- HOA name: Sundance North Community Association
- HOA phone: 909-297-7565
Location
- Region: Beaumont
Financial & listing details
- Price per square foot: $264/sqft
- Tax assessed value: $469,597
- Annual tax amount: $8,478
- Date on market: 7/8/2026
- Cumulative days on market: 15 days
- Listing terms: Cash,Cash to New Loan,Conventional,FHA,VA Loan
Estimated market value
$597,100
$567,000 - $627,000
$3,326/mo
Price history
| Date | Event | Price |
|---|---|---|
| 7/15/2026 | Pending sale | $595,000$264/sqft |
Source:  CRMLS #HD26149100 Report a problem CRMLS #HD26149100 Report a problem | ||
| 7/9/2026 | Listed for sale | $595,000+44.1%$264/sqft |
Source: CRMLS #HD26149100 Report a problem | ||
| 2/27/2026 | Listing removed | $3,350$1/sqft |
Source: Zillow Rentals Report a problem | ||
| 2/11/2026 | Listed for rent | $3,350$1/sqft |
Source: Zillow Rentals Report a problem | ||
| 2/14/2025 | Listing removed | $3,350$1/sqft |
Source: Zillow Rentals Report a problem | ||
| 1/18/2025 | Listed for rent | $3,350$1/sqft |
Source: Zillow Rentals Report a problem | ||
| 11/17/2017 | Sold | $413,000$183/sqft |
Source: Public Record Report a problem | ||
Public tax history
| Year | Property taxes | Tax assessment |
|---|---|---|
| 2025 | $8,478 +1.9% | $469,597 +2% |
| 2024 | $8,317 +0.6% | $460,390 +2% |
| 2023 | $8,271 +2.1% | $451,364 +2% |
| 2022 | $8,099 +2% | $442,515 +2% |
| 2021 | $7,943 +1.3% | $433,840 +1% |
| 2020 | $7,843 | $429,392 +2% |
| 2019 | -- | $420,974 +2% |
| 2018 | $7,810 +218.6% | $412,721 +1822.2% |
| 2017 | $2,451 | $21,471 +2% |
| 2016 | $2,451 | $21,050 |
Find assessor info on the county website
Monthly payment
Est. payment
Payment breakdown
Explore the cost of this home by adjusting the details. Changes won't be saved.Climate risks
Neighborhood: 92223
Nearby schools
GreatSchools rating
- 8/10Starlight ElementaryGrades: K-5Distance: 0.1 mi
- 6/10San Gorgonio Middle SchoolGrades: 6-8Distance: 0.6 mi
- 7/10Beaumont Senior High SchoolGrades: 9-12Distance: 1.5 mi
- $635,9004 bd3 ba3k sqft1630 Dodson Ln, Beaumont, CA 92223Off Market
- $675,9005 bd3 ba3k sqft1437 Weldon St, Beaumont, CA 92223Off Market

- $556,9004 bd3 ba2.1k sqft1632 Dodson Ln, Beaumont, CA 92223Off Market
- $652,7004 bd3 ba2.7k sqft1631 Dodson Ln, Beaumont, CA 92223Off Market
- $615,3004 bd3 ba2.8k sqft1435 Weldon St, Beaumont, CA 92223Off Market
- $532,2004 bd2 ba1.8k sqft1633 Dodson Ln, Beaumont, CA 92223Off Market
- $655,5004 bd3 ba2.2k sqft1444 Worland St, Beaumont, CA 92223Off Market
- $591,9004 bd3 ba2.4k sqft1636 Dodson Ln, Beaumont, CA 92223Off Market
A local agent can set up tours, give advice and negotiate with sellers.
Similar homes

- $584,9004 bd3 ba1.9k sqft36410 Amateur Way, Beaumont, CA 92223For Sale
 MLS ID #IV26140529, JEFF VAN ES, VAN ESTATES, INC. CRMLS
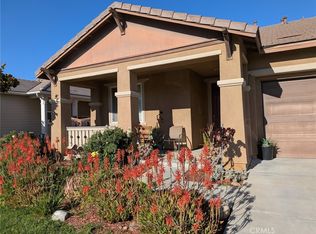
 - $509,9504 bd4 ba1.8k sqft1679 Stone Creek Rd, Beaumont, CA 92223For Sale
 MLS ID #CV25234030, Peter Gliniak, CMC REALTY. CRMLS
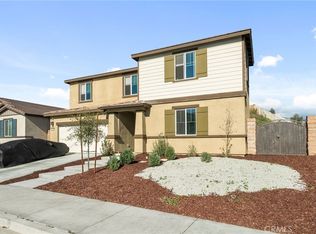
 - $495,0003 bd2 ba1.5k sqft78 Birdsong Ct, Beaumont, CA 92223For Sale
 MLS ID #IV26156853, GIGI RAY, CLASSIC REAL ESTATE INVESTMENT. CRMLS
 - $599,9994 bd3 ba2.4k sqft35256 Lopez Ln, Beaumont, CA 92223For Sale
 MLS ID #TR26148068, Ivana Saenz Valiente, Park Group Real Estate. CRMLS
 - $470,0002 bd2 ba1.6k sqft1530 Village Green Way, Beaumont, CA 92223For SaleMLS ID #219150373PS, Dick Sakowicz, Re/Max Desert Properties. CRMLS
- $564,8004 bd3 ba2.7k sqft11265 Runyan Rd, Beaumont, CA 92223For SaleMLS ID #IG26086070, Danny Talamantes, Prado Realty Group. CRMLS
- $549,9004 bd3 ba1.9k sqft14045 Casetta Dr, Beaumont, CA 92223For SaleMLS ID #DW26130916, Edgar Melgarejo-Montoya, Sunrise Acceptance Corp.. CRMLS
- $574,9004 bd3 ba1.9k sqft14228 Sicily Ct, Beaumont, CA 92223For SaleMLS ID #IG26078576, Eddie Luna, Realty One Group West. CRMLS
- $579,0005 bd4 ba2.6k sqft35244 Sorenstam Dr, Beaumont, CA 92223For SaleMLS ID #IG25114036, Jose Ponce, PONCE & PONCE REALTY, INC. CRMLS
- $719,9994 bd3 ba2.5k sqft11615 Zoeller St, Beaumont, CA 92223New ConstructionMLS ID #SW26108075, Austin Cochren, Abundance Real Estate. CRMLS
- $464,0002 bd2 ba1.6k sqft1576 Winding Sun Dr, Beaumont, CA 92223New ConstructionCRMLS
- $650,0004 bd3 ba2.2k sqft264 Tanglewood Dr, Calimesa, CA 92320For SaleMLS ID #IG26139694, Doug Laube, Berkshire Hathaway Homeservices California Realty. CRMLS
- $429,0002 bd2 ba1.5k sqft1577 Winding Sun Dr, Beaumont, CA 92223New ConstructionMLS ID #IV26106839, NYLA STERLING, TRI POINTE HOMES HOLDINGS, INC.. CRMLS
- $715,0004 bd3 ba2.9k sqft35259 Els Pl, Beaumont, CA 92223For SaleMLS ID #CV26134924, Nelida Fernandez, STIGLER MORTGAGE. CRMLS
- $555,0004 bd3 ba1.4k sqft185 Vista Ln, Calimesa, CA 92320For SaleMLS ID #BB26147893, Henry Vega, Enrique Henry Vega Jr. Broker. CRMLS
- $585,0005 bd3 ba2.3k sqft924 Aria Rd, Hemet, CA 92543For SaleMLS ID #ND26144127, Aldo Morales, Santa Fe Hills Realty. CRMLS
- $529,9004 bd3 ba2.5k sqft1183 Roadrunner Ave, San Jacinto, CA 92582For SaleMLS ID #DW26151286, Tony Yepez, College Park Realty. CRMLS
- $659,0005 bd3 ba2.8k sqft35072 Ouimet Way, Beaumont, CA 92223New ConstructionCRMLS
- $645,0004 bd4 ba2.7k sqft11412 Faldo St, Beaumont, CA 92223New ConstructionCRMLS
- $551,5003 bd2 ba1.6k sqft11416 Faldo St, Beaumont, CA 92223New ConstructionCRMLS
Local buyer's agents are ready to help
