Welcome to 1629 Conoga Street! Built in 2020, this beautiful 4-bedroom, 2.5-bath home offers the space, comfort, and convenience you’ve been looking for. A standout feature is the first-floor primary suite, complete with its own private bathroom, offering both comfort and convenience. The thoughtfully designed layout provides plenty of storage and room to spread out. Outside, enjoy an inviting covered front porch, spacious backyard, private driveway, and large garage with even more storage and flexibility. Just minutes from Downtown Norfolk and Waterside District, you’ll enjoy convenient access to dining, entertainment, major roadways, and area military installations. With newer construction, generous living space, a desirable first-floor primary suite, and a location that keeps you connected to so much of Norfolk, 1629 Conoga Street is one you’ll want to see in person. Schedule your private showing today!
For sale
$355,000
1629 Conoga St, Norfolk, VA 23523
4beds
1,951sqft
Single Family Residence
Built in 2020
5,993 Square Feet Lot
$355,800 Zestimate®
$182/sqft
$-- HOA
What's special
Private drivewayGenerous living spaceSpacious backyardInviting covered front porch
- 25 days
- 713
- 136
Zillow last checked:
Listing updated:
Listed by:
Ashley Clarke,
Better Homes & Gdns Ntv Am Grp 757-495-5500
Source: REIN Inc.,MLS#: 10654979
Facts & features
Interior
Bedrooms & bathrooms
- Bedrooms: 4
- Bathrooms: 3
- Full bathrooms: 2
- 1/2 bathrooms: 1
Rooms
- Room types: 1st Floor BR, PBR with Bath, Utility Room
Heating
- Heat Pump
Cooling
- Central Air
Appliances
- Included: 220 V Elec, Dishwasher, Disposal, ENERGY STAR Qualified Appliances, Microwave, Electric Range, Refrigerator, Electric Water Heater
- Laundry: Dryer Hookup, Washer Hookup
Features
- Bar, Walk-In Closet(s), Ceiling Fan(s), Pantry
- Flooring: Ceramic Tile, Laminate/LVP
- Basement: Crawl Space
- Attic: Scuttle
- Number of fireplaces: 1
- Fireplace features: Electric
Interior area
- Total interior livable area: 1,951 sqft
Property
Parking
- Total spaces: 2
- Parking features: Garage Det 2 Car
- Garage spaces: 2
Features
- Stories: 2
- Patio & porch: Deck, Porch
- Pool features: None
- Fencing: None
- Waterfront features: Not Waterfront
Lot
- Size: 5,993 Square Feet
- Features: Corner
Details
- Parcel number: 30392400
- Zoning: R-9
- Other equipment: Generator Hookup
Construction
Type & style
- Home type: SingleFamily
- Architectural style: Traditional
- Property subtype: Single Family Residence
Materials
- Stone, Vinyl Siding
- Roof: Composition
Condition
- New construction: No
- Year built: 2020
Utilities & green energy
- Sewer: City/County
- Water: City/County
Community & HOA
Community
- Subdivision: Campostella
HOA
- Has HOA: No
Location
- Region: Norfolk
Financial & listing details
- Price per square foot: $182/sqft
- Tax assessed value: $323,200
- Annual tax amount: $3,975
- Date on market: 9/25/2026
Estimated market value
$355,800
$338,000 - $374,000
$2,783/mo
Price history
Price history is unavailable.
Public tax history
| Year | Property taxes | Tax assessment |
|---|---|---|
| 2025 | $3,975 +9.2% | $323,200 +9.2% |
| 2024 | $3,640 +1.7% | $295,900 +3.3% |
| 2023 | $3,580 +8.5% | $286,400 +8.5% |
| 2022 | $3,300 +6.2% | $264,000 +6.2% |
| 2021 | $3,106 +4.9% | $248,500 +4.9% |
| 2020 | $2,961 +934.5% | $236,900 +934.5% |
| 2019 | $286 +6.9% | $22,900 |
| 2018 | $268 +1.7% | $22,900 |
| 2017 | $263 | $22,900 |
| 2016 | $263 | $22,900 |
| 2015 | -- | $22,900 |
Find assessor info on the county website
Monthly payment
Est. payment
Payment breakdown
Explore the cost of this home by adjusting the details. Changes won't be saved.Climate risks
Neighborhood: Campostella
Nearby schools
Schools provided by the listing agent
- Elementary: Southside STEM Academy at Campostella
- Middle: Southside STEM Academy at Campostella
- High: Lake Taylor
Source: REIN Inc.. This data may not be complete. We recommend contacting the local school district to confirm school assignments for this home.
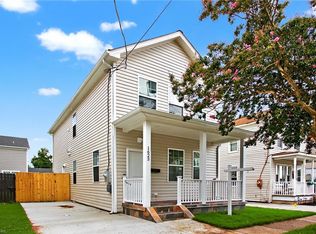

Similar homes
- $410,0004 bd3 ba2.7k sqft1607 Selden Ave, Norfolk, VA 23523New Construction
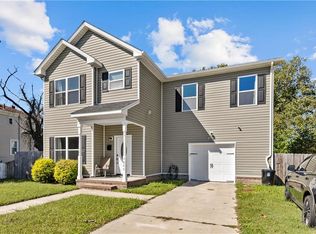 MLS ID #10657813, Whitney Mikel. REIN Inc.
- $345,0004 bd3 ba1.6k sqft1509 Selden Ave, Norfolk, VA 23523New Construction
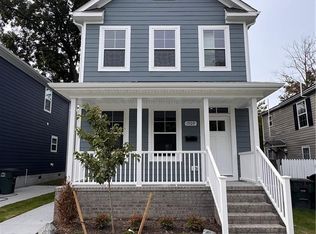 MLS ID #10657319, William Belliares. REIN Inc.
- $349,9963 bd2 ba1.4k sqft916 Waltham St, Norfolk, VA 23523For Sale
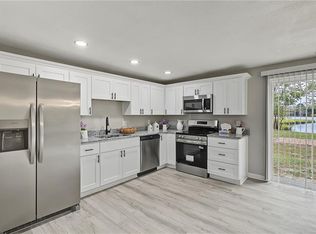 MLS ID #10654438, Ryan Fleming. REIN Inc.
- $385,0005 bd3 ba2.6k sqft1518 Manson St, Norfolk, VA 23523New Construction
 MLS ID #10651505, Nichole Harrison. REIN Inc.
