Coming soon to 400 Middlesex Street, a masterfully crafted 1,850-square-foot new construction residence situated on a prominent corner lot in Norfolk. Under construction by a premier custom builder specializing in high-end homes, this property seamlessly integrates custom craftsmanship, luxury finishes, and the latest innovative trends in home design. Buying early gives you a unique opportunity to personalize the final look. Nestled on a remarkably quiet, established street where neighbors take visible pride in their manicured yards and community, the house offers an ideal balance of neighborhood charm and modern elegance. Inside, the light-filled layout features detailed custom trim and refined moldings throughout. The floor plan includes three spacious bedrooms and three full bathrooms, each designed to highlight custom porcelain tile work, sleek vanities, and premium fixtures alongside forward-thinking structural and energy-smart efficiencies. Outside, a private driveway provides generous off-street parking, while the oversized corner lot offers plenty of usable green space for relaxation and outdoor gatherings.
New construction
$352,000
400 Middlesex St, Norfolk, VA 23523
3beds
1,850sqft
Single Family Residence
Built in 2026
-- sqft lot
$-- Zestimate®
$190/sqft
$-- HOA
What's special
Private drivewayEnergy-smart efficienciesOversized corner lotPremium fixturesManicured yardsGenerous off-street parkingProminent corner lot
- 13 days
- 193
- 2
Zillow last checked:
Listing updated:
Listed by:
Jonathan Minerick,
homecoin.com 888-400-2513
Source: REIN Inc.,MLS#: 10651275
Facts & features
Interior
Bedrooms & bathrooms
- Bedrooms: 3
- Bathrooms: 3
- Full bathrooms: 2
- 1/2 bathrooms: 1
Rooms
- Room types: Assigned Storage, Attic, Breakfast Area
Heating
- Heat Pump, Heat Pump W/A
Cooling
- 16+ SEER A/C, Central Air
Appliances
- Included: 220 V Elec, Dishwasher, Disposal, ENERGY STAR Qualified Appliances, Microwave, Range, Refrigerator, Tankless Water Heater, Electric Water Heater
- Laundry: Dryer Hookup, Washer Hookup
Features
- Ceiling Fan(s), Entrance Foyer, Pantry
- Flooring: Carpet, Ceramic Tile, Vinyl
- Basement: Crawl Space,Sealed/Encapsulated Crawl Space
- Attic: Pull Down Stairs
- Number of fireplaces: 1
- Fireplace features: Electric
Interior area
- Total interior livable area: 1,850 sqft
Property
Parking
- Parking features: Driveway
- Has uncovered spaces: Yes
Features
- Stories: 2
- Patio & porch: Patio
- Pool features: None
- Fencing: None
- Waterfront features: Not Waterfront
Lot
- Features: Corner
Details
- Other equipment: Attic Fan
Construction
Type & style
- Home type: SingleFamily
- Architectural style: Traditional
- Property subtype: Single Family Residence
Materials
- Fiber Cement, Insulation-Cellulose
- Roof: Asphalt Shingle
Condition
- New construction: Yes
- Year built: 2026
Utilities & green energy
- Sewer: City/County
- Water: City/County
Community & HOA
Community
- Subdivision: All Others Area 11
HOA
- Has HOA: No
Location
- Region: Norfolk
Financial & listing details
- Price per square foot: $190/sqft
- Annual tax amount: $500
- Date on market: 9/2/2026
Estimated market value
Not available
Estimated sales range
Not available
Not available
Price history
Price history is unavailable.
Public tax history
Tax history is unavailable.
Monthly payment
Est. payment
Payment breakdown
Explore the cost of this home by adjusting the details. Changes won't be saved.Climate risks
Neighborhood: Beacon Light
Nearby schools
Schools provided by the listing agent
- Elementary: St. Helena Elementary
- Middle: Blair Middle
- High: Maury
Source: REIN Inc.. This data may not be complete. We recommend contacting the local school district to confirm school assignments for this home.
Similar homes
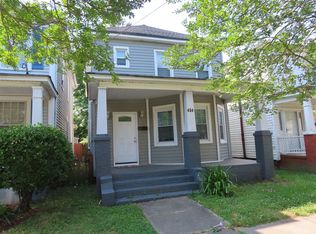
- $339,9003 bd2 ba1.3k sqft1502 Colon Ave, Norfolk, VA 23523For Sale
 MLS ID #10641552, Jose Hernandez. REIN Inc.
 - $354,9004 bd2 ba1.4k sqft319 Beechdale Rd, Portsmouth, VA 23701For Sale
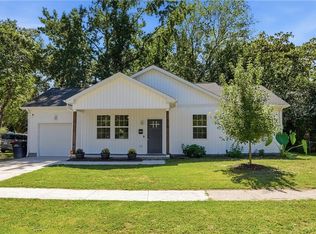 MLS ID #10652836, Cait Dunleavy. REIN Inc.
 - $330,0003 bd2 ba1.3k sqft3452 W Bonner Dr, Norfolk, VA 23513For Sale
 MLS ID #10644621, Meghan Swanson. REIN Inc.
 - $439,9004 bd3 ba2k sqft1913 Arlington Ave, Norfolk, VA 23523New Construction
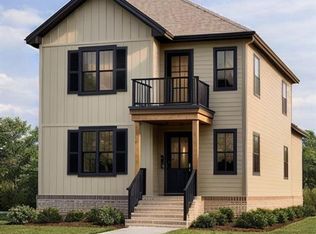 MLS ID #10635241, Ronald Sawyer. REIN Inc.
